704 2nd Avenue Sw, Jamestown, ND 58401
Local realty services provided by:CENTURY 21 Morrison Realty
704 2nd Avenue Sw,Jamestown, ND 58401
$269,900
- 3 Beds
- 2 Baths
- 2,387 sq. ft.
- Single family
- Active
Listed by: michael r gergen
Office: keller williams inspire realty
MLS#:4027685
Source:ND_GNMLS
Price summary
- Price:$269,900
- Price per sq. ft.:$113.07
About this home
Check out this 1 1/2 Story 3 bedroom, 2 bath home with a open floor plan. Features a 2 stall attached garage, steel siding. alley access to back yard, main floor laundry and a sunroom to mention a few. Call today!
Contact an agent
Home facts
- Year built:1945
- Listing ID #:4027685
- Added:3 day(s) ago
- Updated:September 15, 2026 at 03:38 PM
Rooms and interior
- Bedrooms:3
- Total bathrooms:2
- Full bathrooms:2
- Flooring:Carpet, Linoleum, Wood
- Kitchen Description:Dishwasher, Range, Refrigerator
- Basement Description:Egress Windows, Partial, Partially Finished, Storage Space
- Living area:2,387 sq. ft.
Heating and cooling
- Cooling:Central Air
- Heating:Forced Air, Natural Gas
- Central air:Yes
Structure and exterior
- Roof:Shingle
- Year built:1945
- Building area:2,387 sq. ft.
- Lot area:0.16 Acres
- Construction Materials:Block, Steel Siding
- Exterior Features:Rain Gutters
- Foundation Description:Block
Utilities
- Water:Water Connected
- Sewer:Sewer Connected
Finances and disclosures
- Price:$269,900
- Price per sq. ft.:$113.07
- Tax amount:$1,196 (2025)
Features and amenities
- Appliances:Range, Refrigerator, Washer
- Laundry features:Dryer, Washer
- Amenities:Main Floor Bedroom, Main Floor Laundry
Parking
- Parking description:Alley Access, Attached Garage, Concrete Driveway, Garage Door Opener
- Garage spaces:2
New listings near 704 2nd Avenue Sw
- New
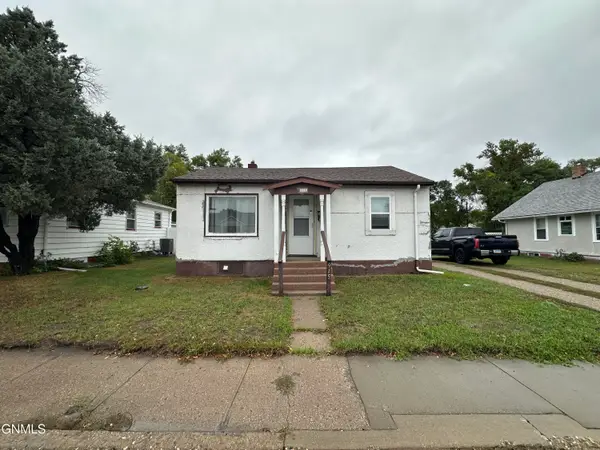 $115,900Active2 beds 1 baths734 sq. ft.
915 10th Street Se, Jamestown, ND 58401
MLS# 4027712Listed by: KELLER WILLIAMS INSPIRE REALTY - New
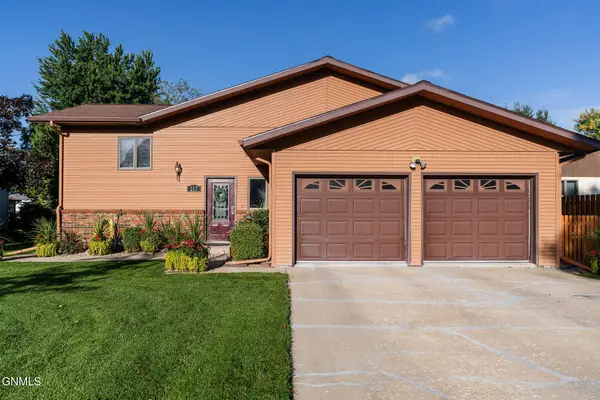 $369,500Active4 beds 2 baths2,828 sq. ft.
217 19th Avenue Ne, Jamestown, ND 58401
MLS# 4027700Listed by: EXP REALTY - New
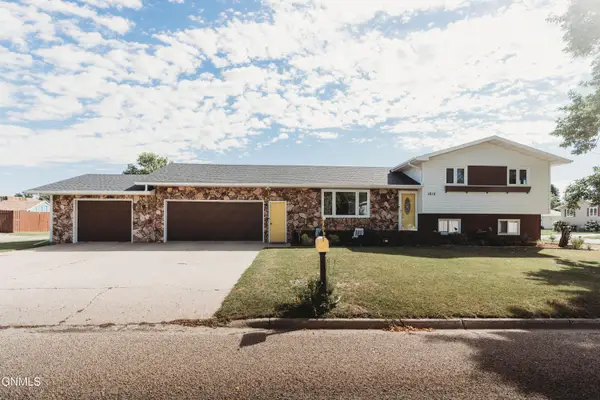 $280,000Active3 beds 3 baths1,772 sq. ft.
1610 8th Avenue Ne, Jamestown, ND 58401
MLS# 4027616Listed by: RE/MAX NOW - JM - New
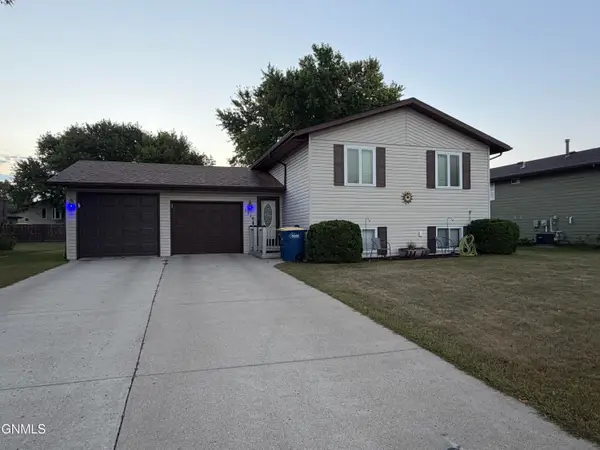 $325,000Active4 beds 2 baths1,776 sq. ft.
1710 6th Avenue Ne, Jamestown, ND 58401
MLS# 4027546Listed by: BLUFROG REALTY INC 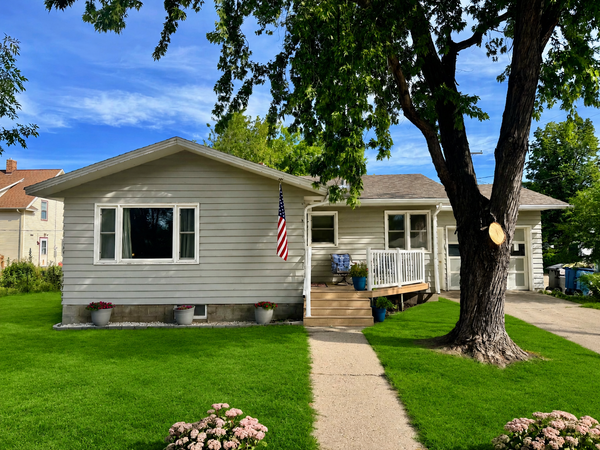 $187,900Active3 beds 2 baths984 sq. ft.
707 4th Street Se, Jamestown, ND 58401
MLS# 7136081Listed by: REALTY XPERTS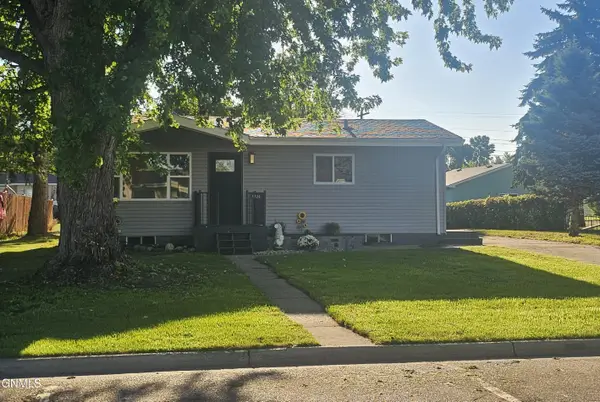 $249,900Active2 beds 2 baths1,728 sq. ft.
1726 4th Avenue Ne, Jamestown, ND 58401
MLS# 4027451Listed by: KELLER WILLIAMS INSPIRE REALTY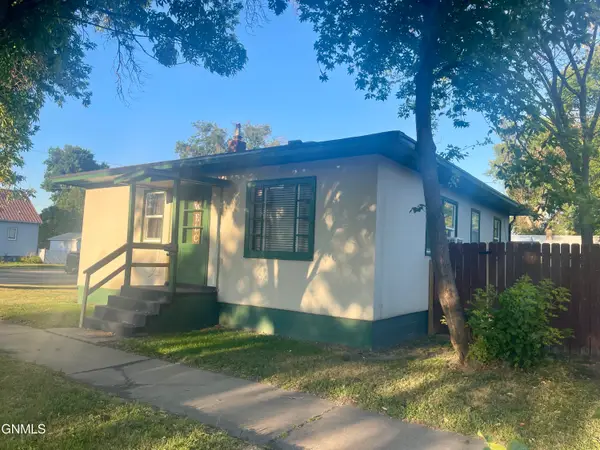 $130,000Pending2 beds 1 baths957 sq. ft.
624 4th Avenue Nw, Jamestown, ND 58401
MLS# 4027444Listed by: RE/MAX NOW - JM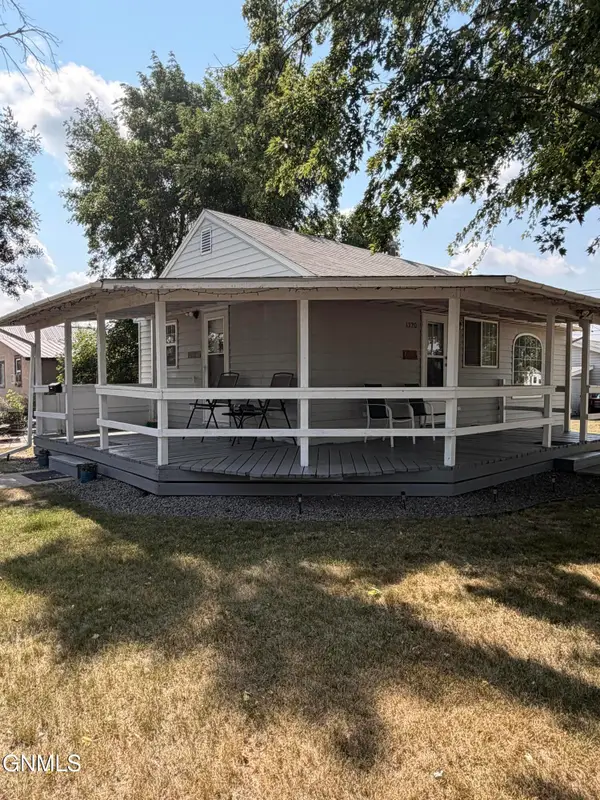 $130,000Pending1 beds 2 baths1,080 sq. ft.
1320 6th Street Se, Jamestown, ND 58401
MLS# 4027419Listed by: BLUFROG REALTY INC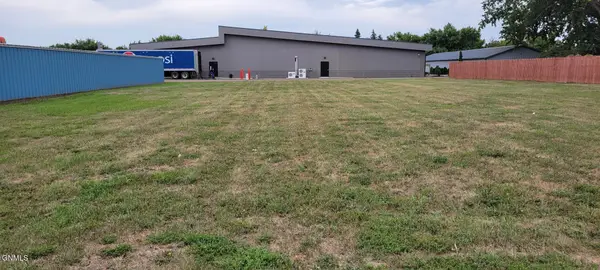
 $99,500Active0.36 Acres
818 14th Ne, Jamestown, ND 58401
MLS# 4027415Listed by: CENTURY 21 MORRISON REALTY


Protect your home and budget from life's surprises with an Assurant Home Warranty, backed by a partner that supports you through every step of homeownership. Explore Plans.
©2026 Century 21 Real Estate LLC. All rights reserved. CENTURY 21®, the CENTURY 21 Logo and C21® are service marks owned by Century 21 Real Estate LLC. Century 21 Real Estate LLC fully supports the principles of the Fair Housing Act and the Equal Opportunity Act. Each office is independently owned and operated. Listing information is deemed reliable but not guaranteed accurate.