
TBD (LOT 1/BLK 4) Linden Street, Kindred, ND 58051
Local realty services provided by:CENTURY 21 FM Realty
TBD (LOT 1/BLK 4) Linden Street,Kindred, ND 58051
$389,900
- 3 Beds
- 2 Baths
- 1,777 sq. ft.
- Single family
- Active
Listed by: michelle borud
Office: beyond realty
MLS#:7123187
Source:ND_FMAAR
Price summary
- Price:$389,900
- Price per sq. ft.:$219.41
About this home
Enjoy the ease of one-level living in this beautifully designed slab-on-grade rambler twinhome! This 3-bedroom, 2-bath home features an inviting open-concept floor plan that's perfect for everyday living and entertaining. Thoughtfully designed with modern living in mind, this home also gives you the opportunity to make it your own—there's still time to customize your interior selections and finishes. Don't miss your chance to create the home you've been dreaming of!
Contact an agent
Home facts
- Year built:2026
- Listing ID #:7123187
- Added:78 day(s) ago
- Updated:October 25, 2026 at 03:54 PM
Rooms and interior
- Bedrooms:3
- Total bathrooms:2
- Full bathrooms:1
- Rooms Total:9
- Living area:1,777 sq. ft.
Heating and cooling
- Cooling:Central Air
- Heating:Forced Air, Natural Gas
- Central air:Yes
Structure and exterior
- Year built:2026
- Building area:1,777 sq. ft.
- Lot area:0.13 Acres
- Construction Materials:Vinyl
- Foundation Description:Slab
Schools
- High school:Kindred
Utilities
- Water:City Water/Connected
- Sewer:City Sewer/Connected
Finances and disclosures
- Price:$389,900
- Price per sq. ft.:$219.41
Parking
- Garage spaces:2
New listings near TBD (LOT 1/BLK 4) Linden Street
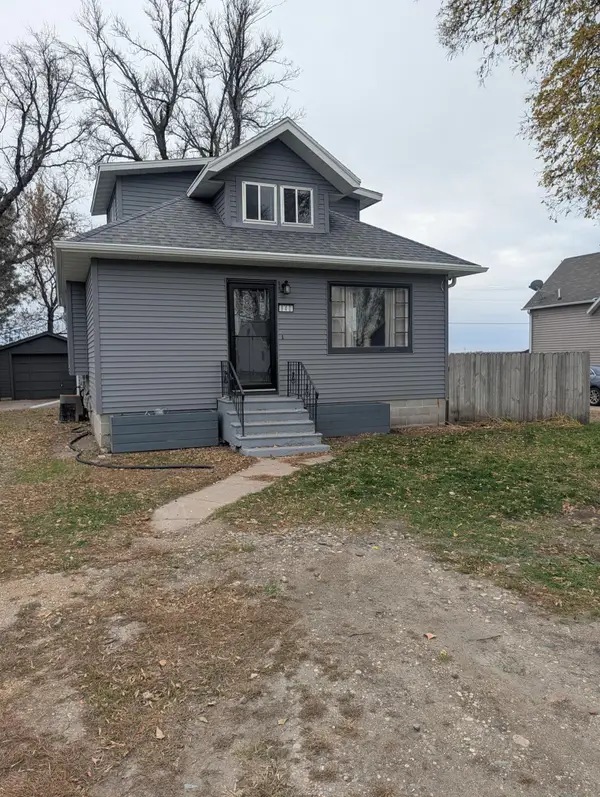 $212,500Active2 beds 2 baths1,603 sq. ft.
840 Elm Street, Kindred, ND 58051
MLS# 7151911Listed by: REALTY XPERTS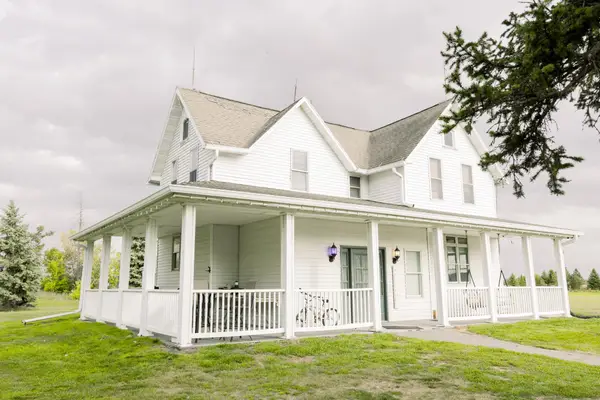 $367,500Active4 beds 2 baths1,845 sq. ft.
15956 52nd Street Se, Kindred, ND 58051
MLS# 7143328Listed by: BETTER HOMES AND GARDENS REAL ESTATE PARK COMPANY $175,000Pending2 beds 1 baths1,228 sq. ft.
521 Spruce Street, Kindred, ND 58051
MLS# 7122028Listed by: BEYOND REALTY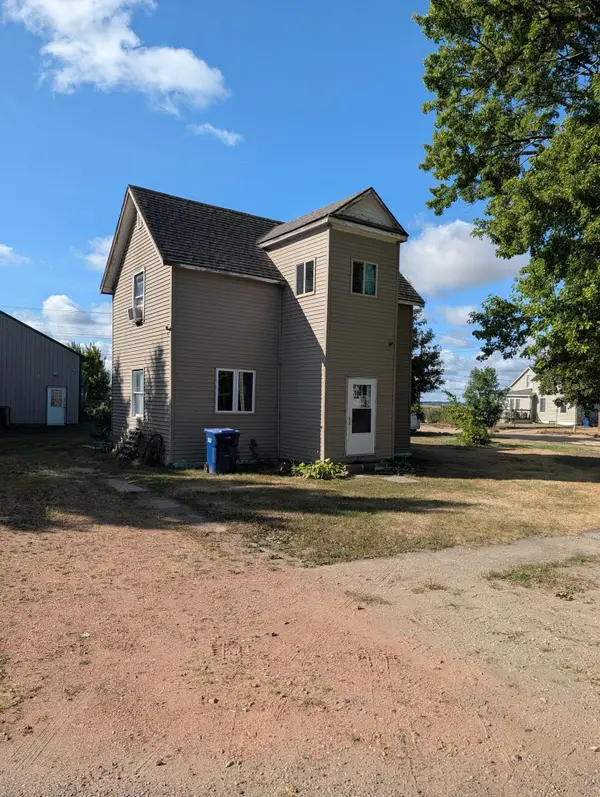 $200,000Active1 beds 2 baths1,676 sq. ft.
780 Elm Street, Kindred, ND 58051
MLS# 7141183Listed by: REAL (405 FGO) $674,900Active9 beds 4 baths4,922 sq. ft.
210 Hackberry Court, Kindred, ND 58051
MLS# 7137161Listed by: BETTER HOMES AND GARDENS REAL ESTATE ADVANTAGE ONE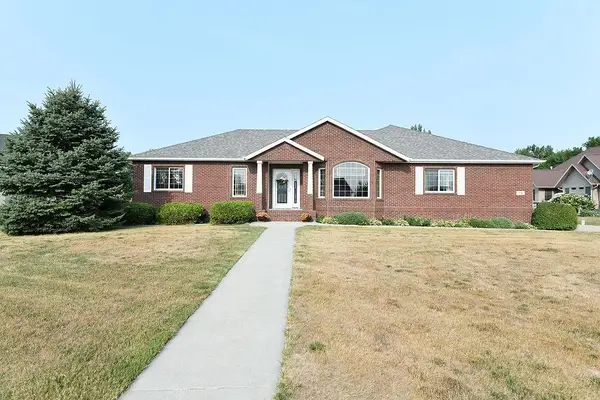 $694,900Active5 beds 3 baths4,104 sq. ft.
520 2nd Avenue S, Kindred, ND 58051
MLS# 7125819Listed by: RABOIN REALTY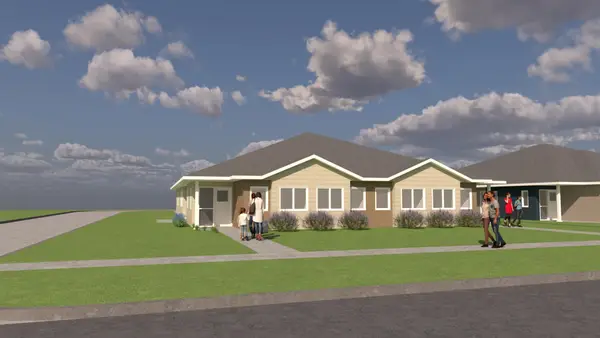 $389,900Active3 beds 2 baths1,777 sq. ft.
TBD (LOT 2/BLK 4) Linden Street, Kindred, ND 58051
MLS# 7123210Listed by: BEYOND REALTY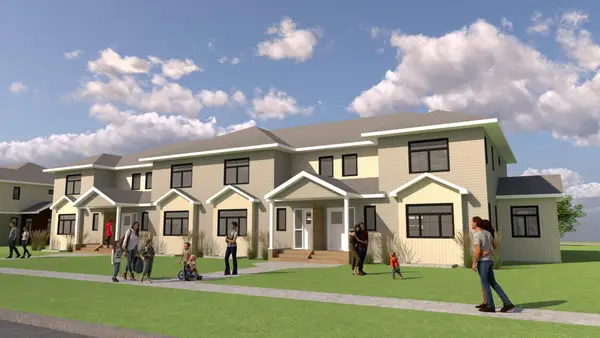 $379,000Active3 beds 3 baths2,974 sq. ft.
TBD (LOT 13/BLK 4) Linden Street, Kindred, ND 58051
MLS# 7122779Listed by: BEYOND REALTY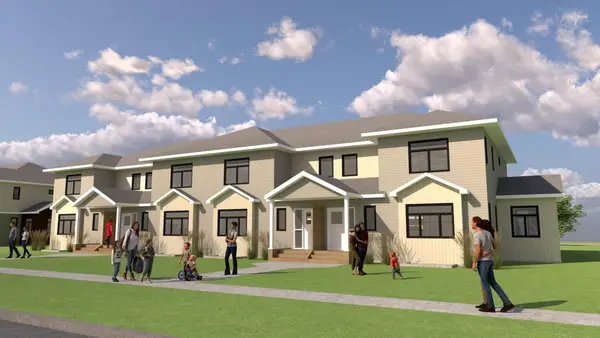 $379,000Active3 beds 3 baths2,974 sq. ft.
TBD (LOT 16/BLK 4) Linden Street, Kindred, ND 58051
MLS# 7122827Listed by: BEYOND REALTY


Protect your home and budget from life's surprises with an Assurant Home Warranty, backed by a partner that supports you through every step of homeownership. Explore Plans.
©2026 Century 21 Real Estate LLC. All rights reserved. CENTURY 21®, the CENTURY 21 Logo and C21® are service marks owned by Century 21 Real Estate LLC. Century 21 Real Estate LLC fully supports the principles of the Fair Housing Act and the Equal Opportunity Act. Each office is independently owned and operated. Listing information is deemed reliable but not guaranteed accurate.