127 Marshall Loop, Lincoln, ND 58504
Local realty services provided by:CENTURY 21 Morrison Realty
127 Marshall Loop,Lincoln, ND 58504
$363,900
- 3 Beds
- 3 Baths
- 1,488 sq. ft.
- Single family
- Active
Listed by:
 Mary Ohlhauser(701) 471 - 4840CENTURY 21 Morrison Realty
Office: century 21 morrison realty
MLS#:4028507
Source:ND_GNMLS
Price summary
- Price:$363,900
- Price per sq. ft.:$244.56
About this home
Welcome Home to 127 Marshal Loop this is a beautiful well cared for 2 story home on a large corner lot with no specials. This home is located across from the school in the new Moon Ridge Addition of Lincoln. The homes MAIN floor offers you an open concept, main floor laundry, half bath, QUARTZ counter tops EASY CLEAN attractive back splash, LARGER sit up island, stylish custom two tone cabinets with BEAUTIFUL under cabinet lighting, Black STAINLESS STEEL Appliances, LARGE farmhouse kitchen sink, Range is electric, but has the hook-up if you'd like a gas range, and you have easy access out to the garage from the kitchen, makes it easy to carry in groceries. As you go upstairs you will find a LARGE primary bedroom , walk-in closet and LARGE bathroom with double sink and mirrors and large bathroom closet. The other 2 bedrooms have ample space and also good size walk-in closets. To round out the upstairs is a FULL size bathroom again with a nice size bathroom closet. West side windows have window tinting to keep out the hot sun and also the bedrooms have room darkening blinds. Home has been recently freshly painted. The 2 stall garage is deep, the floor has been done in epoxy, there is hot/cold water and a floor drain, it is heated and has insulated garage doors. The Garage door is Wi-Fi bluetooth compatible with your phone to open and close it. Landscaping around the house was professionally done with rock and curb edging. Yard has sprinkler system. The corner lot gives lots of room for street parking. Do not miss out on this beautiful home call a Realtor today to see it...
Contact an agent
Home facts
- Year built:2021
- Listing ID #:4028507
- Added:1 day(s) ago
- Updated:November 04, 2026 at 12:38 PM
Rooms and interior
- Bedrooms:3
- Total bathrooms:3
- Full bathrooms:1
- Half bathrooms:1
- Flooring:Carpet, Vinyl
- Kitchen Description:Dishwasher, Disposal, Electric Cooktop, Electric Range, Microwave, Range, Refrigerator
- Living area:1,488 sq. ft.
Heating and cooling
- Cooling:Ceiling Fan(s), Central Air
- Heating:Forced Air, Natural Gas
- Central air:Yes
Structure and exterior
- Roof:Shingle
- Year built:2021
- Building area:1,488 sq. ft.
- Lot area:0.2 Acres
- Construction Materials:Concrete, Vinyl Siding
- Foundation Description:Concrete Perimeter, Slab
Finances and disclosures
- Price:$363,900
- Price per sq. ft.:$244.56
- Tax amount:$2,412 (2025)
Features and amenities
- Appliances:Range, Refrigerator, Washer
- Laundry features:Dryer, Washer
- Amenities:Ceiling Fan(s), Main Floor Laundry, Walk-In Closet(s), Window Treatments
Parking
- Parking description:Attached Garage, Double Driveway, Floor Drain, Garage Door Opener, Heated Garage, Insulated
- Garage spaces:2
New listings near 127 Marshall Loop
- New
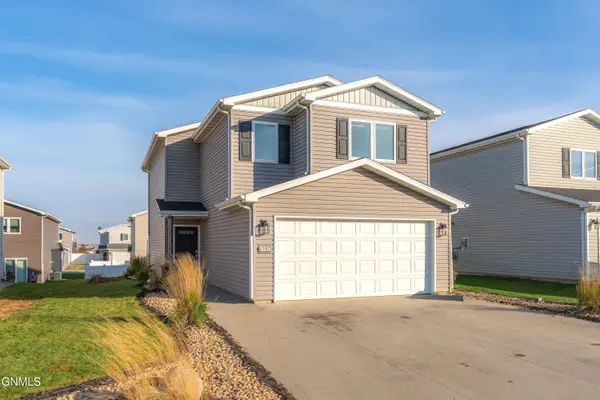 $328,500Active3 beds 3 baths1,504 sq. ft.
6980 Majestic Loop, Bismarck, ND 58504
MLS# 4028505Listed by: PARAMOUNT REAL ESTATE 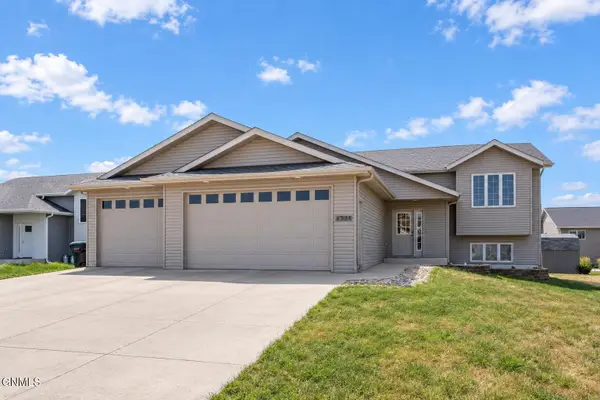 $454,900Active5 beds 3 baths2,792 sq. ft.
6025 Reily Road, Lincoln, ND 58504
MLS# 4028347Listed by: VENTURE REAL ESTATE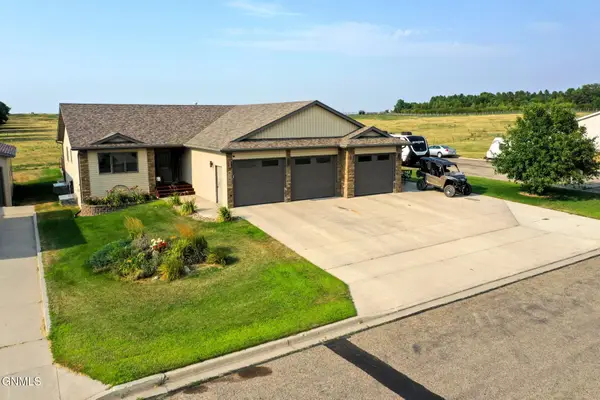
 $442,900Active5 beds 3 baths2,592 sq. ft.
6260 28th Avenue Se, Lincoln, ND 58504
MLS# 4028329Listed by: CENTURY 21 MORRISON REALTY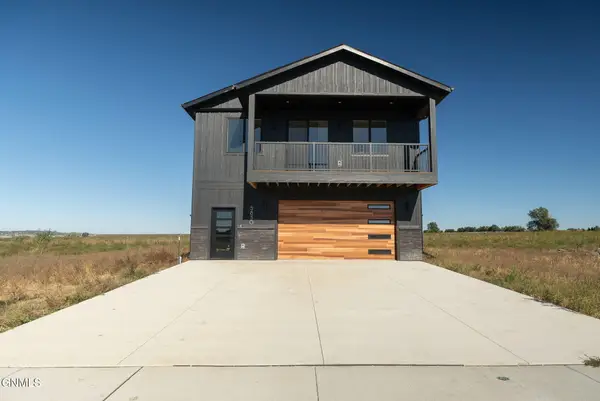 $379,900Active2 beds 3 baths1,424 sq. ft.
5830 28th Avenue Se, Lincoln, ND 58504
MLS# 4028313Listed by: EXP REALTY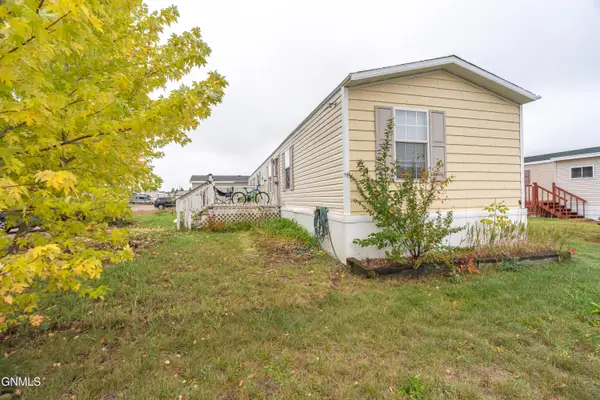 $35,000Pending3 beds 2 baths952 sq. ft.
131 Bluejay Avenue, Lincoln, ND 58504
MLS# 4028260Listed by: CAPITAL REAL ESTATE PARTNERS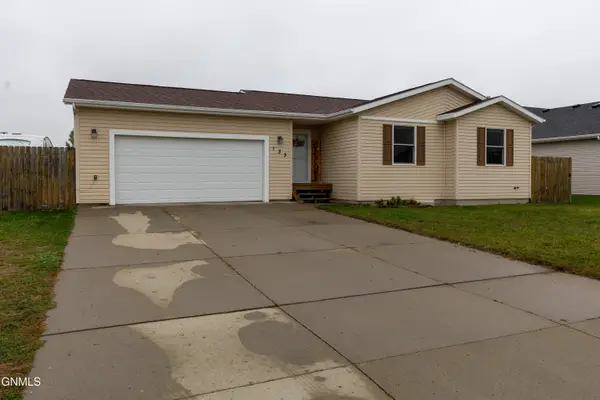 $354,900Active3 beds 2 baths1,988 sq. ft.
133 Lewis Road, Lincoln, ND 58504
MLS# 4028250Listed by: OAKTREE REALTY MANDAN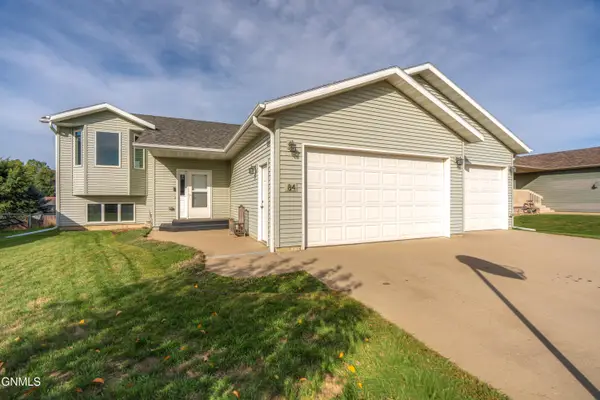 $379,900Active4 beds 2 baths1,862 sq. ft.
84 Haywood Drive, Lincoln, ND 58504
MLS# 4028233Listed by: CENTURY 21 MORRISON REALTY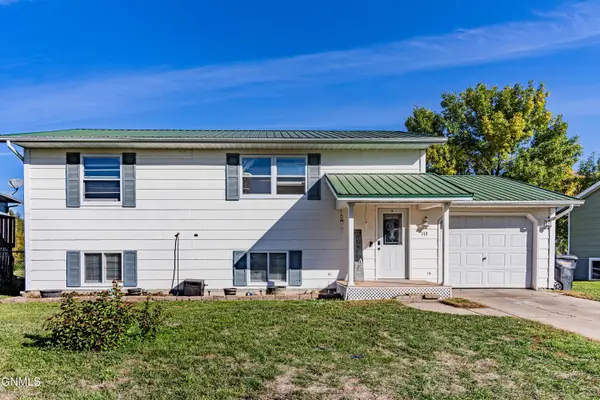 $274,900Pending3 beds 2 baths1,579 sq. ft.
113 Sturgis Loop, Lincoln, ND 58504
MLS# 4028165Listed by: GOLDSTONE REALTY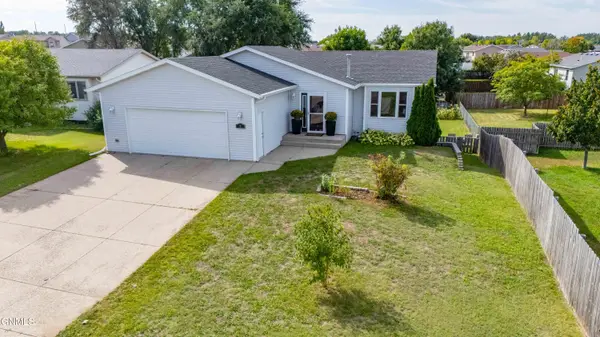 $399,000Active4 beds 2 baths2,248 sq. ft.
5 Humbert Drive, Lincoln, ND 58504
MLS# 4028128Listed by: REAL


Protect your home and budget from life's surprises with an Assurant Home Warranty, backed by a partner that supports you through every step of homeownership. Explore Plans.
©2026 Century 21 Real Estate LLC. All rights reserved. CENTURY 21®, the CENTURY 21 Logo and C21® are service marks owned by Century 21 Real Estate LLC. Century 21 Real Estate LLC fully supports the principles of the Fair Housing Act and the Equal Opportunity Act. Each office is independently owned and operated. Listing information is deemed reliable but not guaranteed accurate.