2949 Butler Street, Lincoln, ND 58504
Local realty services provided by:CENTURY 21 Morrison Realty
2949 Butler Street,Lincoln, ND 58504
$349,900Last list price
- 3 Beds
- 2 Baths
- - sq. ft.
- Single family
- Sold
Listed by: wynter b buechler
Office: goldstone realty
MLS#:4026601
Source:ND_GNMLS
Sorry, we are unable to map this address
Price summary
- Price:$349,900
About this home
Welcome to this desirable patio home in Lincoln, where comfort and style come together. This beautifully maintained home features three bedrooms and two bathrooms with an inviting open-concept design highlighted by warm natural wood finishes. The well-appointed kitchen is the heart of the home, offering a spacious island, abundant cabinetry, and a pantry for added storage. The private primary suite includes a walk-in closet along with an additional closet, providing exceptional storage space. Step outside to a fully fenced backyard with a durable vinyl privacy fence, creating the perfect setting to relax or entertain. This home is move in ready!
Contact an agent
Home facts
- Year built:2019
- Listing ID #:4026601
- Added:101 day(s) ago
- Updated:October 24, 2026 at 07:20 AM
Rooms and interior
- Bedrooms:3
- Total bathrooms:2
- Full bathrooms:2
- Kitchen Description:Dishwasher, Electric Range, Microwave Hood, Refrigerator
Heating and cooling
- Cooling:Central Air
- Heating:Forced Air, Natural Gas
- Central air:Yes
Structure and exterior
- Roof:Shingle
- Year built:2019
- Construction Materials:Vinyl Siding
- Exterior Features:Private Yard
Utilities
- Water:Water Connected
- Sewer:Sewer Connected
Finances and disclosures
- Price:$349,900
- Tax amount:$2,846 (2025)
Features and amenities
- Appliances:Refrigerator
- Amenities:Main Floor Bedroom, Main Floor Laundry, Primary Bath, Smoke Detector(s), Window Treatments
Parking
- Parking description:Attached Garage, Double Driveway, Garage Door Opener
- Garage spaces:2
New listings near 2949 Butler Street
- New
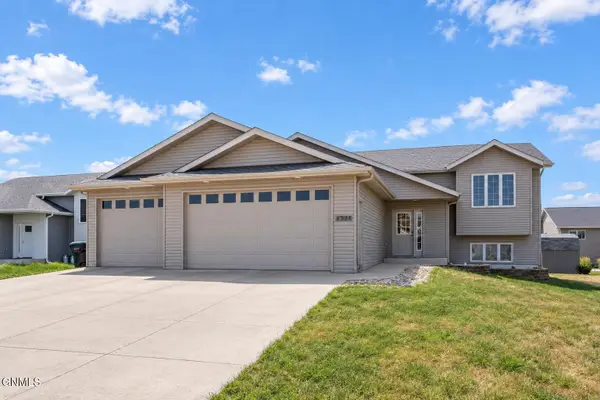 $454,900Active5 beds 3 baths2,792 sq. ft.
6025 Reily Road, Lincoln, ND 58504
MLS# 4028347Listed by: VENTURE REAL ESTATE - New
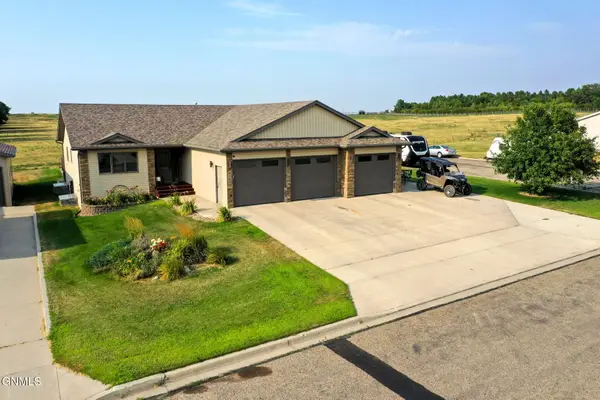
 $449,900Active5 beds 3 baths2,592 sq. ft.
6260 28th Avenue Se, Lincoln, ND 58504
MLS# 4028329Listed by: CENTURY 21 MORRISON REALTY - New
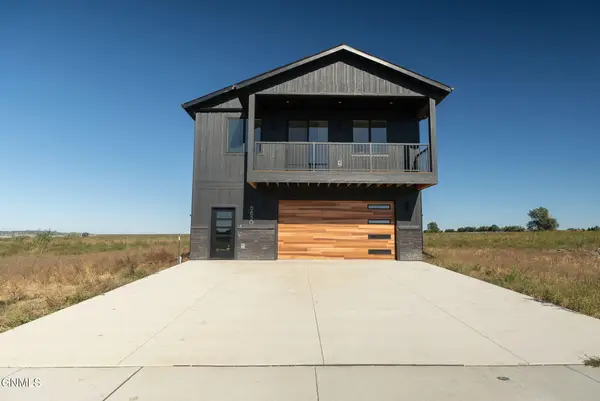 $379,900Active2 beds 3 baths1,424 sq. ft.
5830 28th Avenue Se, Lincoln, ND 58504
MLS# 4028313Listed by: EXP REALTY 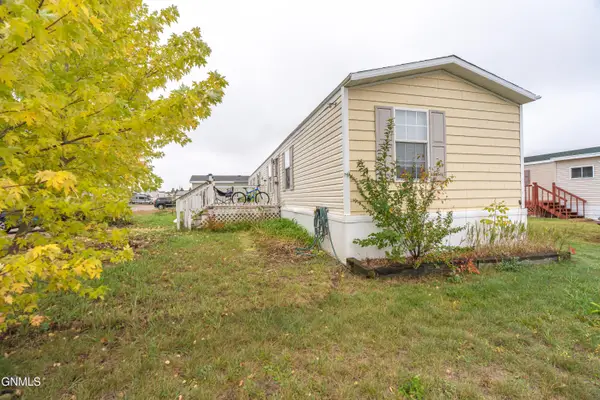 $35,000Pending3 beds 2 baths952 sq. ft.
131 Bluejay Avenue, Lincoln, ND 58504
MLS# 4028260Listed by: CAPITAL REAL ESTATE PARTNERS- New
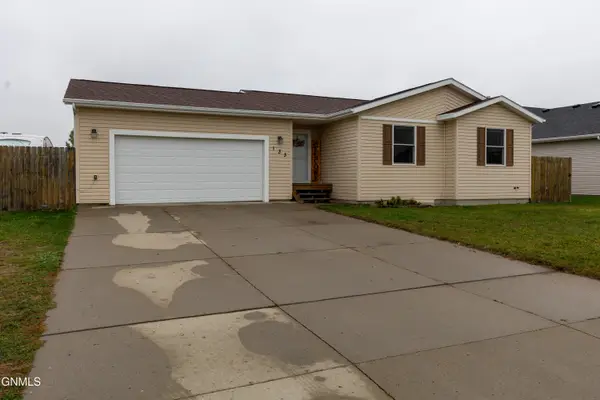 $354,900Active3 beds 2 baths1,988 sq. ft.
133 Lewis Road, Lincoln, ND 58504
MLS# 4028250Listed by: OAKTREE REALTY MANDAN - New
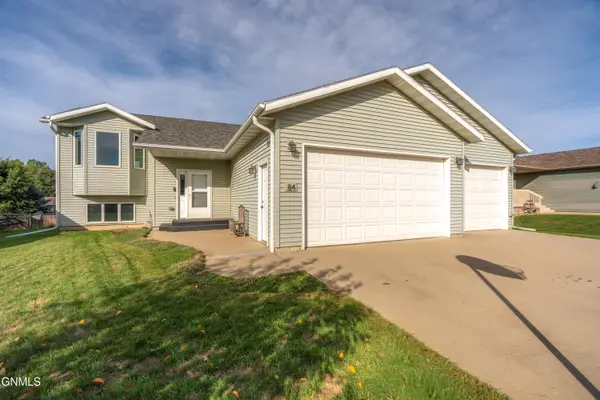 $379,900Active4 beds 2 baths1,862 sq. ft.
84 Haywood Drive, Lincoln, ND 58504
MLS# 4028233Listed by: CENTURY 21 MORRISON REALTY 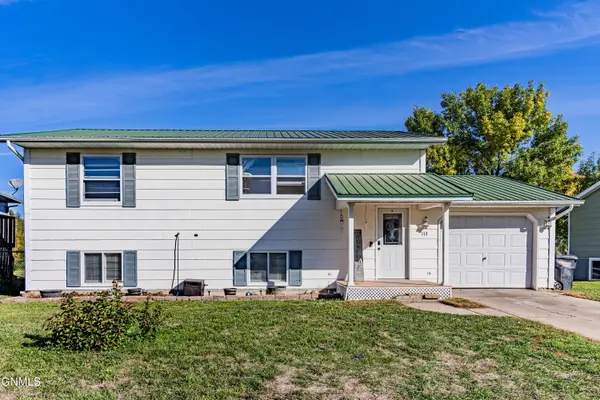 $274,900Pending3 beds 2 baths1,579 sq. ft.
113 Sturgis Loop, Lincoln, ND 58504
MLS# 4028165Listed by: GOLDSTONE REALTY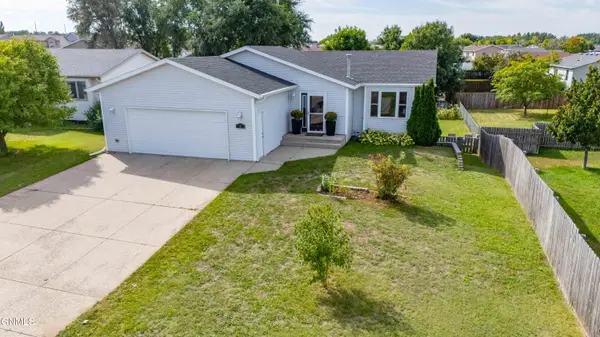 $399,000Active4 beds 2 baths2,248 sq. ft.
5 Humbert Drive, Lincoln, ND 58504
MLS# 4028128Listed by: REAL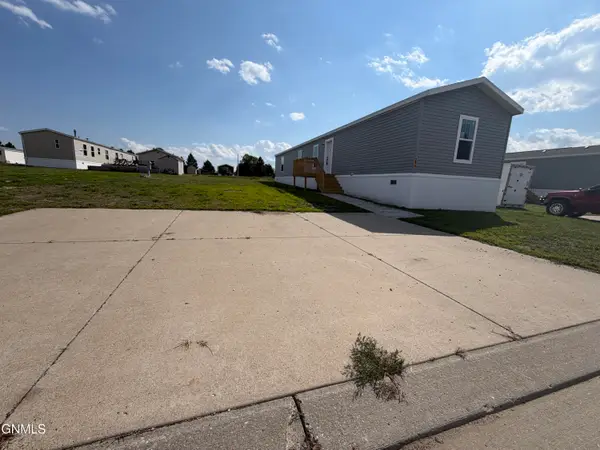 $89,999Active3 beds 2 baths1,216 sq. ft.
284 Partridge Lane, Lincoln, ND 58504
MLS# 4027842Listed by: BETTER HOMES AND GARDENS REAL ESTATE ALLIANCE GROUP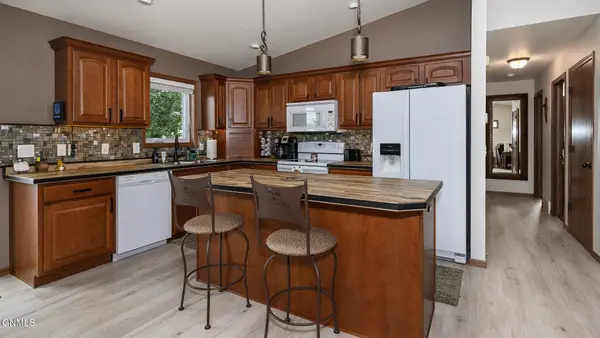 $404,900Pending4 beds 3 baths2,099 sq. ft.
6420 Edgerly Lane, Lincoln, ND 58504
MLS# 4027773Listed by: NEXTHOME LEGENDARY PROPERTIES


Protect your home and budget from life's surprises with an Assurant Home Warranty, backed by a partner that supports you through every step of homeownership. Explore Plans.
©2026 Century 21 Real Estate LLC. All rights reserved. CENTURY 21®, the CENTURY 21 Logo and C21® are service marks owned by Century 21 Real Estate LLC. Century 21 Real Estate LLC fully supports the principles of the Fair Housing Act and the Equal Opportunity Act. Each office is independently owned and operated. Listing information is deemed reliable but not guaranteed accurate.