
6260 28th Avenue Se, Lincoln, ND 58504
Local realty services provided by:CENTURY 21 Morrison Realty
6260 28th Avenue Se,Lincoln, ND 58504
$459,900
- 5 Beds
- 3 Baths
- 2,592 sq. ft.
- Single family
- Active
Listed by:
 Jason Becker(701) 400 - 9930CENTURY 21 Morrison Realty
Office: century 21 morrison realty
MLS#:4027136
Source:ND_GNMLS
Price summary
- Price:$459,900
- Price per sq. ft.:$177.43
About this home
Check out this 5-bedroom, 3-bathroom ranch-style home in Lincoln! Situated on a large corner lot with no direct backyard neighbors, this home offers plenty of space both inside and out. The main floor features 3 bedrooms, including the primary suite, along with a great kitchen offering ample cabinet space and a pantry. The finished basement adds 2 additional bedrooms, a full bathroom, and a spacious family room complete with a large wet bar that's perfect for entertaining.
Outside, you'll find a large deck and patio, a generous garden area, and additional parking on the camper pad. The finished 3-stall garage is heated and includes a floor drain plus hot and cold water. This move-in-ready home has room for everyone and is ready for its next owner! Contact your REALTOR® today to schedule a showing!
Contact an agent
Home facts
- Year built:2008
- Listing ID #:4027136
- Added:48 day(s) ago
- Updated:October 01, 2026 at 04:40 PM
Rooms and interior
- Bedrooms:5
- Total bathrooms:3
- Full bathrooms:3
- Flooring:Carpet, Laminate, Vinyl
- Kitchen Description:Dishwasher, Microwave Hood, Range, Refrigerator
- Basement Description:Finished, Full
- Living area:2,592 sq. ft.
Heating and cooling
- Cooling:Central Air
- Heating:Forced Air, Natural Gas
- Central air:Yes
Structure and exterior
- Roof:Asphalt, Shingle
- Year built:2008
- Building area:2,592 sq. ft.
- Lot area:0.24 Acres
- Construction Materials:Brick Veneer, Vinyl Siding
- Foundation Description:Concrete Perimeter
Utilities
- Water:Water Connected
- Sewer:Sewer Connected
Finances and disclosures
- Price:$459,900
- Price per sq. ft.:$177.43
- Tax amount:$2,195 (2025)
Features and amenities
- Appliances:Range, Refrigerator, Washer
- Laundry features:Dryer, Washer
- Amenities:Main Floor Bedroom, Pantry, Primary Bath, Vaulted Ceiling(s), Walk-In Closet(s), Wet Bar, Window Treatments
Parking
- Parking description:Attached Garage, Floor Drain, Heated Garage, Insulated, Off Street, Parking Pad
- Garage spaces:3
New listings near 6260 28th Avenue Se
- New
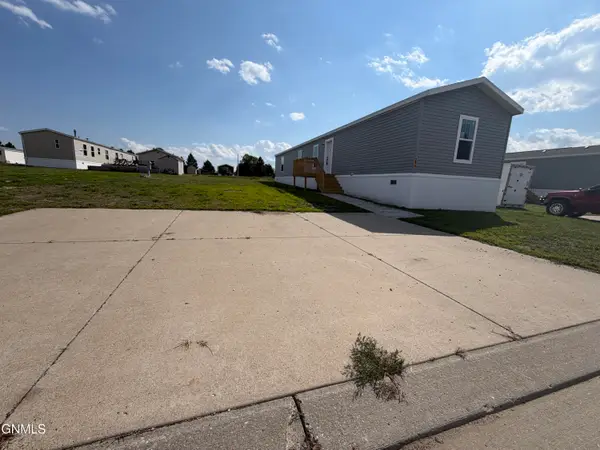 $89,999Active3 beds 2 baths1,216 sq. ft.
284 Partridge Lane, Lincoln, ND 58504
MLS# 4027842Listed by: BETTER HOMES AND GARDENS REAL ESTATE ALLIANCE GROUP 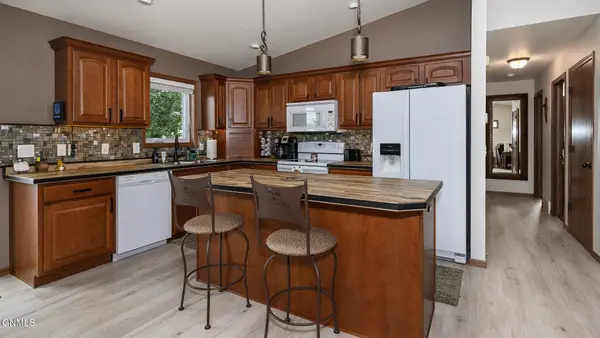 $404,900Active4 beds 3 baths2,099 sq. ft.
6420 Edgerly Lane, Lincoln, ND 58504
MLS# 4027773Listed by: NEXTHOME LEGENDARY PROPERTIES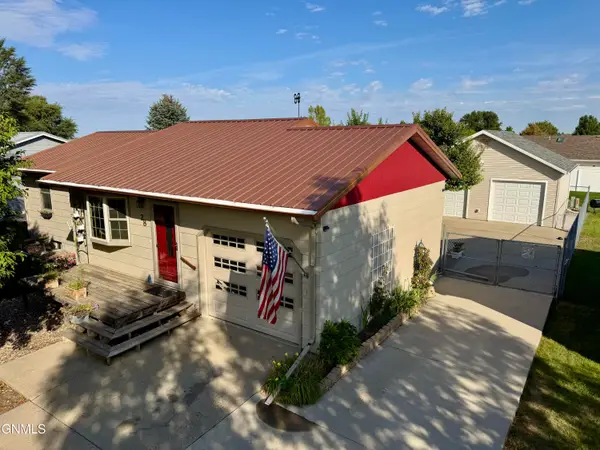 $359,900Pending3 beds 2 baths2,016 sq. ft.
28 Santee Road, Lincoln, ND 58504
MLS# 4027728Listed by: TRADEMARK REALTY $319,900Pending3 beds 3 baths1,520 sq. ft.
6970 Majestic Loop, Bismarck, ND 58504
MLS# 4027680Listed by: BIANCO REALTY, INC. $369,900Pending4 beds 2 baths1,968 sq. ft.
6415 28th Avenue Se, Lincoln, ND 58504
MLS# 4027665Listed by: REALTY ONE GROUP - ENCORE $369,000Pending4 beds 2 baths2,032 sq. ft.
82 Weir Drive, Lincoln, ND 58504
MLS# 4027654Listed by: BIANCO REALTY, INC.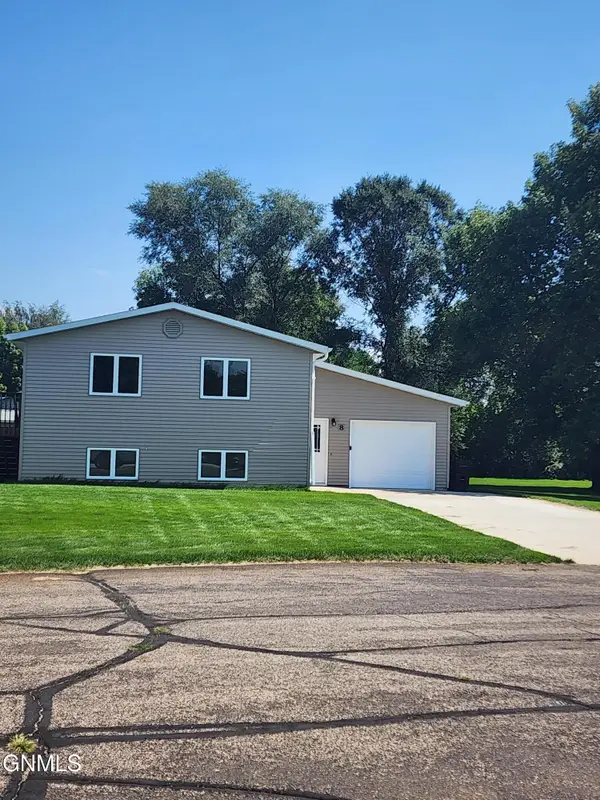 $315,000Pending3 beds 2 baths1,968 sq. ft.
8 Brevet Place, Lincoln, ND 58504
MLS# 4027652Listed by: ELITE REAL ESTATE, LLC, BRANCH $384,900Active2 beds 3 baths1,424 sq. ft.
5830 28th Avenue Se, Lincoln, ND 58504
MLS# 4027646Listed by: EXP REALTY $389,900Pending4 beds 3 baths2,111 sq. ft.
42 Mcginnis Way, Lincoln, ND 58504
MLS# 4027645Listed by: GOLDSTONE REALTY $329,900Active5 beds 2 baths1,754 sq. ft.
3 Penenah Drive, Lincoln, ND 58504
MLS# 4027632Listed by: NEW NEST REALTY, LLC


Protect your home and budget from life's surprises with an Assurant Home Warranty, backed by a partner that supports you through every step of homeownership. Explore Plans.
©2026 Century 21 Real Estate LLC. All rights reserved. CENTURY 21®, the CENTURY 21 Logo and C21® are service marks owned by Century 21 Real Estate LLC. Century 21 Real Estate LLC fully supports the principles of the Fair Housing Act and the Equal Opportunity Act. Each office is independently owned and operated. Listing information is deemed reliable but not guaranteed accurate.