
65 Custer Drive, Lincoln, ND 58504
Local realty services provided by:CENTURY 21 Morrison Realty
65 Custer Drive,Lincoln, ND 58504
$329,000
- 3 Beds
- 2 Baths
- 1,604 sq. ft.
- Single family
- Pending
Listed by: desi j ottmar
Office: real
MLS#:4027150
Source:ND_GNMLS
Price summary
- Price:$329,000
- Price per sq. ft.:$205.11
About this home
UPDATES UPDATES UPDATES!!! Do you want the feel of new construction without the new construction price? Come see this beautiful home on one of the larger lots in this Lincoln neighborhood. This home's remarkable open concept kitchen has custom cabinets and countertops (insured and transferable) along with BRAND NEW appliances. The dishwasher blends in beautifully as it matches the custom cabinet design. Just off of the kitchen is a large deck that opens into a FULLY FENCED private yard great for kids and/or entertaining. On the main level there are 2 bedrooms, 1 bathroom, and 1 living room, and also 1 bedroom, 1 bathroom, and 1 family room in the basement. ALL THE FLOORING throughout the house has been updated with quality vinyl plank. Some of the additional updates include a new furnace, AC, roof with class 4 shingles, gutters, and updated plumbing throughout the house. The garage is attached and has a gas heater. Come and check it out today!!!
Contact an agent
Home facts
- Year built:1982
- Listing ID #:4027150
- Added:47 day(s) ago
- Updated:October 01, 2026 at 09:03 AM
Rooms and interior
- Bedrooms:3
- Total bathrooms:2
- Full bathrooms:1
- Flooring:Vinyl
- Kitchen Description:Dishwasher, Electric Cooktop, Electric Range, Microwave, Range, Refrigerator
- Basement Description:Finished, Full, Storage Space
- Living area:1,604 sq. ft.
Heating and cooling
- Cooling:Central Air
- Heating:Forced Air
- Central air:Yes
Structure and exterior
- Roof:Asphalt, Shingle
- Year built:1982
- Building area:1,604 sq. ft.
- Lot area:0.24 Acres
- Construction Materials:Masonite
- Exterior Features:Private Yard
- Foundation Description:Concrete Perimeter
Finances and disclosures
- Price:$329,000
- Price per sq. ft.:$205.11
- Tax amount:$607 (2025)
Features and amenities
- Appliances:Range, Refrigerator, Washer
- Laundry features:Washer
- Amenities:Window Treatments
Parking
- Parking description:Heated Garage
- Garage spaces:1
New listings near 65 Custer Drive
- New
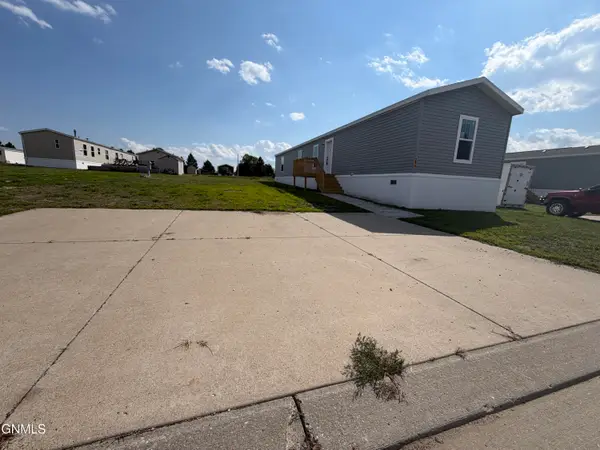 $89,999Active3 beds 2 baths1,216 sq. ft.
284 Partridge Lane, Lincoln, ND 58504
MLS# 4027842Listed by: BETTER HOMES AND GARDENS REAL ESTATE ALLIANCE GROUP 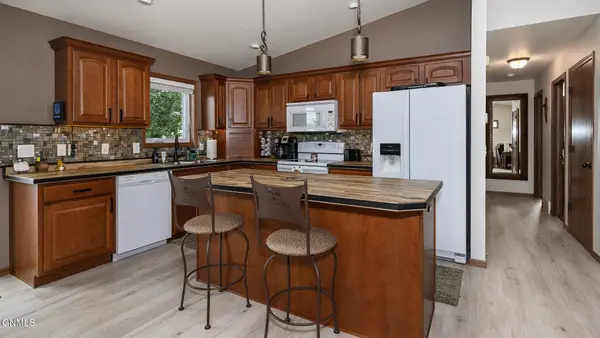 $404,900Active4 beds 3 baths2,099 sq. ft.
6420 Edgerly Lane, Lincoln, ND 58504
MLS# 4027773Listed by: NEXTHOME LEGENDARY PROPERTIES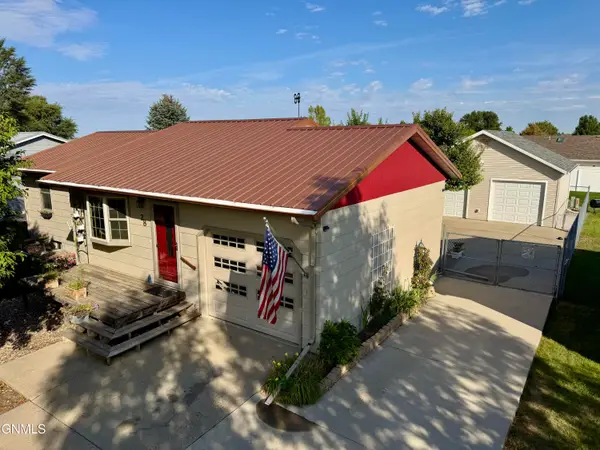 $359,900Pending3 beds 2 baths2,016 sq. ft.
28 Santee Road, Lincoln, ND 58504
MLS# 4027728Listed by: TRADEMARK REALTY $319,900Pending3 beds 3 baths1,520 sq. ft.
6970 Majestic Loop, Bismarck, ND 58504
MLS# 4027680Listed by: BIANCO REALTY, INC. $369,900Pending4 beds 2 baths1,968 sq. ft.
6415 28th Avenue Se, Lincoln, ND 58504
MLS# 4027665Listed by: REALTY ONE GROUP - ENCORE $369,000Pending4 beds 2 baths2,032 sq. ft.
82 Weir Drive, Lincoln, ND 58504
MLS# 4027654Listed by: BIANCO REALTY, INC.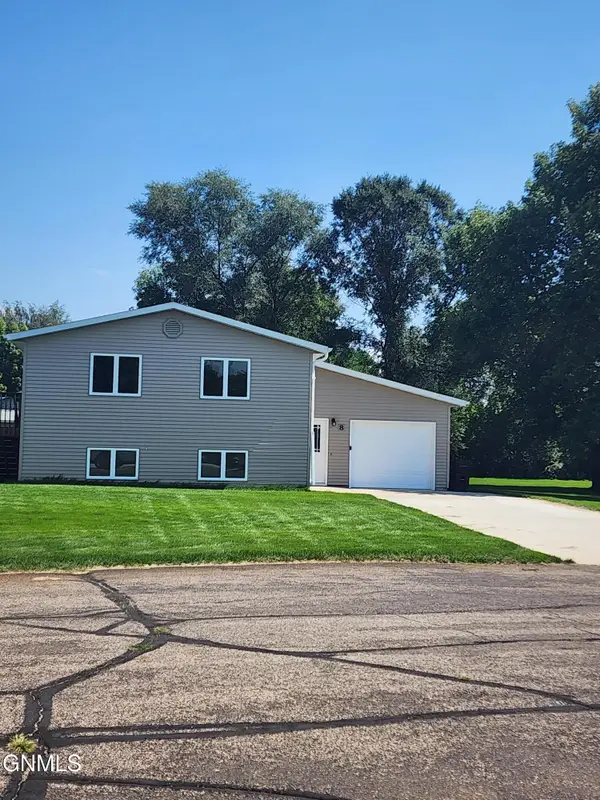 $315,000Pending3 beds 2 baths1,968 sq. ft.
8 Brevet Place, Lincoln, ND 58504
MLS# 4027652Listed by: ELITE REAL ESTATE, LLC, BRANCH $384,900Active2 beds 3 baths1,424 sq. ft.
5830 28th Avenue Se, Lincoln, ND 58504
MLS# 4027646Listed by: EXP REALTY $389,900Pending4 beds 3 baths2,111 sq. ft.
42 Mcginnis Way, Lincoln, ND 58504
MLS# 4027645Listed by: GOLDSTONE REALTY $329,900Active5 beds 2 baths1,754 sq. ft.
3 Penenah Drive, Lincoln, ND 58504
MLS# 4027632Listed by: NEW NEST REALTY, LLC


Protect your home and budget from life's surprises with an Assurant Home Warranty, backed by a partner that supports you through every step of homeownership. Explore Plans.
©2026 Century 21 Real Estate LLC. All rights reserved. CENTURY 21®, the CENTURY 21 Logo and C21® are service marks owned by Century 21 Real Estate LLC. Century 21 Real Estate LLC fully supports the principles of the Fair Housing Act and the Equal Opportunity Act. Each office is independently owned and operated. Listing information is deemed reliable but not guaranteed accurate.