2204 10th Avenue Se, Mandan, ND 58554
Local realty services provided by:CENTURY 21 Morrison Realty
2204 10th Avenue Se,Mandan, ND 58554
$315,000
- 3 Beds
- 2 Baths
- 1,688 sq. ft.
- Single family
- Active
Listed by:
 Melanie Staiger(701) 400 - 2482CENTURY 21 Morrison Realty
Office: century 21 morrison realty
MLS#:4027466
Source:ND_GNMLS
Price summary
- Price:$315,000
- Price per sq. ft.:$186.61
About this home
Must See! This well-maintained 3-bedroom, 2-bath home in SE Mandan is just a couple of blocks from Ft. Lincoln Elementary School. LOW SPECIALS and an amazing yard with a view are just a few amazing benefits of this home. The kitchen, dining, and living room feature an open floor plan great for entertaining. The kitchen has white cabinets and a beautiful tiled backsplash. Two bedrooms and a full bath complete the upper level. Downstairs has a daylight basement with a large family room, laundry, and a Master bedroom with a walk-in closet and full bath. The yard is beautiful in the spring/summer and includes many perennials that are already established. The attached garage is generously oversized and could accommodate multiple vehicles or additional workspace.
Contact an agent
Home facts
- Year built:1997
- Listing ID #:4027466
- Added:2 day(s) ago
- Updated:September 03, 2026 at 04:09 PM
Rooms and interior
- Bedrooms:3
- Total bathrooms:2
- Full bathrooms:2
- Flooring:Carpet, Laminate, Tile
- Kitchen Description:Dishwasher, Disposal, Microwave Hood, Range, Refrigerator
- Basement Description:Finished
- Living area:1,688 sq. ft.
Heating and cooling
- Cooling:Central Air
- Heating:Forced Air, Natural Gas
- Central air:Yes
Structure and exterior
- Roof:Shingle
- Year built:1997
- Building area:1,688 sq. ft.
- Lot area:0.24 Acres
- Construction Materials:Frame, Vinyl Siding
- Exterior Features:Rain Gutters
- Foundation Description:Concrete Perimeter, Slab
Utilities
- Water:Water Connected
- Sewer:Sewer Connected
Finances and disclosures
- Price:$315,000
- Price per sq. ft.:$186.61
- Tax amount:$1,579 (2025)
Features and amenities
- Appliances:Range, Refrigerator
- Amenities:High Speed Internet, Primary Bath, Smoke Detector(s), Walk-In Closet(s), Window Treatments
Parking
- Parking description:Attached Garage, Concrete Driveway, Driveway, Garage Door Opener, Inside Entrance
- Garage spaces:2
New listings near 2204 10th Avenue Se
- New
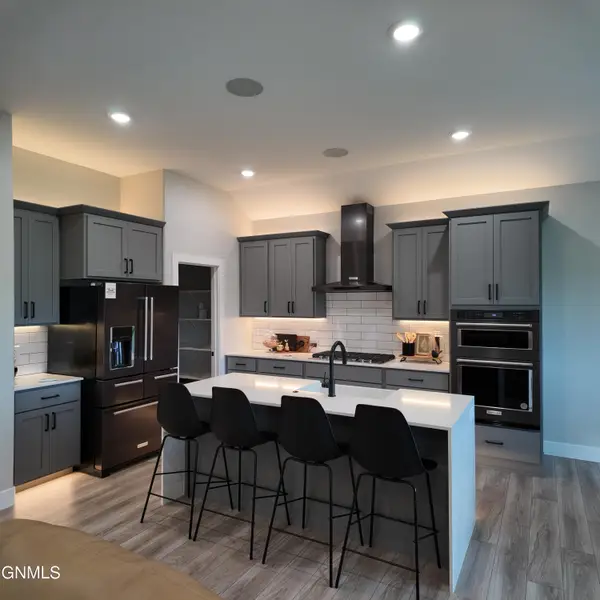 $779,900Active3 beds 4 baths2,431 sq. ft.
2412 Dutton Circle Se, Mandan, ND 58554
MLS# 4027477Listed by: REALTY ONE GROUP - ENCORE - New
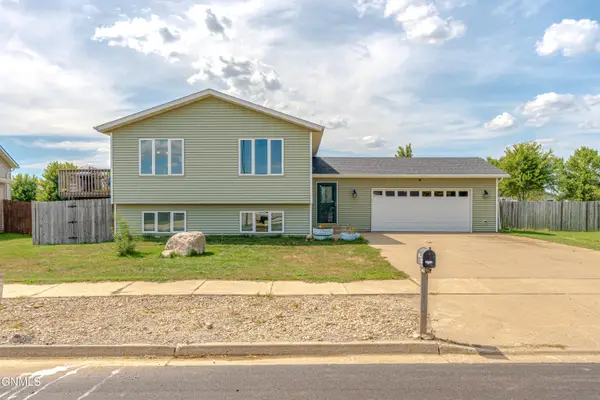 $350,000Active4 beds 2 baths1,302 sq. ft.
4409 Lewis Road Nw, Mandan, ND 58554
MLS# 4027467Listed by: CAPITAL REAL ESTATE PARTNERS - New
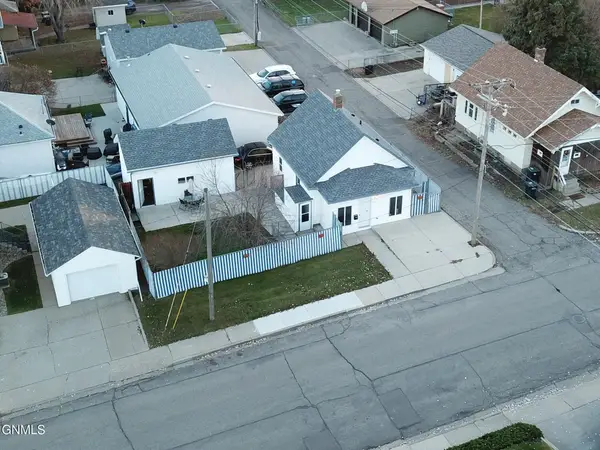 $205,000Active2 beds 2 baths1,020 sq. ft.
705 6th Street Nw, Mandan, ND 58554
MLS# 4027470Listed by: BLACK STAR REALTY - New
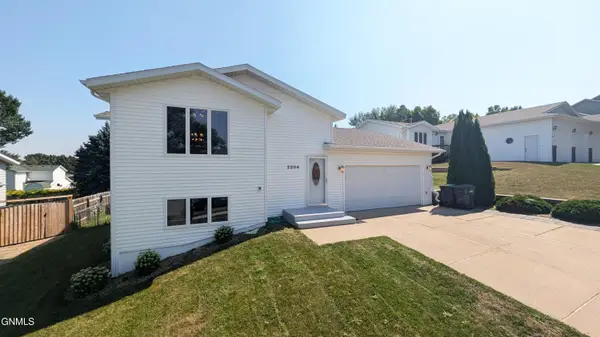
 $315,000Active3 beds 2 baths1,688 sq. ft.
2204 10th Avenue Se, Mandan, ND 58554
MLS# 4027466Listed by: CENTURY 21 MORRISON REALTY - New
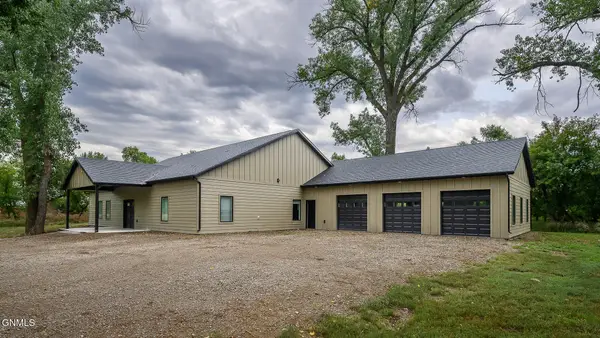 $840,000Active3 beds 4 baths2,975 sq. ft.
3245 River Place Drive N, Mandan, ND 58554
MLS# 4027429Listed by: CENTURY 21 MORRISON REALTY - New
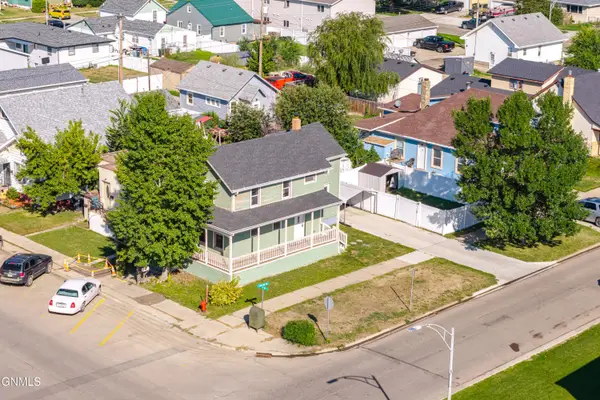 $230,000Active3 beds 2 baths1,560 sq. ft.
310 1st Street Ne, Mandan, ND 58554
MLS# 4027281Listed by: BIANCO REALTY, INC. - New
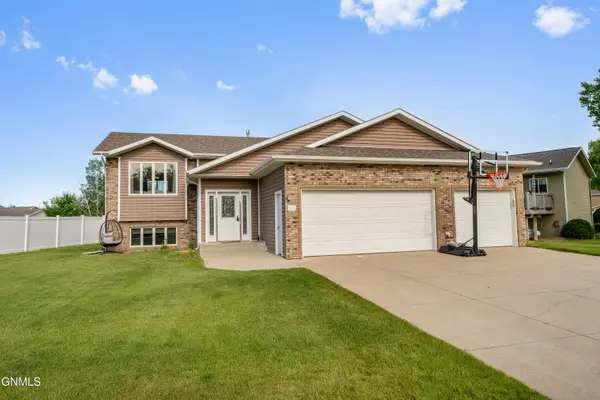 $414,900Active4 beds 3 baths2,265 sq. ft.
3611 Woodbend Drive Se, Mandan, ND 58554
MLS# 4027409Listed by: REALTY ONE GROUP - ENCORE - New
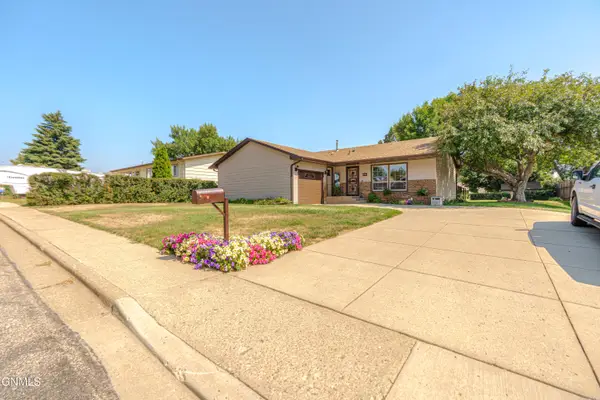 $325,000Active3 beds 2 baths2,392 sq. ft.
806 Johns Drive Ne, Mandan, ND 58554
MLS# 4027410Listed by: BIANCO REALTY, INC. - New
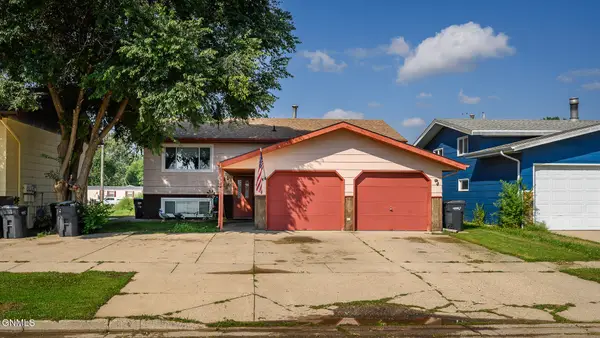 $239,900Active5 beds 2 baths2,400 sq. ft.
709 3rd Avenue Se, Mandan, ND 58554
MLS# 4027406Listed by: BIANCO REALTY, INC. - New
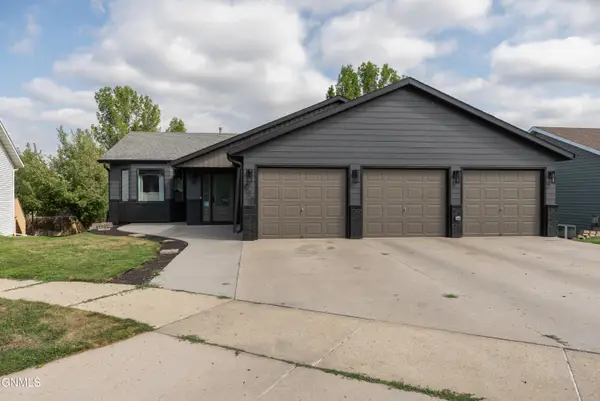 $429,900Active4 beds 2 baths2,352 sq. ft.
910 20th Street Se, Mandan, ND 58554
MLS# 4027393Listed by: PARAMOUNT REAL ESTATE


Protect your home and budget from life's surprises with an Assurant Home Warranty, backed by a partner that supports you through every step of homeownership. Explore Plans.
©2026 Century 21 Real Estate LLC. All rights reserved. CENTURY 21®, the CENTURY 21 Logo and C21® are service marks owned by Century 21 Real Estate LLC. Century 21 Real Estate LLC fully supports the principles of the Fair Housing Act and the Equal Opportunity Act. Each office is independently owned and operated. Listing information is deemed reliable but not guaranteed accurate.