3651 Palomino Drive N, Mandan, ND 58554
Local realty services provided by:CENTURY 21 Morrison Realty
3651 Palomino Drive N,Mandan, ND 58554
$559,900
- 6 Beds
- 4 Baths
- 3,058 sq. ft.
- Single family
- Active
Listed by: karin m haskell
Office: better homes and gardens real estate alliance group
MLS#:4026800
Source:ND_GNMLS
Price summary
- Price:$559,900
- Price per sq. ft.:$183.09
About this home
Finding a two-story home with 4 bedrooms on one level is a rare opportunity--and this spacious 6-bedroom, 4-bathroom home delivers that and so much more! Situated on over an acre in rural Mandan, this property offers the perfect combination of space, functionality, and room to grow.
The main floor is designed for everyday living and entertaining, featuring the kitchen with a center island and pantry, an spacious dining area, a comfortable living room, a dedicated office, convenient main-floor laundry, and a half bath.
Upstairs, you'll find the private primary suite along with three additional bedrooms and a full bathroom--an ideal layout for those looking to keep everyone together on one level.
The finished lower level expands your living space with a large family room that's already plumbed for a wet bar, two additional bedrooms, and a ¾ bath.
The oversized, extra-deep attached garage includes a workshop area, providing plenty of room for projects and storage. Outside, enjoy peaceful country living from the expansive wraparound porch or entertain on the large paved patio. With over an acre of land, there's ample space to add the shop you've always wanted while still enjoying a generous fenced yard.
As an added bonus, the seller is offering a $20,000 flooring allowance, giving you the opportunity to update the flooring and personalize the home to your style.
If you've been searching for space, versatility, and a hard-to-find floor plan in a desirable rural setting, this is one you won't want to miss. Schedule your showing today!...
Contact an agent
Home facts
- Year built:2008
- Subdivision & Development:Entzels
- Listing ID #:4026800
- Added:33 day(s) ago
- Updated:August 30, 2026 at 03:18 PM
Rooms and interior
- Bedrooms:6
- Total bathrooms:4
- Full bathrooms:2
- Half bathrooms:1
- Flooring:Carpet, Laminate, Tile
- Kitchen Description:Dishwasher, Disposal, Microwave Hood, Range, Refrigerator
- Basement Description:Concrete, Egress Windows, Finished, Full
- Living area:3,058 sq. ft.
Heating and cooling
- Cooling:Ceiling Fan(s), Central Air
- Heating:Forced Air, Natural Gas
- Central air:Yes
Structure and exterior
- Roof:Shingle
- Year built:2008
- Building area:3,058 sq. ft.
- Lot area:1.03 Acres
- Construction Materials:Steel Siding
- Exterior Features:Private Yard
Utilities
- Water:Water Connected
- Sewer:Sewer Connected
Finances and disclosures
- Price:$559,900
- Price per sq. ft.:$183.09
- Tax amount:$4,212 (2025)
Features and amenities
- Appliances:Range, Refrigerator
- Amenities:Ceiling Fan(s), Main Floor Laundry, Pantry, Primary Bath, Walk-In Closet(s)
Parking
- Parking description:Attached Garage, Concrete Driveway, Driveway, Garage Door Opener, Gravel Driveway, Heated Garage, Triple+ Driveway
- Garage spaces:2
New listings near 3651 Palomino Drive N
- New
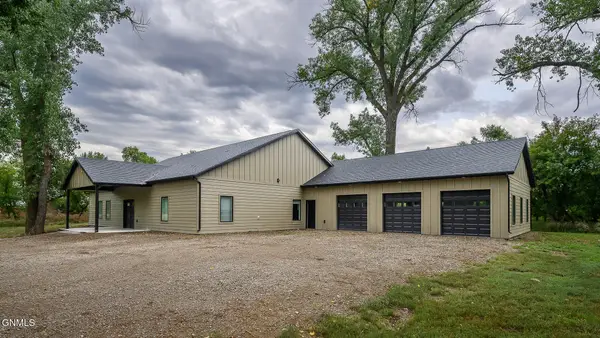
 $840,000Active3 beds 4 baths2,975 sq. ft.
3245 River Place Drive N, Mandan, ND 58554
MLS# 4027429Listed by: CENTURY 21 MORRISON REALTY - New
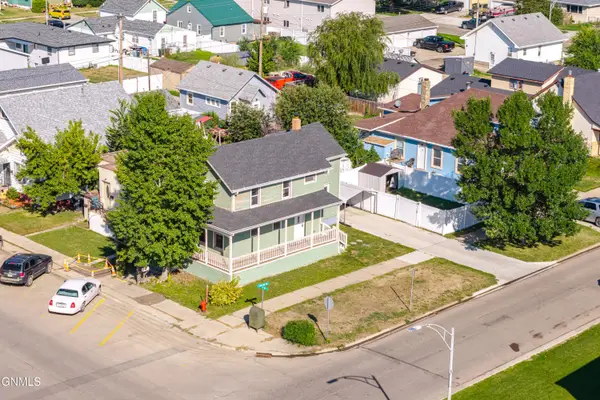 $230,000Active3 beds 2 baths1,560 sq. ft.
310 1st Street Ne, Mandan, ND 58554
MLS# 4027281Listed by: BIANCO REALTY, INC. - New
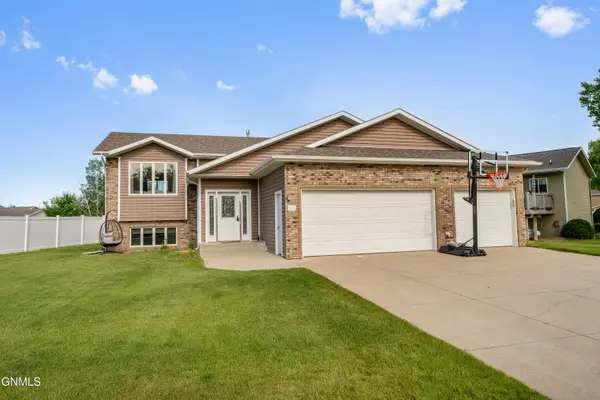 $414,900Active4 beds 3 baths2,265 sq. ft.
3611 Woodbend Drive Se, Mandan, ND 58554
MLS# 4027409Listed by: REALTY ONE GROUP - ENCORE - New
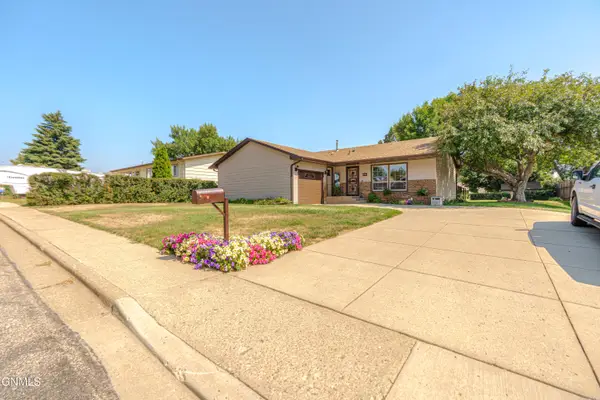 $325,000Active3 beds 2 baths2,392 sq. ft.
806 Johns Drive Ne, Mandan, ND 58554
MLS# 4027410Listed by: BIANCO REALTY, INC. - New
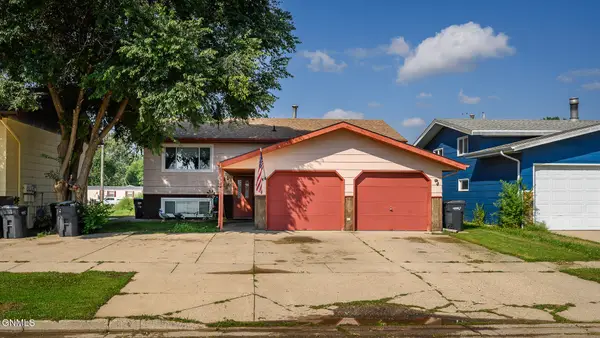 $239,900Active5 beds 2 baths2,400 sq. ft.
709 3rd Avenue Se, Mandan, ND 58554
MLS# 4027406Listed by: BIANCO REALTY, INC. - New
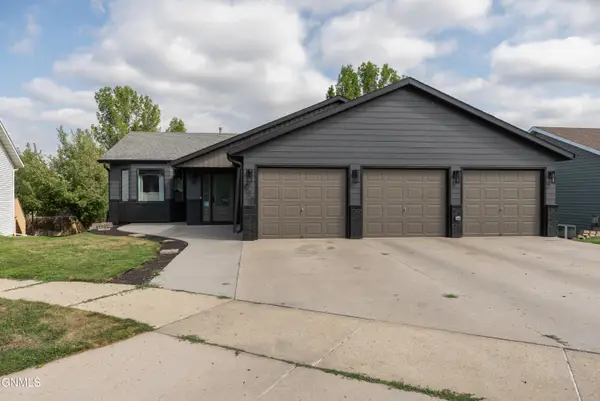 $429,900Active4 beds 2 baths2,352 sq. ft.
910 20th Street Se, Mandan, ND 58554
MLS# 4027393Listed by: PARAMOUNT REAL ESTATE - New
 $347,900Active3 beds 2 baths1,866 sq. ft.
705 3rd Avenue Se, Mandan, ND 58554
MLS# 4027379Listed by: CENTURY 21 MORRISON REALTY - New
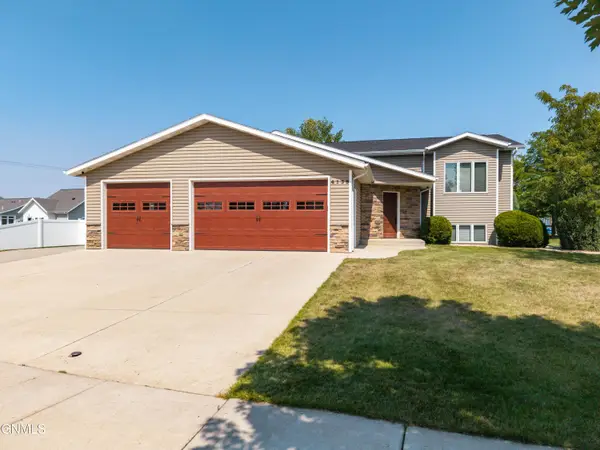 $579,900Active4 beds 3 baths2,351 sq. ft.
4139 Bayport Place Se, Mandan, ND 58554
MLS# 4027374Listed by: INTEGRA REALTY GROUP, INC. - New
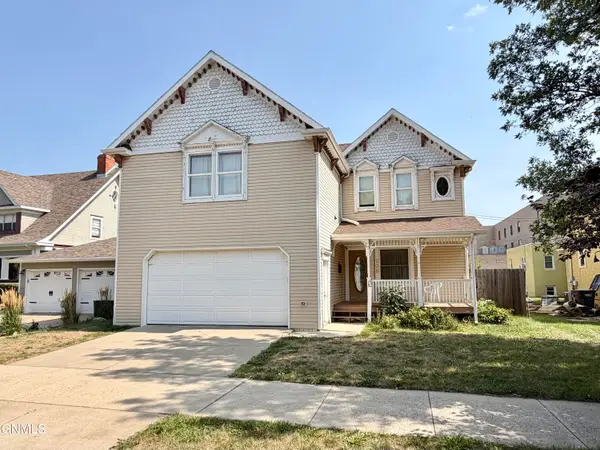 $325,000Active3 beds 3 baths1,902 sq. ft.
208 3rd Avenue Nw, Mandan, ND 58554
MLS# 4027369Listed by: PARAMOUNT REAL ESTATE - New
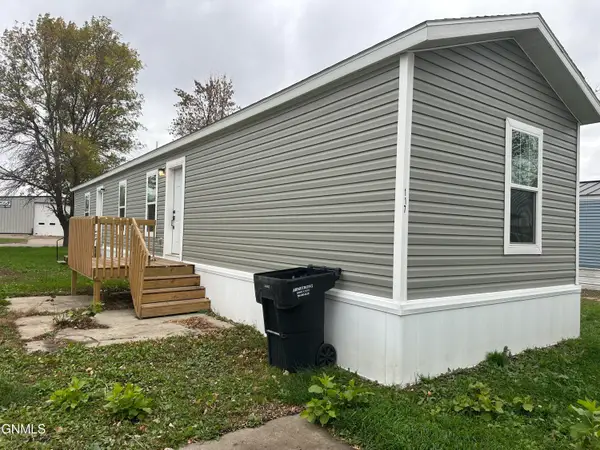 $66,000Active3 beds 2 baths1,250 sq. ft.
117 Countryside Lane, Mandan, ND 58554
MLS# 4027346Listed by: BETTER HOMES AND GARDENS REAL ESTATE ALLIANCE GROUP


Protect your home and budget from life's surprises with an Assurant Home Warranty, backed by a partner that supports you through every step of homeownership. Explore Plans.
©2026 Century 21 Real Estate LLC. All rights reserved. CENTURY 21®, the CENTURY 21 Logo and C21® are service marks owned by Century 21 Real Estate LLC. Century 21 Real Estate LLC fully supports the principles of the Fair Housing Act and the Equal Opportunity Act. Each office is independently owned and operated. Listing information is deemed reliable but not guaranteed accurate.