4409 Lewis Road Nw, Mandan, ND 58554
Local realty services provided by:CENTURY 21 Morrison Realty
4409 Lewis Road Nw,Mandan, ND 58554
$320,000
- 4 Beds
- 2 Baths
- 1,022 sq. ft.
- Single family
- Active
Listed by: silas jackson
Office: capital real estate partners
MLS#:4027467
Source:ND_GNMLS
Price summary
- Price:$320,000
- Price per sq. ft.:$313.11
About this home
Welcome to 4409 Lewis Rd NW in Mandan! Built in 2006, this convenient split-entry home offers 4 bedrooms, 2 bathrooms, and 2,044 sq. ft. of total space, including 1,022 finished sq. ft. upstairs and an additional 1,022 sq. ft. of basement space ready for your ideas.
The main level features a comfortable layout with plenty of comfortable living space, including access to the wood deck off the dining room--perfect for grilling, entertaining, or enjoying your morning coffee. The lower level provides additional bedrooms, a 3/4 bathroom, and an unfinished area offering excellent potential for future living space, a recreation room, home gym, or storage.
One of the standout features of this property is the generously sized, fully fenced backyard. There is plenty of room for pets, kids, gardening, entertaining, and outdoor activities. The expansive lot also offers excellent potential for building a shop, providing an exciting opportunity for additional storage, hobbies, workspace, or recreational use (buyer to verify zoning and building requirements).
A 2-stall attached garage provides convenient parking and additional storage. With its spacious backyard, flexible basement, and potential for a future shop, this home offers a great combination of comfortable living space and room to make the property your own....
Contact an agent
Home facts
- Year built:2006
- Subdivision & Development:WEST RIVER 3RD
- Listing ID #:4027467
- Added:53 day(s) ago
- Updated:October 24, 2026 at 03:29 PM
Rooms and interior
- Bedrooms:4
- Total bathrooms:2
- Full bathrooms:1
- Flooring:Carpet, Laminate
- Kitchen Description:Range, Refrigerator
- Basement Description:Concrete, Egress Windows, Full, Sump Pump, Unfinished
- Living area:1,022 sq. ft.
Heating and cooling
- Cooling:Central Air
- Heating:Forced Air
- Central air:Yes
Structure and exterior
- Roof:Asphalt
- Year built:2006
- Building area:1,022 sq. ft.
- Lot area:0.35 Acres
- Construction Materials:Vinyl Siding
- Exterior Features:Private Yard
- Foundation Description:Concrete Perimeter
Utilities
- Water:Water Connected
- Sewer:Sewer Connected
Finances and disclosures
- Price:$320,000
- Price per sq. ft.:$313.11
- Tax amount:$3,340 (2025)
Features and amenities
- Appliances:Range, Refrigerator
- Amenities:Main Floor Bedroom, Smoke Detector(s)
Parking
- Parking description:Attached Garage, Driveway, Garage Door Opener, Inside Entrance, Private
- Garage spaces:2
New listings near 4409 Lewis Road Nw
- New
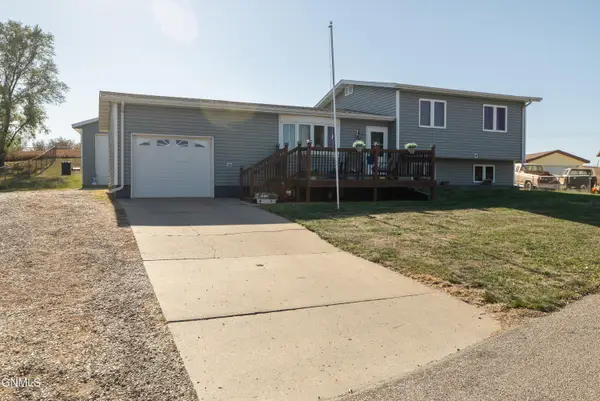 $335,000Active4 beds 2 baths1,580 sq. ft.
2172 Missouri Drive N, Mandan, ND 58554
MLS# 4028397Listed by: BIANCO REALTY, INC. - New

 $390,000Active5 beds 2 baths2,874 sq. ft.
4118 34th Avenue Nw, Mandan, ND 58554
MLS# 4028370Listed by: CENTURY 21 MORRISON REALTY - New
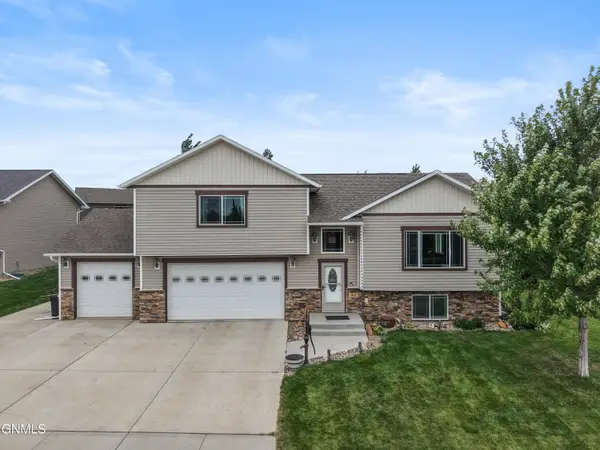 $479,900Active5 beds 2 baths2,790 sq. ft.
801 Sunflower Lane Sw, Mandan, ND 58554
MLS# 4028363Listed by: REALTY ONE GROUP - ENCORE - New
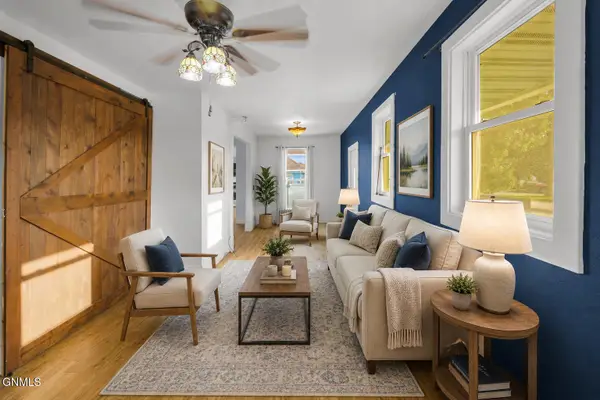 $219,900Active3 beds 2 baths1,560 sq. ft.
310 1st Street Ne, Mandan, ND 58554
MLS# 4028365Listed by: BIANCO REALTY, INC. - New
 $399,900Active0.49 Acres
4001 Bay Shore Bend Se, Mandan, ND 58554
MLS# 4028359Listed by: REALTY ONE GROUP - ENCORE - New
 $320,000Active2 beds 2 baths1,432 sq. ft.
3025 Marina Road Se, Mandan, ND 58554
MLS# 4028336Listed by: CENTURY 21 MORRISON REALTY - New
 $699,900Active4 beds 4 baths3,184 sq. ft.
2109 Bridgeview Court Se, Mandan, ND 58554
MLS# 4028324Listed by: NORTHWEST REALTY GROUP  $239,900Pending4 beds 2 baths1,872 sq. ft.
909 1st Street Se, Mandan, ND 58554
MLS# 4028316Listed by: TRADEMARK REALTY- New
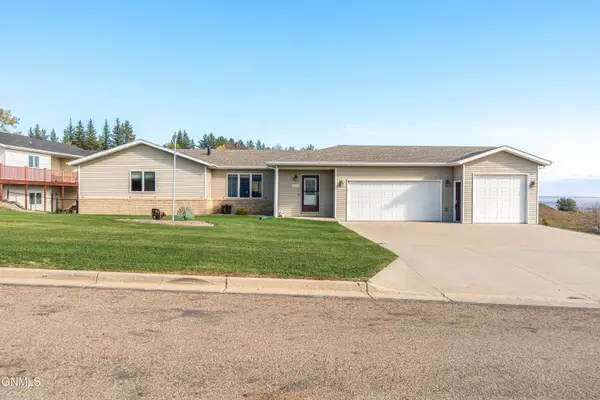 $434,900Active3 beds 3 baths2,802 sq. ft.
3020 Hillside Road Nw, Mandan, ND 58554
MLS# 4028283Listed by: INTEGRA REALTY GROUP, INC.  $234,900Pending2 beds 1 baths900 sq. ft.
1965 County Road 137, Mandan, ND 58554
MLS# 4028275Listed by: NEW NEST REALTY, LLC


Protect your home and budget from life's surprises with an Assurant Home Warranty, backed by a partner that supports you through every step of homeownership. Explore Plans.
©2026 Century 21 Real Estate LLC. All rights reserved. CENTURY 21®, the CENTURY 21 Logo and C21® are service marks owned by Century 21 Real Estate LLC. Century 21 Real Estate LLC fully supports the principles of the Fair Housing Act and the Equal Opportunity Act. Each office is independently owned and operated. Listing information is deemed reliable but not guaranteed accurate.