502 14th Street Nw, Mandan, ND 58554
Local realty services provided by:CENTURY 21 Morrison Realty
502 14th Street Nw,Mandan, ND 58554
$309,900
- 4 Beds
- 2 Baths
- 2,468 sq. ft.
- Single family
- Active
Listed by: lauren r kalberer
Office: integra realty group, inc.
MLS#:4027752
Source:ND_GNMLS
Price summary
- Price:$309,900
- Price per sq. ft.:$125.57
About this home
Great opportunity in a convenient Mandan location! This home offers plenty of space and a functional layout, with three bedrooms located on the main level and two large living areas--one upstairs and another downstairs. Enjoy the convenience of a heated two-stall garage, along with a nice private fenced backyard featuring two sheds for added storage. The home offers a solid opportunity for a buyer looking to make it their own and add some personal touches. This property is worth a look! Call an agent for your private showing.
Contact an agent
Home facts
- Year built:1967
- Listing ID #:4027752
- Added:1 day(s) ago
- Updated:September 18, 2026 at 03:21 AM
Rooms and interior
- Bedrooms:4
- Total bathrooms:2
- Full bathrooms:1
- Flooring:Carpet, Laminate
- Kitchen Description:Dishwasher, Freezer, Microwave, Microwave Hood, Range, Refrigerator
- Basement Description:Concrete, Finished, Sump Pump
- Living area:2,468 sq. ft.
Heating and cooling
- Cooling:Ceiling Fan(s), Central Air
- Heating:Forced Air, Natural Gas
- Central air:Yes
Structure and exterior
- Roof:Shingle
- Year built:1967
- Building area:2,468 sq. ft.
- Lot area:0.19 Acres
- Construction Materials:Concrete, Frame, Vinyl Siding
- Exterior Features:Storage
- Foundation Description:Concrete Perimeter
Utilities
- Water:Water Connected
- Sewer:Sewer Connected
Finances and disclosures
- Price:$309,900
- Price per sq. ft.:$125.57
- Tax amount:$1,912 (2025)
Features and amenities
- Appliances:Range, Refrigerator, Washer
- Laundry features:Dryer, Washer
- Amenities:Ceiling Fan(s), Main Floor Bedroom, Main Floor Laundry, Smoke Detector(s)
Parking
- Parking description:Attached Garage, Concrete Driveway, Garage Door Opener, Triple+ Driveway
- Garage spaces:2
New listings near 502 14th Street Nw
- New
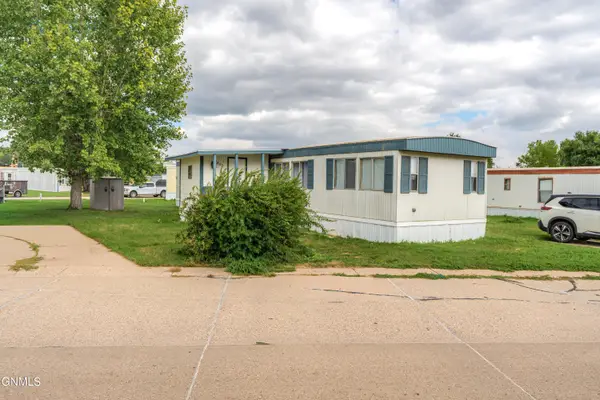 $16,000Active3 beds 1 baths925 sq. ft.
902 S Frontier Trail, Mandan, ND 58554
MLS# 4027765Listed by: CAPITAL REAL ESTATE PARTNERS - New
 $20,000Active2 beds 2 baths840 sq. ft.
1201 Pioneer Trail, Mandan, ND 58554
MLS# 4027758Listed by: COMMUNITY MANAGEMENT GROUP - New

 $317,000Active3 beds 2 baths2,082 sq. ft.
1713 5th Avenue Nw, Mandan, ND 58554
MLS# 4027759Listed by: CENTURY 21 MORRISON REALTY - New
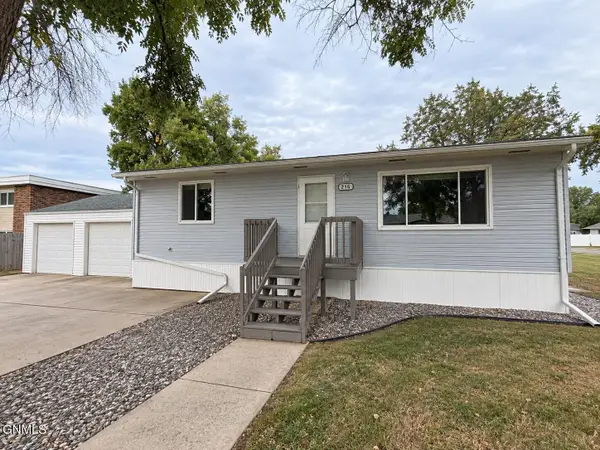 $299,900Active4 beds 2 baths2,128 sq. ft.
216 2nd Avenue Sw, Mandan, ND 58554
MLS# 4027748Listed by: CAPITAL REAL ESTATE PARTNERS - New
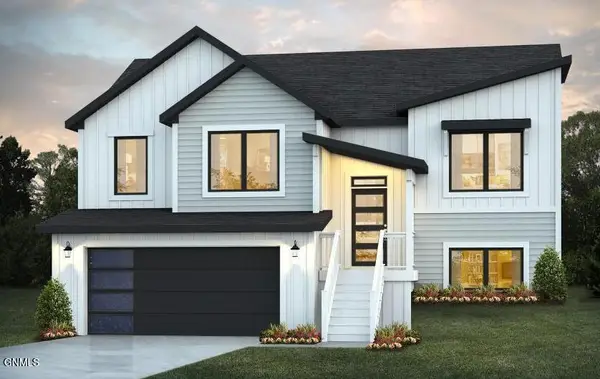 $375,900Active2 beds 2 baths1,148 sq. ft.
4736 Obsidian Court Nw, Mandan, ND 58554
MLS# 4027740Listed by: REALTY ONE GROUP - ENCORE - New
 $364,900Active4 beds 2 baths1,785 sq. ft.
3008 Belgian Bend Se, Mandan, ND 58554
MLS# 4027731Listed by: CENTURY 21 MORRISON REALTY - New
 $534,900Active3 beds 2 baths1,952 sq. ft.
3607 Silver Leaf Avenue Nw, Mandan, ND 58554
MLS# 4027679Listed by: OAKTREE REALTY - New
 $384,900Active3 beds 2 baths1,344 sq. ft.
620 Rosie Lane N, Mandan, ND 58554
MLS# 4027668Listed by: TRADEMARK REALTY - New
 $225,000Active2 beds 2 baths1,673 sq. ft.
204 11th Avenue Nw, Mandan, ND 58554
MLS# 4027670Listed by: BETTER HOMES AND GARDENS REAL ESTATE ALLIANCE GROUP


Protect your home and budget from life's surprises with an Assurant Home Warranty, backed by a partner that supports you through every step of homeownership. Explore Plans.
©2026 Century 21 Real Estate LLC. All rights reserved. CENTURY 21®, the CENTURY 21 Logo and C21® are service marks owned by Century 21 Real Estate LLC. Century 21 Real Estate LLC fully supports the principles of the Fair Housing Act and the Equal Opportunity Act. Each office is independently owned and operated. Listing information is deemed reliable but not guaranteed accurate.