
605 Main St, Max, ND 58759
Local realty services provided by:CENTURY 21 Morrison Realty
605 Main St,Max, ND 58759
$349,900
- 6 Beds
- 3 Baths
- 3,048 sq. ft.
- Single family
- Active
Listed by: justin burgess
Office: brokers 12, inc.
MLS#:261240
Source:ND_MBR
Price summary
- Price:$349,900
- Price per sq. ft.:$209.77
About this home
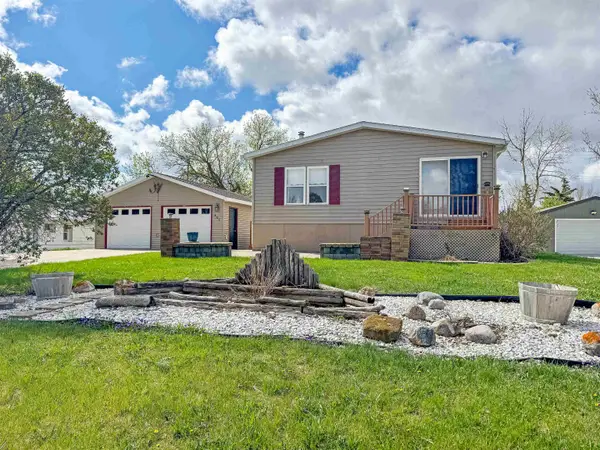
Welcome home to this spacious 3,000 sq. ft. property in the heart of Max, offering 6 bedrooms, 3 full bathrooms, and an incredible 4-stall garage designed to fit every lifestyle. The thoughtfully designed main level features a fantastic family-friendly layout with three bedrooms, including a private primary suite with its own full bathroom. Two additional bedrooms and a full hallway bathroom provide comfortable accommodations for family or guests. The spacious kitchen offers abundant cabinetry and storage, flows seamlessly into the dining area, and opens to a cozy front living room - creating the perfect space for everyday living. The walk-out lower level expands your living space with two additional bedrooms featuring egress windows, one non-conforming bedroom, and a large family room complete with a gas fireplace. The oversized bar area makes this level ideal for entertaining friends and family or hosting game nights and gatherings. Car enthusiasts, hobbyists, and anyone needing extra workspace will appreciate the impressive 4-stall garage. With high ceilings, updated electrical, and a heated workshop, this space is truly a dream for projects, storage, or recreational equipment. Outside, you'll enjoy a welcoming patio area perfect for relaxing or entertaining, complemented by a brand-new retaining wall that enhances both the beauty and functionality of the outdoor space. If you're looking for room to grow, exceptional garage space, and a home built for comfortable living and entertaining, this Max property is one you won't want to miss!...
Contact an agent
Home facts
- Year built:2008
- Listing ID #:261240
- Added:50 day(s) ago
- Updated:September 15, 2026 at 09:54 PM
Rooms and interior
- Bedrooms:6
- Total bathrooms:3
- Full bathrooms:3
- Dining Description:On Main Level
- Kitchen Description:Dishwasher, Electric Range/Oven, Garbage Disposal, Microwave, Microwave/Hood, On Main Level, Range/Oven, Refrigerator
- Basement Description:Finished, Walk Out
- Living area:3,048 sq. ft.
Heating and cooling
- Cooling:Central
- Heating:Electric, Forced Air, Hot Water, Natural Gas
Structure and exterior
- Year built:2008
- Building area:3,048 sq. ft.
- Lot area:0.31 Acres
- Exterior Features:Patio, Shed
- Foundation Description:Wood
- Levels:1 Story
Utilities
- Water:City
- Sewer:City
Finances and disclosures
- Price:$349,900
- Price per sq. ft.:$209.77
- Tax amount:$647
Features and amenities
- Appliances:Dryer, Electric Range/Oven
- Laundry features:Dryer, On Main Level, Washer
- Amenities:Cable T.V.
Parking
- Parking description:4 Car Attached Garage, Garage Floor Drains, Garage Lights, Garage Opener, Garage Workshop, Grave Driveway, Heated Garage, Insulated Garage
- Garage spaces:4
New listings near 605 Main St


Protect your home and budget from life's surprises with an Assurant Home Warranty, backed by a partner that supports you through every step of homeownership. Explore Plans.
©2026 Century 21 Real Estate LLC. All rights reserved. CENTURY 21®, the CENTURY 21 Logo and C21® are service marks owned by Century 21 Real Estate LLC. Century 21 Real Estate LLC fully supports the principles of the Fair Housing Act and the Equal Opportunity Act. Each office is independently owned and operated. Listing information is deemed reliable but not guaranteed accurate.