
10 1/2 Shirley Ct, Minot, ND 58703
Local realty services provided by:CENTURY 21 Morrison Realty
10 1/2 Shirley Ct,Minot, ND 58703
$170,000
- 1 Beds
- 1 Baths
- 720 sq. ft.
- Single family
- Active
Listed by: jenna bjork
Office: brokers 12, inc.
MLS#:261552
Source:ND_MBR
Price summary
- Price:$170,000
- Price per sq. ft.:$236.11
About this home
Super cute, move-in ready and easy to love! This updated 1 bedroom, 1 bath single-level home in NE Minot is a great option for a first-time buyer, someone looking to downsize or anyone wanting a low-maintenance home without sacrificing outdoor space. Inside, you'll find an updated interior with a comfortable layout and plenty of charm. Outside, the fully fenced yard features a vinyl privacy fence, giving you a great space for relaxing, entertaining or letting the dogs do their thing. A 1-stall garage adds convenient parking and storage, while Hammond Park is just a short walk away. New roof as of September 2026! Affordable, adorable and ready for its next owner! Seller is a licensed real estate agent in the State of North Dakota.
Contact an agent
Home facts
- Year built:1953
- Listing ID #:261552
- Added:1 day(s) ago
- Updated:September 16, 2026 at 04:15 PM
Rooms and interior
- Bedrooms:1
- Total bathrooms:1
- Full bathrooms:1
- Dining Description:On Main Level
- Kitchen Description:Dishwasher, Electric Range/Oven, Microwave/Hood, On Main Level, Refrigerator
- Living area:720 sq. ft.
Heating and cooling
- Cooling:Central
- Heating:Forced Air, Natural Gas
Structure and exterior
- Year built:1953
- Building area:720 sq. ft.
- Lot area:0.18 Acres
- Exterior Features:Fence, Patio
- Foundation Description:Concrete
- Levels:1 Story
Utilities
- Water:City
- Sewer:City
Finances and disclosures
- Price:$170,000
- Price per sq. ft.:$236.11
- Tax amount:$1,643
Features and amenities
- Appliances:Dryer, Electric Range/Oven
- Laundry features:Dryer, On Main Level, Washer
- Amenities:Storage
Parking
- Parking description:1 Car Detached Garage, Concrete Driveway, Garage Lights, Garage Opener
- Garage spaces:1
New listings near 10 1/2 Shirley Ct
- New
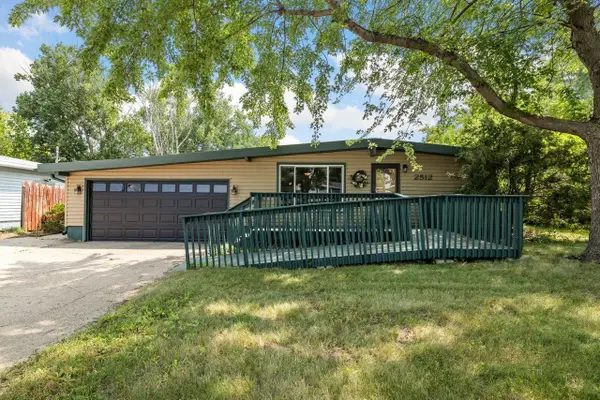 $286,000Active4 beds 3 baths2,240 sq. ft.
2512 6th St NW, Minot, ND 58703
MLS# 261553Listed by: BROKERS 12, INC. - New
 $398,900Active4 beds 3 baths2,942 sq. ft.
1928 25th St SW, Minot, ND 58701
MLS# 261549Listed by: BROKERS 12, INC. - New
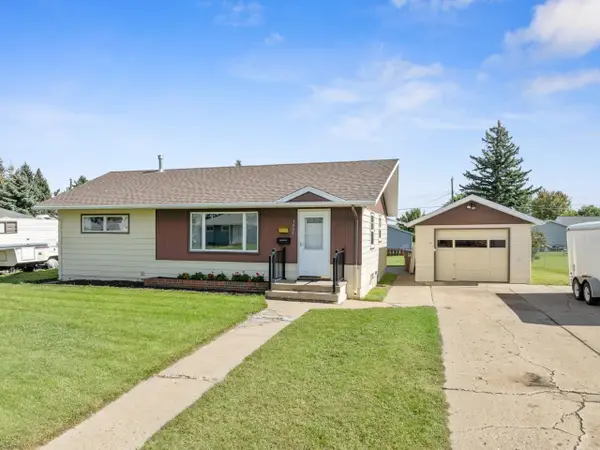 $264,900Active4 beds 1 baths1,942 sq. ft.
1825 5th St SW, Minot, ND 58701
MLS# 261550Listed by: NEXTHOME LEGENDARY PROPERTIES - New
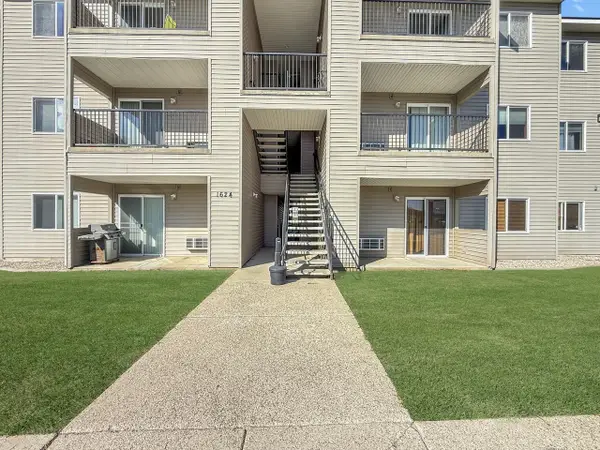 $130,000Active2 beds 2 baths1,055 sq. ft.
1624 20th Ave NW, Minot, ND 58703
MLS# 261544Listed by: BROKERS 12, INC. - New
 $278,900Active4 beds 2 baths2,124 sq. ft.
2505 Skyline Dr NW, Minot, ND 58703
MLS# 261545Listed by: COLDWELL BANKER 1ST MINOT REALTY - New
 $174,900Active2 beds 2 baths1,308 sq. ft.
2729 N Broadway, Minot, ND 58703
MLS# 261548Listed by: BROKERS 12, INC. - New
 $1,600,000Active134.31 Acres
3001 27th St NE, Minot, ND 58703
MLS# 261541Listed by: COLDWELL BANKER 1ST MINOT REALTY - New
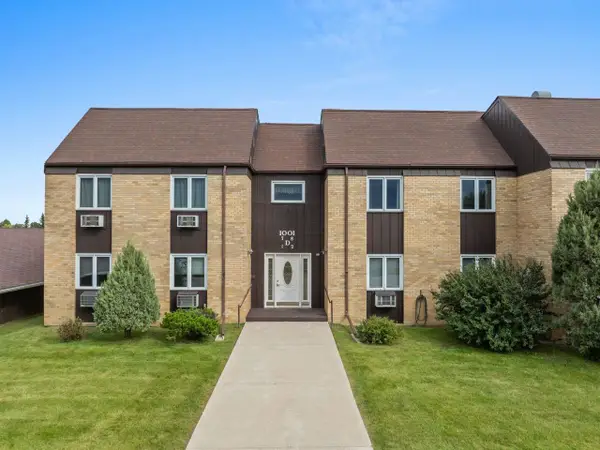 $137,900Active2 beds 2 baths1,141 sq. ft.
1001 21ST AVE NW, Minot, ND 58703
MLS# 261543Listed by: BROKERS 12, INC. - New
 $264,900Active4 beds 2 baths2,128 sq. ft.
1204 6th Ave NE, Minot, ND 58703
MLS# 261538Listed by: BROKERS 12, INC.


Protect your home and budget from life's surprises with an Assurant Home Warranty, backed by a partner that supports you through every step of homeownership. Explore Plans.
©2026 Century 21 Real Estate LLC. All rights reserved. CENTURY 21®, the CENTURY 21 Logo and C21® are service marks owned by Century 21 Real Estate LLC. Century 21 Real Estate LLC fully supports the principles of the Fair Housing Act and the Equal Opportunity Act. Each office is independently owned and operated. Listing information is deemed reliable but not guaranteed accurate.