
1321 Main Street S, Minot, ND 58701
Local realty services provided by:CENTURY 21 Morrison Realty
1321 Main Street S,Minot, ND 58701
$324,900
- 4 Beds
- 3 Baths
- 2,376 sq. ft.
- Single family
- Pending
Listed by:
 Bonnie Domsteen(701) 833 - 1409CENTURY 21 Morrison Realty
Office: century 21 morrison realty
MLS#:4026624
Source:ND_GNMLS
Price summary
- Price:$324,900
- Price per sq. ft.:$136.74
About this home
Welcome to this spacious 4-bedroom, 3-bath home featuring an oversized 2-stall garage and a thoughtfully designed open floor plan! Upon entering, you're welcomed by a convenient coat closet and a generous living area that flows seamlessly into the dining space and kitchen, creating a functional layout for everyday living and entertaining. The kitchen offers abundant counter and cabinet space, including practical built-in storage features for added convenience. Just off the living area, you'll find two comfortably sized bedrooms with a full bath conveniently located nearby. Toward the back of the home, the spacious primary suite offers a private en suite bath with dual sinks and a well-sized walk-in closet. The main level also features a practical rear entry with a dedicated laundry area and additional space for coats, shoes, and everyday organization. The lower level expands the living space with a family room, fourth bedroom with a walk-in closet, a third full bath with dual sinks, and a utility room with excellent storage potential. Conveniently located in central Minot, this well-designed home offers space, functionality, and comfort. Schedule your showing with your favorite realtor today!...
Contact an agent
Home facts
- Year built:1928
- Listing ID #:4026624
- Added:51 day(s) ago
- Updated:September 05, 2026 at 01:48 AM
Rooms and interior
- Bedrooms:4
- Total bathrooms:3
- Full bathrooms:3
- Flooring:Carpet, Laminate
- Kitchen Description:Dishwasher, Electric Range, Microwave Hood, Refrigerator
- Basement Description:Finished, Partial
- Living area:2,376 sq. ft.
Heating and cooling
- Cooling:Central Air
- Heating:Forced Air, Natural Gas
- Central air:Yes
Structure and exterior
- Roof:Asphalt
- Year built:1928
- Building area:2,376 sq. ft.
- Lot area:0.14 Acres
- Construction Materials:Vinyl Siding
- Exterior Features:Keyless Entry
Finances and disclosures
- Price:$324,900
- Price per sq. ft.:$136.74
- Tax amount:$1,038 (2025)
Features and amenities
- Appliances:Refrigerator
- Amenities:Main Floor Bedroom, Main Floor Laundry, Primary Bath, Walk-In Closet(s)
Parking
- Parking description:Attached Garage, Concrete Driveway
- Garage spaces:2
New listings near 1321 Main Street S
- New
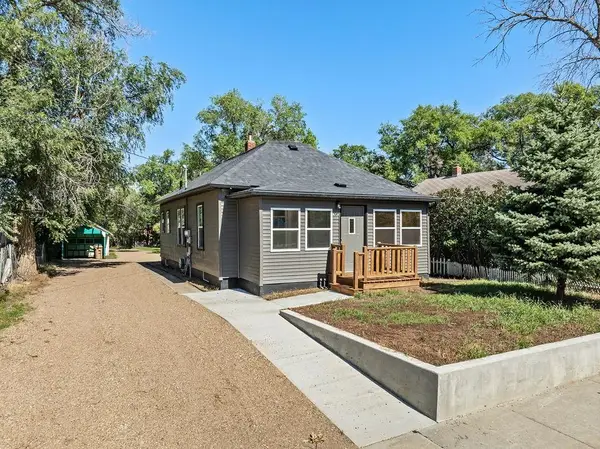 $219,900Active2 beds 1 baths1,728 sq. ft.
1003 Valley St SE, Minot, ND 58701
MLS# 261499Listed by: COLDWELL BANKER 1ST MINOT REALTY - New
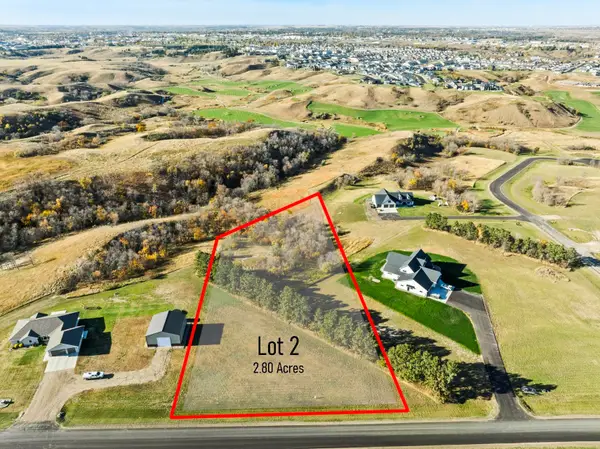 $315,000Active2.8 Acres
2115 43RD AVE, Minot, ND 58701
MLS# 261490Listed by: SIGNAL REALTY - New
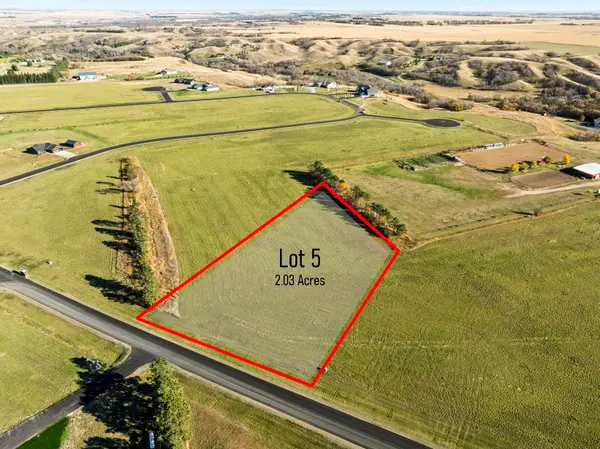 $143,000Active2.03 Acres
2200 43RD AVE, Minot, ND 58701
MLS# 261491Listed by: SIGNAL REALTY - New
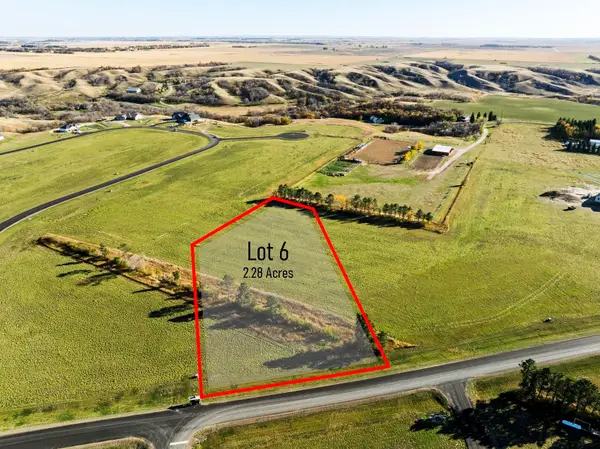 $143,000Active2.28 Acres
2300 43RD AVE, Minot, ND 58701
MLS# 261492Listed by: SIGNAL REALTY - New
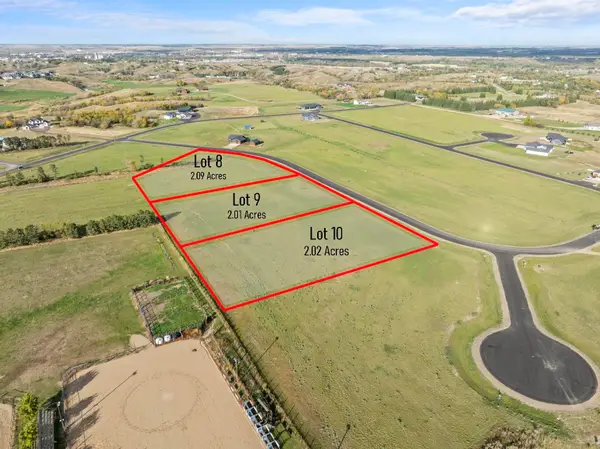 $143,000Active2.01 Acres
4900 24TH ST, Minot, ND 58701
MLS# 261493Listed by: SIGNAL REALTY - New
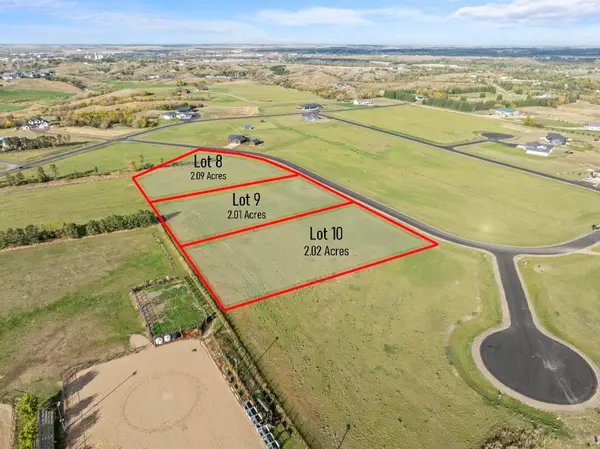 $143,000Active2.02 Acres
4908 24TH ST, Minot, ND 58701
MLS# 261494Listed by: SIGNAL REALTY - New
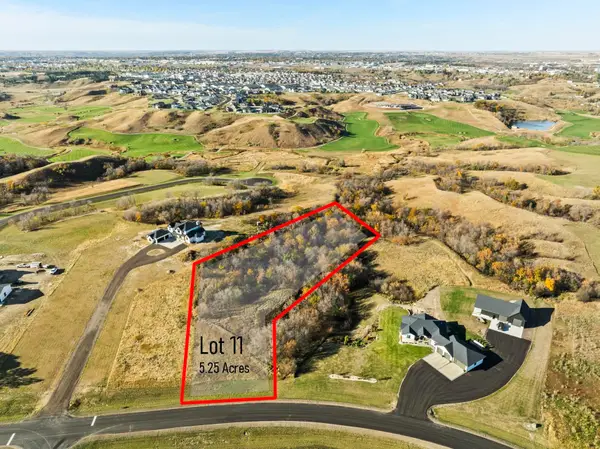 $315,000Active5.25 Acres
2405 43RD AVE, Minot, ND 58701
MLS# 261495Listed by: SIGNAL REALTY - New
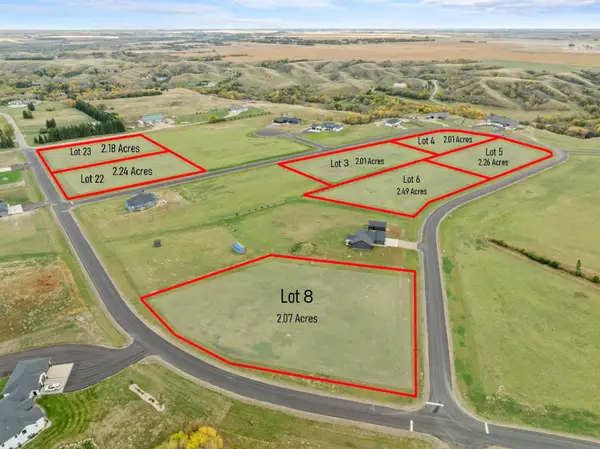 $145,000Active2.49 Acres
4615 24TH ST, Minot, ND 58701
MLS# 261496Listed by: SIGNAL REALTY - New
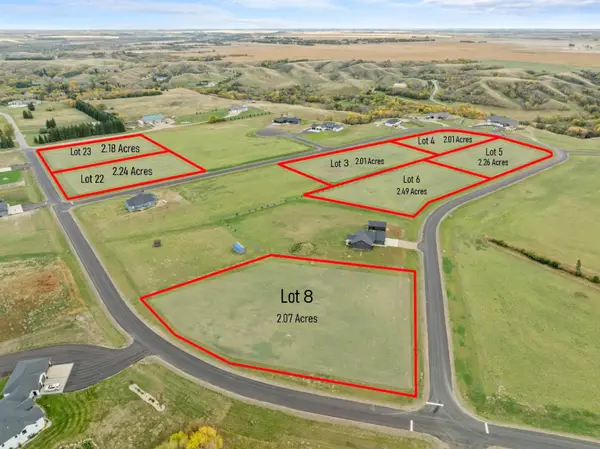 $145,000Active2.26 Acres
4905 24TH ST, Minot, ND 58701
MLS# 261497Listed by: SIGNAL REALTY - New
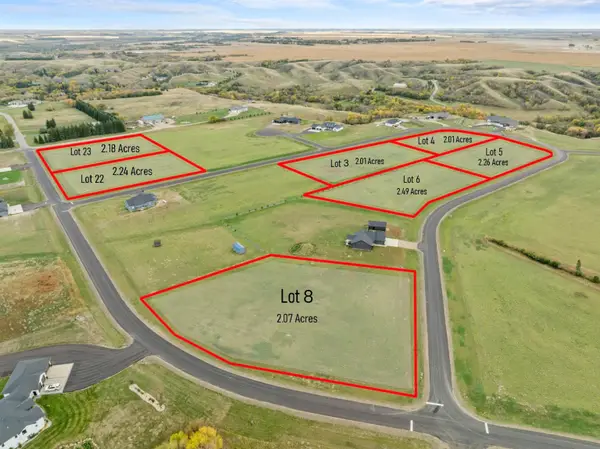 $137,000Active2.01 Acres
4820 26TH ST, Minot, ND 58701
MLS# 261498Listed by: SIGNAL REALTY


Protect your home and budget from life's surprises with an Assurant Home Warranty, backed by a partner that supports you through every step of homeownership. Explore Plans.
©2026 Century 21 Real Estate LLC. All rights reserved. CENTURY 21®, the CENTURY 21 Logo and C21® are service marks owned by Century 21 Real Estate LLC. Century 21 Real Estate LLC fully supports the principles of the Fair Housing Act and the Equal Opportunity Act. Each office is independently owned and operated. Listing information is deemed reliable but not guaranteed accurate.