1408 5th Ave SE, Minot, ND 58701
Local realty services provided by:CENTURY 21 Morrison Realty
1408 5th Ave SE,Minot, ND 58701
$209,000
- 3 Beds
- 2 Baths
- 1,394 sq. ft.
- Single family
- Active
Listed by: brandy halland
Office: brokers 12, inc.
MLS#:261733
Source:ND_MBR
Price summary
- Price:$209,000
- Price per sq. ft.:$217.26
About this home
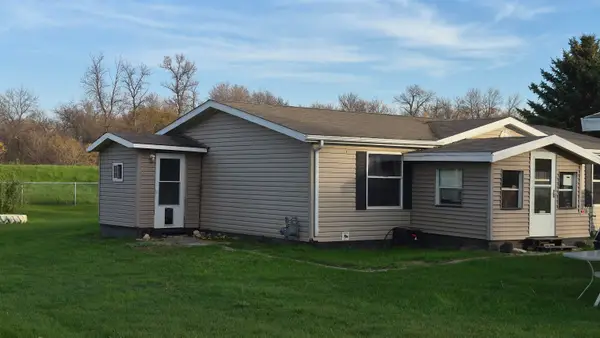
Move-in ready and thoughtfully updated! This charming 3-bedroom, 2-bath, 1.5-story home offers the kind of updates buyers love, with the big-ticket items already taken care of. Step inside to an open, bright main level with modern wood-look flooring, fresh neutral paint, and ceiling fans. The kitchen features gray cabinetry, a tile backsplash, stainless steel appliances, and a butcher-block peninsula that's perfect for casual meals or extra prep space. Recent improvements include a new water heater (2025), air ducts professionally cleaned (2025), updated fire alarms, and a fresh air exchange system for improved indoor air quality. The washer and dryer stay, making this one truly turnkey. Outside, enjoy new concrete driveways in both the front and back, a covered front porch with white railings, a fenced backyard, and a detached double garage with alley access and a service door. Mature trees and a quiet neighborhood setting round out this great home. Whether you're a first-time buyer, downsizing, or looking for a low-maintenance home, this one checks the boxes. Schedule your showing today!...
Contact an agent
Home facts
- Year built:1946
- Listing ID #:261733
- Added:1 day(s) ago
- Updated:October 20, 2026 at 05:01 PM
Rooms and interior
- Bedrooms:3
- Total bathrooms:2
- Full bathrooms:2
- Dining Description:On Main Level
- Kitchen Description:Dishwasher, Microwave, On Main Level, Range/Oven, Refrigerator
- Basement Description:Full, Semi-Finished
- Living area:1,394 sq. ft.
Heating and cooling
- Cooling:Central
- Heating:Forced Air, Natural Gas
Structure and exterior
- Year built:1946
- Building area:1,394 sq. ft.
- Lot area:0.14 Acres
- Exterior Features:Porch
- Foundation Description:Concrete
- Levels:1 1/2 Story
Utilities
- Water:City
- Sewer:City
Finances and disclosures
- Price:$209,000
- Price per sq. ft.:$217.26
- Tax amount:$2,739
Features and amenities
- Laundry features:On Lower Level
- Amenities:Cable T.V., Storage
Parking
- Parking description:2 Car Detached Garage, Concrete Driveway, Garage Lights, Garage Opener, Insulated Garage
- Garage spaces:2
New listings near 1408 5th Ave SE
- New
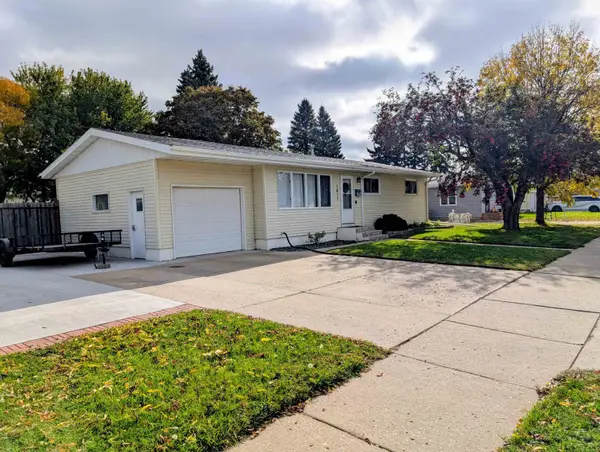 $299,900Active3 beds 1 baths2,016 sq. ft.
1817 4TH ST SW, Minot, ND 58701
MLS# 261734Listed by: PREFERRED PARTNERS REAL ESTATE - New
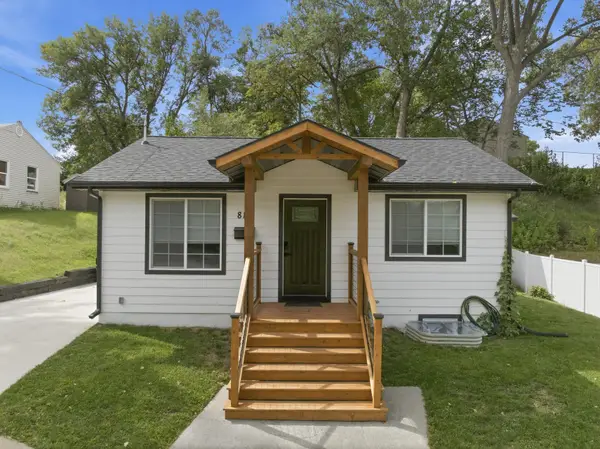 $260,000Active3 beds 2 baths1,344 sq. ft.
810 Summit Dr, Minot, ND 58701
MLS# 261731Listed by: SIGNAL REALTY - New
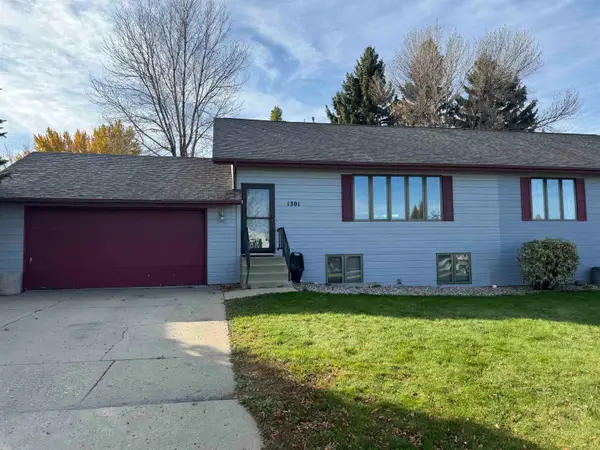 $250,000Active3 beds 2 baths2,272 sq. ft.
1301 SW 11 1/2 Ave SW, Minot, ND 58701
MLS# 261732Listed by: 701 REALTY, INC. - New
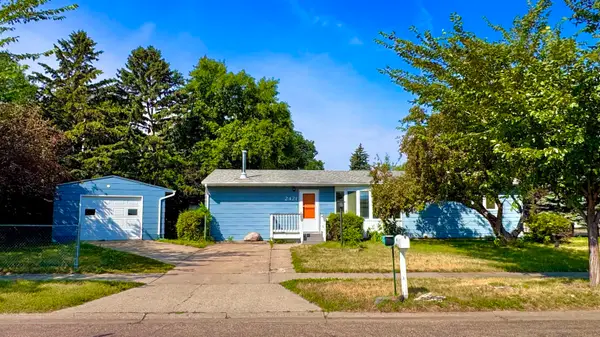
 $223,000Active3 beds 1 baths2,208 sq. ft.
2421 4TH ST NW, Minot, ND 58703
MLS# 261730Listed by: CENTURY 21 MORRISON REALTY - New
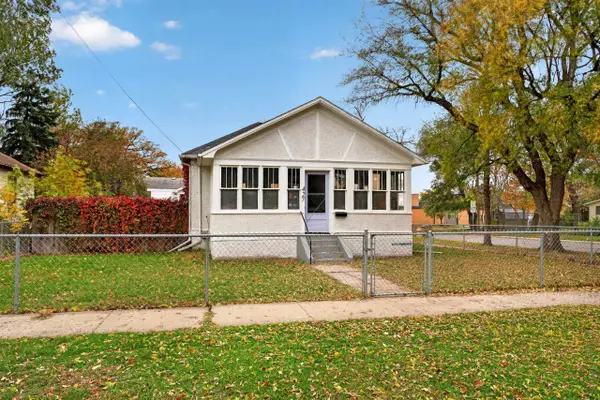 $199,900Active3 beds 1 baths2,444 sq. ft.
427 1st ST NE, Minot, ND 58701
MLS# 261727Listed by: MAVEN REAL ESTATE - New
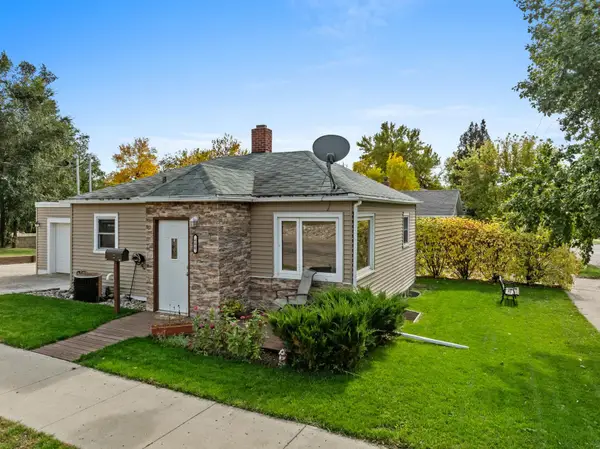 $182,500Active3 beds 2 baths1,368 sq. ft.
600 NE 10th Ave, Minot, ND 58703
MLS# 261724Listed by: SIGNAL REALTY - New
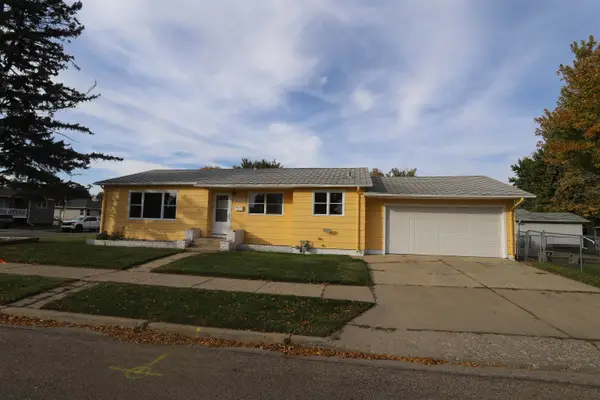 $294,000Active4 beds 2 baths2,428 sq. ft.
1920 West Central Avenue, Minot, ND 58701
MLS# 261726Listed by: NEXTHOME LEGENDARY PROPERTIES - New
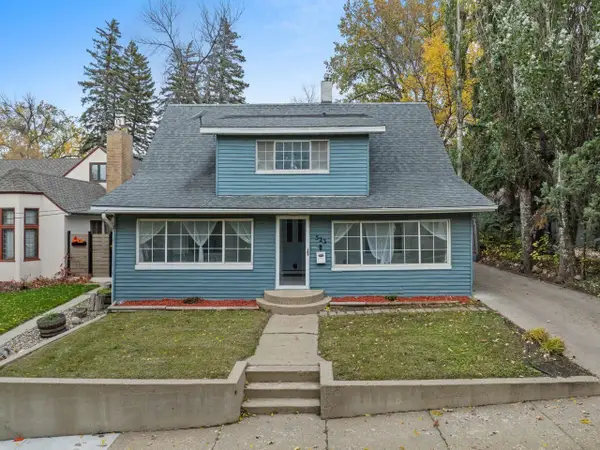 $235,000Active2 beds 2 baths1,907 sq. ft.
523 2nd St SE, Minot, ND 58701
MLS# 261725Listed by: BROKERS 12, INC. - New
 $230,000Active3 beds 2 baths1,188 sq. ft.
820 65th St NW, Minot, ND 58701
MLS# 261722Listed by: EXP REALTY


Protect your home and budget from life's surprises with an Assurant Home Warranty, backed by a partner that supports you through every step of homeownership. Explore Plans.
©2026 Century 21 Real Estate LLC. All rights reserved. CENTURY 21®, the CENTURY 21 Logo and C21® are service marks owned by Century 21 Real Estate LLC. Century 21 Real Estate LLC fully supports the principles of the Fair Housing Act and the Equal Opportunity Act. Each office is independently owned and operated. Listing information is deemed reliable but not guaranteed accurate.