1512 SE 10th St., Minot, ND 58701
Local realty services provided by:CENTURY 21 Morrison Realty
1512 SE 10th St.,Minot, ND 58701
$569,900
- 5 Beds
- 3 Baths
- 3,720 sq. ft.
- Single family
- Active
Listed by: betsy fogarty
Office: kw inspire realty
MLS#:261843
Source:ND_MBR
Price summary
- Price:$569,900
- Price per sq. ft.:$306.4
About this home
Space, versatility, and thoughtful design come together in this spacious ranch-style home built in 1999! Offering approximately 1,860 square feet per level, this home provides an expansive footprint with room to spread out, entertain, and make every space your own. At the heart of the main level, the centrally located kitchen offers convenient sightlines into the living room and opens to a generous eat-in dining area. For more formal gatherings, a separate dining room sits just off the kitchen at the front of the home, where large windows welcome an abundance of natural light. The inviting living room features a gas fireplace and direct access to the fenced backyard, creating a comfortable space for everyday living and entertaining. Two generously sized bedrooms and a spacious full bathroom occupy one side of the main level, while the primary suite enjoys its own separate wing of the home. This impressive retreat offers an expansive bedroom, a large custom walk-in closet designed with organization in mind, and a four-piece ensuite bathroom complete with dual sinks, a separate shower, and a relaxing soaking tub. A dedicated main-floor laundry room, conveniently located just inside the garage entrance, adds another layer of everyday functionality. And just when you think you've seen it all, there's an entire lower level waiting to impress! The expansive basement family room offers the perfect canvas for a home theater, sports den, entertainment space, or simply a comfortable place to unwind. With room for multiple seating and activity areas, the possibilities are plentiful. Two additional bonus rooms provide even more flexibility. Dreaming of a home gym, game room, craft studio, hobby space, or something entirely your own? There's room to bring those ideas to life! The lower level also features two additional bedrooms with egress windows and another full bathroom, offering plenty of space and flexibility for a variety of living arrangements. Rounding out this impressive property is the insulated and heated three-stall garage, offering ample space for vehicles, storage, hobbies, or projects. Enjoy the added comfort and convenience of a temperature-controlled workspace, especially during those chilly Midwest winters! With five bedrooms, three full bathrooms, two levels of generous living space, and an abundance of versatile rooms, this home offers the kind of flexibility that's hard to find. Whether you're looking for room to entertain, pursue hobbies, work from home, or simply enjoy a little extra breathing room, this property is ready to accommodate your vision!...
Contact an agent
Home facts
- Year built:1999
- Listing ID #:261843
- Added:1 day(s) ago
- Updated:November 15, 2026 at 10:49 PM
Rooms and interior
- Bedrooms:5
- Total bathrooms:3
- Full bathrooms:3
- Dining Description:On Main Level
- Kitchen Description:Dishwasher, Garbage Disposal, Microwave, On Main Level, Range/Oven, Refrigerator
- Basement Description:Finished, Full
- Living area:3,720 sq. ft.
Heating and cooling
- Cooling:Central
- Heating:Forced Air, Natural Gas
Structure and exterior
- Year built:1999
- Building area:3,720 sq. ft.
- Lot area:0.24 Acres
- Exterior Features:Fence, Patio, Porch, Shed, Sprinkler
- Foundation Description:Concrete
- Levels:1 Story
Utilities
- Water:City
- Sewer:City
Finances and disclosures
- Price:$569,900
- Price per sq. ft.:$306.4
- Tax amount:$5,262
Features and amenities
- Laundry features:On Main Level
- Amenities:Cable T.V.
Parking
- Parking description:3 Car Attached Garage, Concrete Driveway, Garage Lights, Garage Opener, Garage Workshop, Heated Garage, Insulated Garage
- Garage spaces:3
New listings near 1512 SE 10th St.
- New
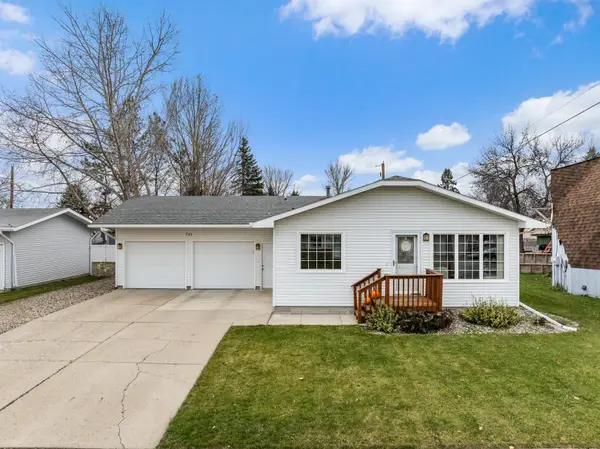
 $330,000Active3 beds 2 baths2,392 sq. ft.
711 NW 25th Ave, Minot, ND 58703
MLS# 261842Listed by: CENTURY 21 MORRISON REALTY - New
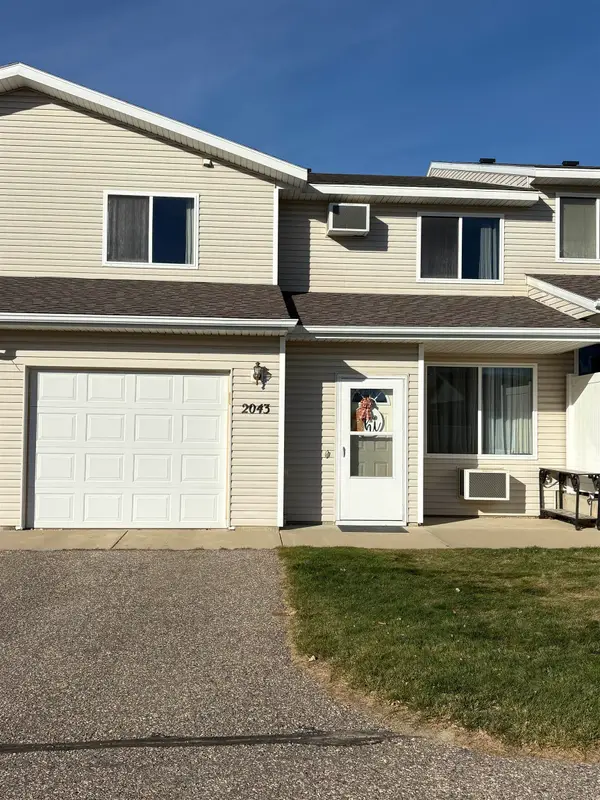 $169,900Active2 beds 1 baths1,302 sq. ft.
2043 14th St NW, Minot, ND 58703
MLS# 261841Listed by: CENTURY 21 MORRISON REALTY - New
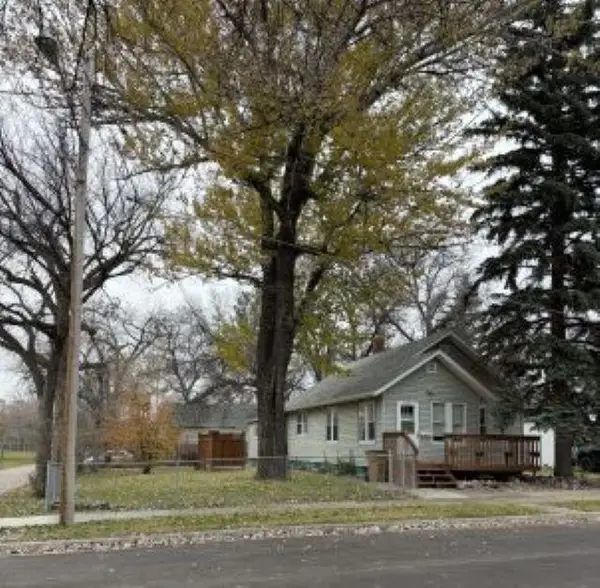 $184,900Active2 beds 1 baths1,624 sq. ft.
625 NE 9th St, Minot, ND 58703
MLS# 261840Listed by: NEXTHOME LEGENDARY PROPERTIES 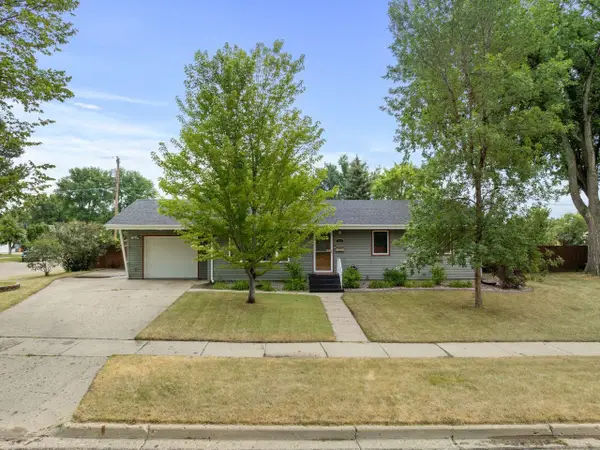 $343,000Pending4 beds 2 baths2,288 sq. ft.
420 24th St NW, Minot, ND 58703
MLS# 261835Listed by: BROKERS 12, INC.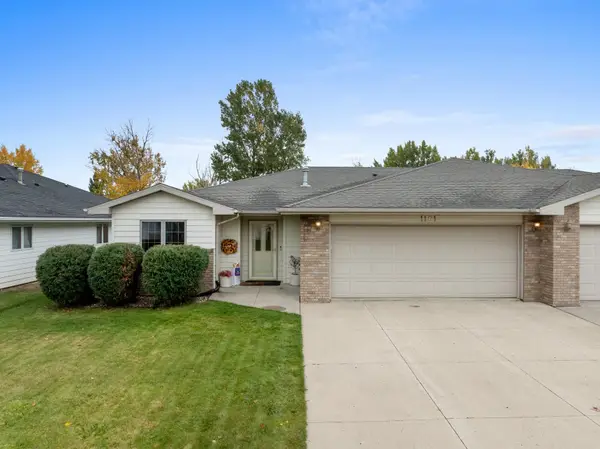 $299,900Pending3 beds 1 baths1,358 sq. ft.
1101 34th Ave SW, Minot, ND 58701
MLS# 261837Listed by: SIGNAL REALTY- New
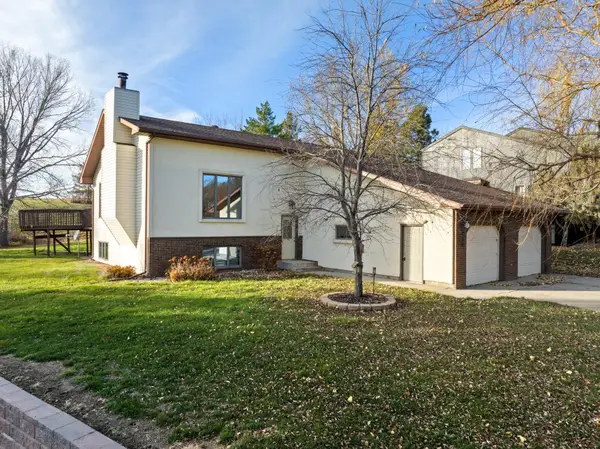 $419,900Active3 beds 3 baths2,800 sq. ft.
939 NW 26th St, Minot, ND 58703
MLS# 261838Listed by: SIGNAL REALTY - New
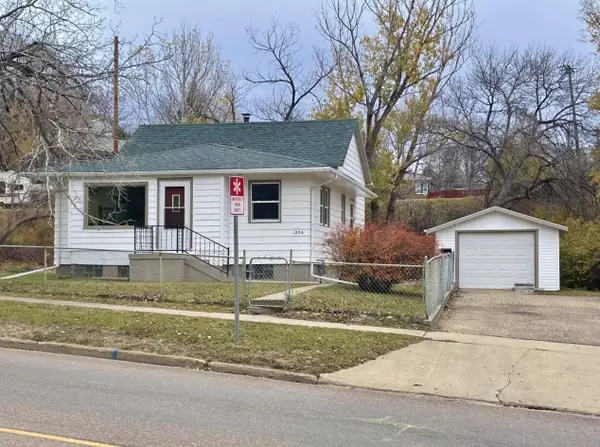 $254,900Active3 beds 2 baths1,832 sq. ft.
1204 3rd St. NE, Minot, ND 58703
MLS# 261839Listed by: BROKERS 12, INC. - Open Sun, 12:30 to 1:30pmNew
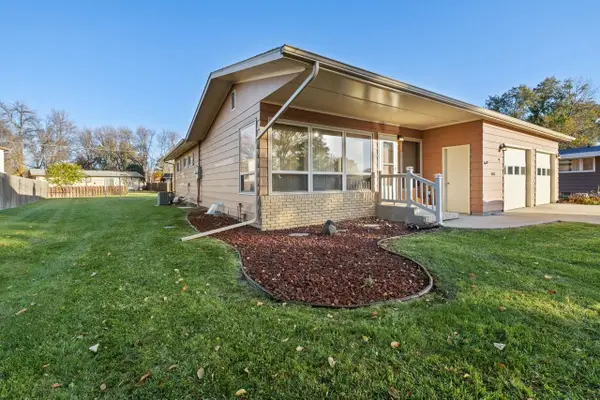 $319,900Active3 beds 1 baths2,350 sq. ft.
2016 SW Westfield Ave, Minot, ND 58701
MLS# 261833Listed by: SIGNAL REALTY - Open Sun, 2 to 3pmNew
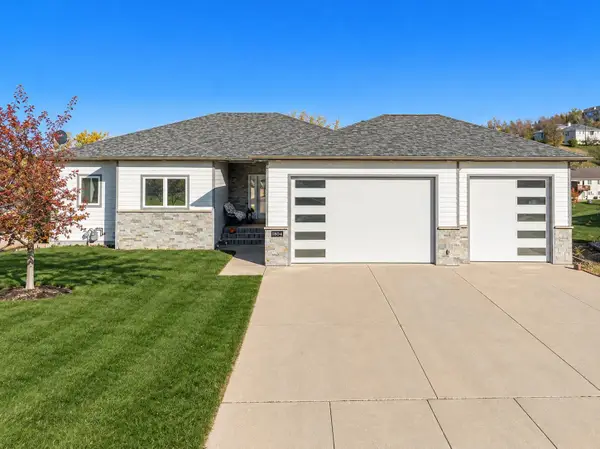 $740,000Active5 beds 3 baths3,552 sq. ft.
1804 Aspen Cir SW, Minot, ND 58701
MLS# 261834Listed by: SIGNAL REALTY


Protect your home and budget from life's surprises with an Assurant Home Warranty, backed by a partner that supports you through every step of homeownership. Explore Plans.
©2026 Century 21 Real Estate LLC. All rights reserved. CENTURY 21®, the CENTURY 21 Logo and C21® are service marks owned by Century 21 Real Estate LLC. Century 21 Real Estate LLC fully supports the principles of the Fair Housing Act and the Equal Opportunity Act. Each office is independently owned and operated. Listing information is deemed reliable but not guaranteed accurate.