
1627 Foothills Road SW, Minot, ND 58701
Local realty services provided by:CENTURY 21 Morrison Realty
1627 Foothills Road SW,Minot, ND 58701
$375,000Last list price
- 3 Beds
- 2 Baths
- - sq. ft.
- Condominium
- Sold
Listed by: andrew gudmunson, mckenna gudmunson
Office: 701 realty, inc.
MLS#:261246
Source:ND_MBR
Sorry, we are unable to map this address
Price summary
- Price:$375,000
About this home
Welcome home to this beautifully maintained end-unit condo in one of Southwest Minot's most desirable and convenient locations! From the moment you step inside, you'll appreciate the warmth, care, and pride of ownership throughout. The main level features two bedrooms, including a spacious primary suite complete with a private ensuite bath and a large walk-in closet. You'll also love the convenience of main-floor laundry and a half bath for guests. The open-concept kitchen flows seamlessly into the dining and living areas, where vaulted ceilings create a bright, inviting space perfect for both everyday living and entertaining. Step outside onto the upper-level deck to enjoy your morning coffee or relax in the evening. The walkout lower level offers exceptional additional living space with a large family room, a third bedroom, a generous storage room, and a versatile bonus room that could serve as a home office, music room, workout space, or hobby room. A patio door fills the lower level with natural light and provides easy access to the backyard. The attached, heated three-stall garage is a rare bonus, offering plenty of space for vehicles, storage, and projects, complete with a floor drain for added convenience. Lovingly cared for and truly move-in ready, this home combines comfort, functionality, and an unbeatable Southwest Minot location. Don't miss the opportunity to make this exceptional condo your next home!...
Contact an agent
Home facts
- Year built:2006
- Listing ID #:261246
- Added:37 day(s) ago
- Updated:September 03, 2026 at 12:58 AM
Rooms and interior
- Bedrooms:3
- Total bathrooms:2
- Full bathrooms:2
- Dining Description:On Main Level
- Kitchen Description:Dishwasher, Microwave, On Main Level, Range/Oven, Refrigerator
- Basement Description:Finished, Full, Walk Out
Heating and cooling
- Cooling:Central
- Heating:Forced Air, Natural Gas
Structure and exterior
- Year built:2006
- Exterior Features:Deck, Patio, Sprinkler
- Foundation Description:Concrete
- Levels:1 Story
Utilities
- Water:City
- Sewer:City
Finances and disclosures
- Price:$375,000
- Tax amount:$4,844
Features and amenities
- Laundry features:On Main Level
- Amenities:Cable T.V., Handicapped Access, Storage
Parking
- Parking description:3 Car Attached Garage, Concrete Driveway, Garage Floor Drains, Garage Lights, Garage Opener, Heated Garage, Insulated Garage
- Garage spaces:3
New listings near 1627 Foothills Road SW
- New
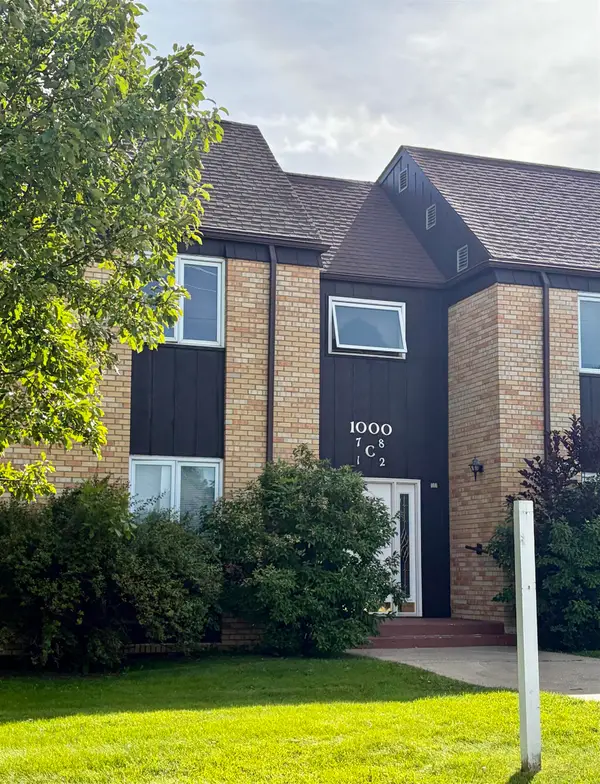 $120,000Active2 beds 2 baths1,131 sq. ft.
1000 NW 20th Ave, Minot, ND 58703
MLS# 261476Listed by: REALTY ONE GROUP MAGNUM - New
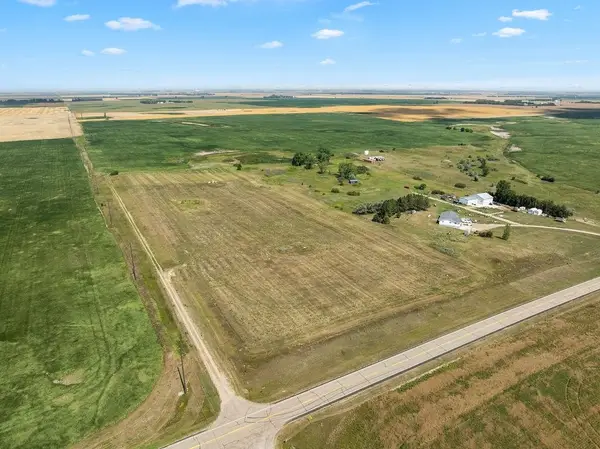 $349,900Active15 Acres
TBD, Minot, ND 58703
MLS# 261475Listed by: REAL - New
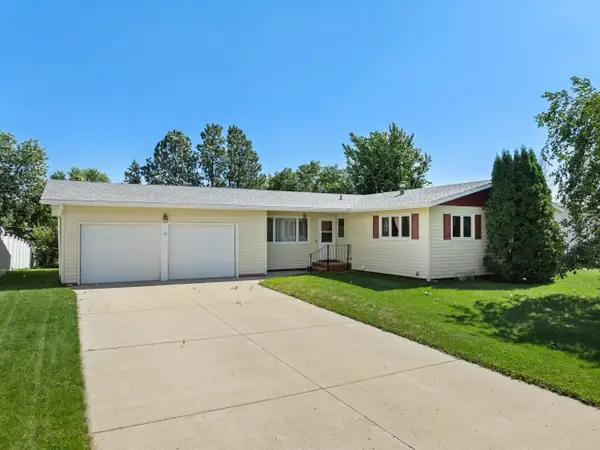 $329,900Active3 beds 2 baths2,632 sq. ft.
13 Vista Drive, Minot, ND 58703
MLS# 261474Listed by: BROKERS 12, INC. - New
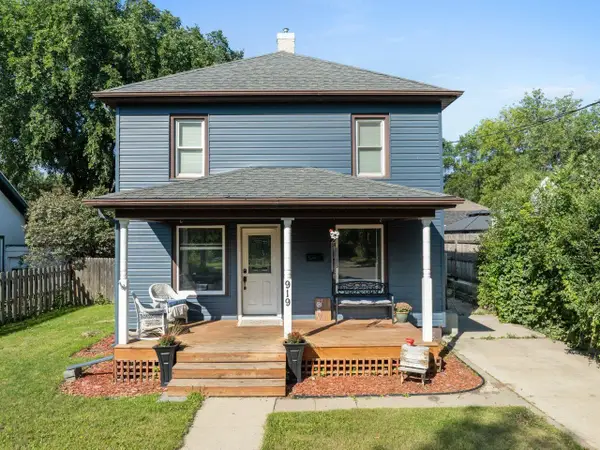 $249,900Active3 beds 1 baths1,728 sq. ft.
919 Main St. N, Minot, ND 58703
MLS# 261473Listed by: BROKERS 12, INC. - New
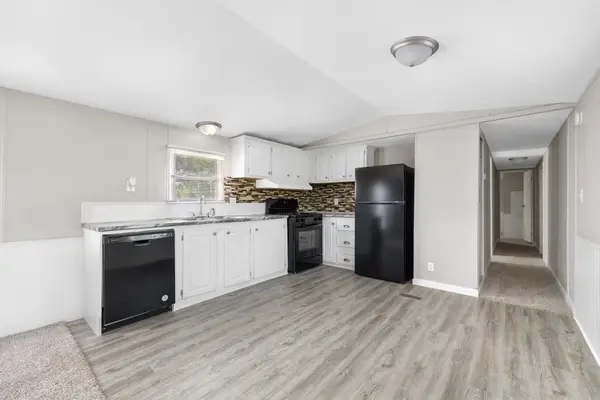 $42,900Active3 beds 2 baths
1500 18th St SW, Minot, ND 58701
MLS# 261471Listed by: SIGNAL REALTY - New
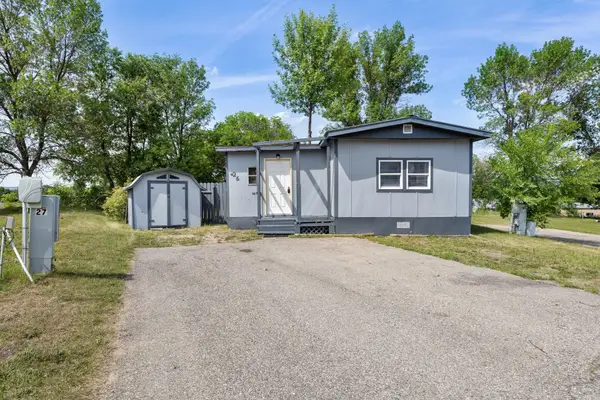 $32,999Active2 beds 1 baths
1500 18th St SW, Minot, ND 58701
MLS# 261472Listed by: SIGNAL REALTY - New
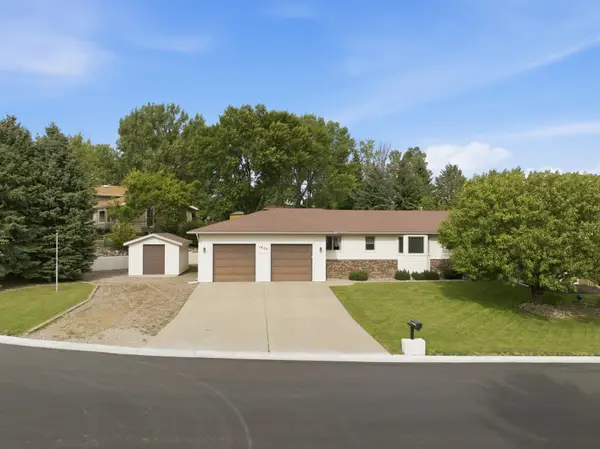 $470,000Active3 beds 3 baths4,110 sq. ft.
1800 12th St NW, Minot, ND 58703
MLS# 261467Listed by: SIGNAL REALTY - New
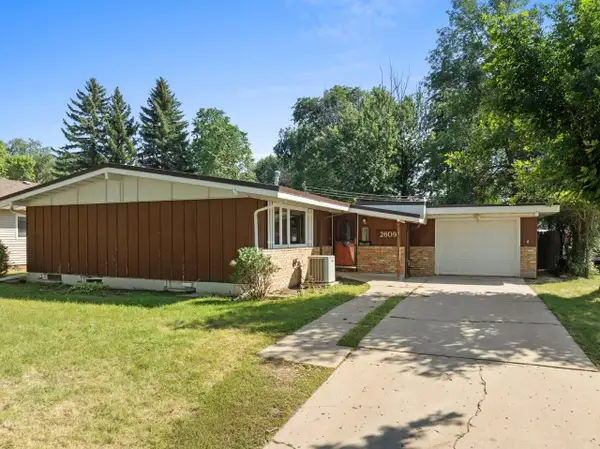 $255,900Active3 beds 1 baths2,320 sq. ft.
2609 1st Ave NW, Minot, ND 58703
MLS# 261468Listed by: COLDWELL BANKER 1ST MINOT REALTY - New
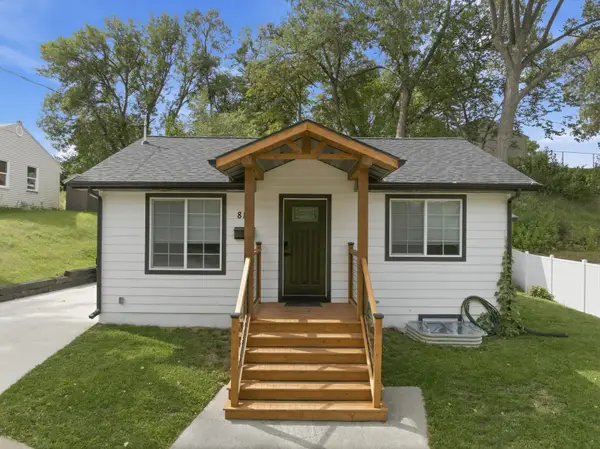 $255,000Active3 beds 2 baths1,344 sq. ft.
810 Summit Dr, Minot, ND 58701
MLS# 261470Listed by: SIGNAL REALTY - New
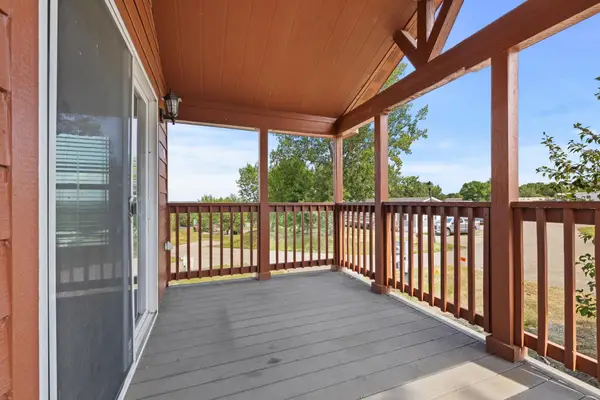 $34,999Active1 beds 1 baths
1500 18th St, Lot 35 SW, Minot, ND 58701
MLS# 261466Listed by: SIGNAL REALTY


Protect your home and budget from life's surprises with an Assurant Home Warranty, backed by a partner that supports you through every step of homeownership. Explore Plans.
©2026 Century 21 Real Estate LLC. All rights reserved. CENTURY 21®, the CENTURY 21 Logo and C21® are service marks owned by Century 21 Real Estate LLC. Century 21 Real Estate LLC fully supports the principles of the Fair Housing Act and the Equal Opportunity Act. Each office is independently owned and operated. Listing information is deemed reliable but not guaranteed accurate.