203 18th St SE, Minot, ND 58701
Local realty services provided by:CENTURY 21 Morrison Realty
203 18th St SE,Minot, ND 58701
$230,000
- 3 Beds
- 1 Baths
- 1,464 sq. ft.
- Single family
- Pending
Listed by: aisha vadell
Office: coldwell banker 1st minot realty
MLS#:261256
Source:ND_MBR
Price summary
- Price:$230,000
- Price per sq. ft.:$157.1
About this home
Looking for simple living. This well-maintained one-level home with 3 large bedrooms and spacious closets is move-in ready! The extra-large living room can accommodate the largest of furnishings and flows into the dining area, naturally lit by the light from the bay window. The den/family room lends extra space with built ins for the kiddos or extra company to hang out around the cozy fireplace or in the fenced in backyard on the amazing deck. Existing low-rate VA mortgage may be assumable, subject to loan-servicer approval, buyer qualification, and applicable VA requirements.
Contact an agent
Home facts
- Year built:1973
- Listing ID #:261256
- Added:44 day(s) ago
- Updated:September 10, 2026 at 04:01 PM
Rooms and interior
- Bedrooms:3
- Total bathrooms:1
- Full bathrooms:1
- Dining Description:On Main Level
- Kitchen Description:Dishwasher, Microwave, On Main Level, Range/Oven, Refrigerator
- Living area:1,464 sq. ft.
Heating and cooling
- Cooling:Central
- Heating:Forced Air, Natural Gas
Structure and exterior
- Year built:1973
- Building area:1,464 sq. ft.
- Lot area:0.26 Acres
- Exterior Features:Deck, Fence, Porch, Shed
- Foundation Description:Concrete
- Levels:1 Story
Utilities
- Water:City
- Sewer:City
Finances and disclosures
- Price:$230,000
- Price per sq. ft.:$157.1
- Tax amount:$2,681
Features and amenities
- Appliances:Dryer
- Laundry features:Dryer, On Main Level, Washer
- Amenities:Cable T.V., RV Parking, Storage
Parking
- Parking description:2 Car Detached Garage, Concrete Driveway, Garage Lights, Garage Opener, Garage Workshop, Grave Driveway, Heated Garage, Insulated Garage
- Garage spaces:2
New listings near 203 18th St SE
- New
 $409,900Active4 beds 2 baths2,664 sq. ft.
607 17th St SW, Minot, ND 58701
MLS# 261529Listed by: SIGNAL REALTY - New
 $220,000Active4 beds 3 baths
1002 Valley St, Minot, ND 58701
MLS# 261530Listed by: BETTER HOMES AND GARDENS REAL ESTATE WATNE GROUP - New
 $149,900Active3 beds 2 baths999 sq. ft.
1008 E Burdick Expy, Minot, ND 58701
MLS# 261528Listed by: COLDWELL BANKER 1ST MINOT REALTY - New
 $409,900Active4 beds 3 baths2,868 sq. ft.
1424 Golden Valley Ln, Minot, ND 58703
MLS# 261527Listed by: BROKERS 12, INC. - New
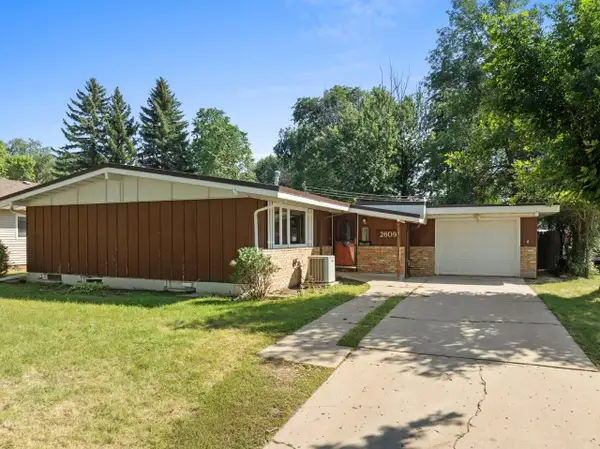 $255,900Active3 beds 1 baths2,320 sq. ft.
2609 1st Ave SW, Minot, ND 58701
MLS# 261468Listed by: COLDWELL BANKER 1ST MINOT REALTY - New
 $290,000Active3 beds 2 baths2,012 sq. ft.
914 1st Ave SE, Minot, ND 58701
MLS# 261525Listed by: BETTER HOMES AND GARDENS REAL ESTATE WATNE GROUP - Open Sun, 1 to 2pmNew
 $211,000Active3 beds 2 baths2,020 sq. ft.
1027 10th St NW, Minot, ND 58703
MLS# 261523Listed by: SIGNAL REALTY - Open Sun, 1:30 to 2:30pmNew
 $455,000Active5 beds 3 baths2,725 sq. ft.
1016 NE 34th Ave, Minot, ND 58703
MLS# 261524Listed by: SIGNAL REALTY - New

 $469,900Active4 beds 3 baths2,678 sq. ft.
2507 Heritage Dr, Minot, ND 58703
MLS# 261520Listed by: CENTURY 21 MORRISON REALTY - New
 $290,000Active3 beds 2 baths1,329 sq. ft.
1500 73rd Street SE, Minot, ND 58701
MLS# 261521Listed by: EXP REALTY


Protect your home and budget from life's surprises with an Assurant Home Warranty, backed by a partner that supports you through every step of homeownership. Explore Plans.
©2026 Century 21 Real Estate LLC. All rights reserved. CENTURY 21®, the CENTURY 21 Logo and C21® are service marks owned by Century 21 Real Estate LLC. Century 21 Real Estate LLC fully supports the principles of the Fair Housing Act and the Equal Opportunity Act. Each office is independently owned and operated. Listing information is deemed reliable but not guaranteed accurate.