
2320 SW 5th Ave, Minot, ND 58701
Local realty services provided by:CENTURY 21 Morrison Realty
2320 SW 5th Ave,Minot, ND 58701
$369,900
- 4 Beds
- 2 Baths
- 2,320 sq. ft.
- Single family
- Pending
Listed by: melissa fors
Office: nexthome legendary properties
MLS#:261261
Source:ND_MBR
Price summary
- Price:$369,900
- Price per sq. ft.:$318.88
About this home
If you are looking for a lot of garages but don't want to compromise on the house. Here it is! Beautiful, bright, open concept home with great storage set in a desirable neighborhood with great neighbors. Close to walking trails and dog park. 2 great living spaces on main and lower level. Step outside to the fenced in yard, split for pets and little ones and additional storage with the yard shed. Store all your cars and toys in the triple heated, finished garage PLUS an additional parking pad for an RV with plug in. In the evening enjoy the built-in Trim lights that are already installed in the eaves. Sprinklers keep the lawn green during our hot summers, and the upper level of the deck has access to both the kitchen and primary bedroom. Contact your favorite Realtor to get a look at this one before it gets away!
Contact an agent
Home facts
- Year built:1999
- Listing ID #:261261
- Added:35 day(s) ago
- Updated:September 03, 2026 at 12:58 AM
Rooms and interior
- Bedrooms:4
- Total bathrooms:2
- Full bathrooms:2
- Dining Description:On Main Level
- Kitchen Description:Dishwasher, Microwave/Hood, On Main Level, Range/Oven, Refrigerator
- Basement Description:Daylight, Finished, Full
- Living area:2,320 sq. ft.
Heating and cooling
- Cooling:Central
- Heating:Forced Air, Natural Gas
Structure and exterior
- Year built:1999
- Building area:2,320 sq. ft.
- Lot area:0.23 Acres
- Exterior Features:Deck, Fence, Patio, Shed, Sprinkler
- Foundation Description:Wood
Utilities
- Water:City
- Sewer:City
Finances and disclosures
- Price:$369,900
- Price per sq. ft.:$318.88
- Tax amount:$4,267
Features and amenities
- Laundry features:On Lower Level
- Amenities:RV Parking, Storage
Parking
- Parking description:3 Car Attached Garage, Concrete Driveway, Garage Lights, Garage Opener, Heated Garage, Insulated Garage
- Garage spaces:3
New listings near 2320 SW 5th Ave
- New
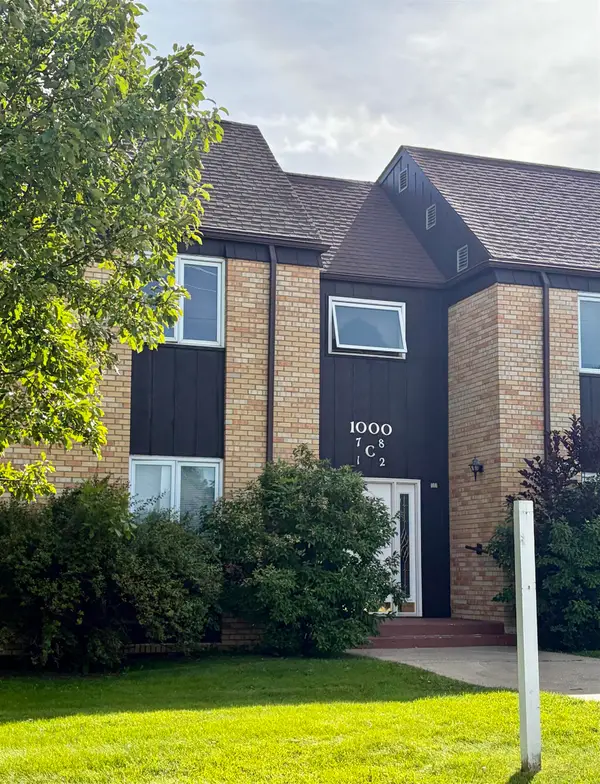 $120,000Active2 beds 2 baths1,131 sq. ft.
1000 NW 20th Ave, Minot, ND 58703
MLS# 261476Listed by: REALTY ONE GROUP MAGNUM - New
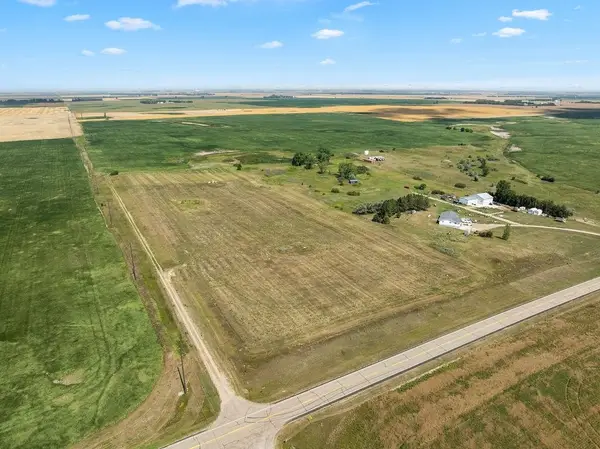 $349,900Active15 Acres
TBD, Minot, ND 58703
MLS# 261475Listed by: REAL - New
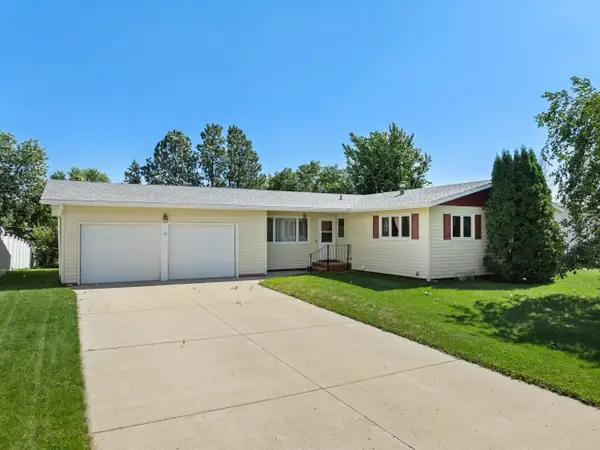 $329,900Active3 beds 2 baths2,632 sq. ft.
13 Vista Drive, Minot, ND 58703
MLS# 261474Listed by: BROKERS 12, INC. - New
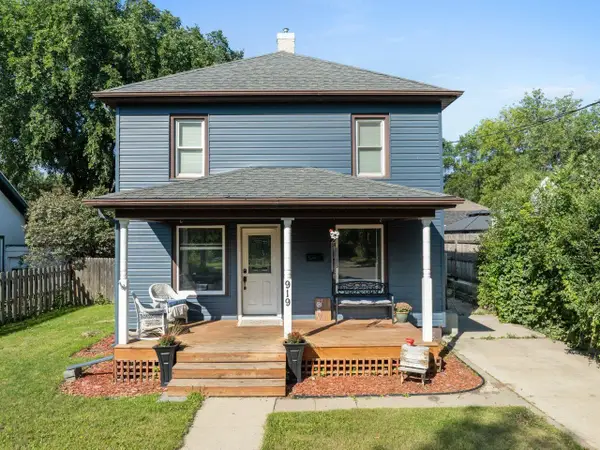 $249,900Active3 beds 1 baths1,728 sq. ft.
919 Main St. N, Minot, ND 58703
MLS# 261473Listed by: BROKERS 12, INC. - New
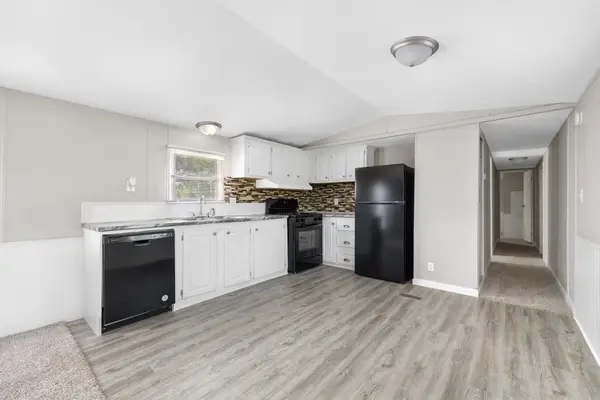 $42,900Active3 beds 2 baths
1500 18th St SW, Minot, ND 58701
MLS# 261471Listed by: SIGNAL REALTY - New
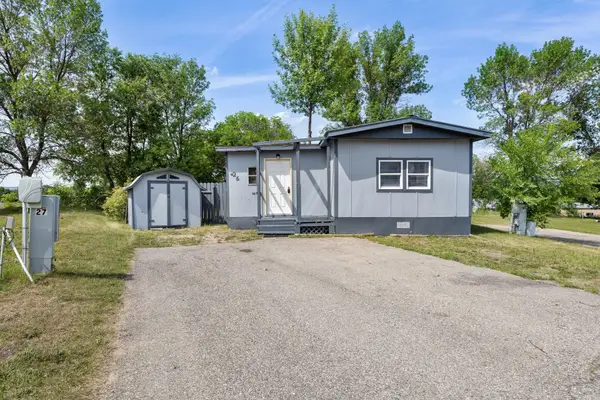 $32,999Active2 beds 1 baths
1500 18th St SW, Minot, ND 58701
MLS# 261472Listed by: SIGNAL REALTY - New
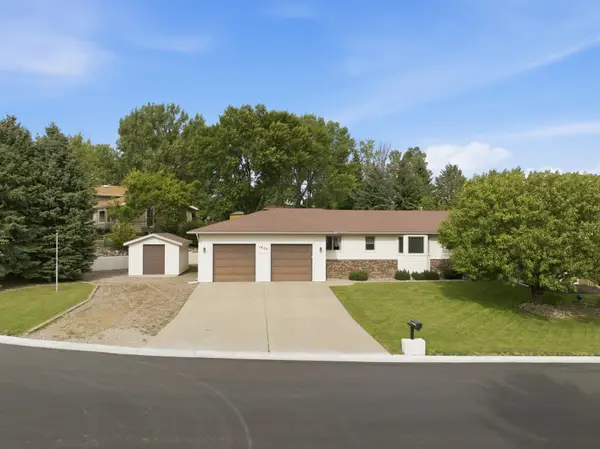 $470,000Active3 beds 3 baths4,110 sq. ft.
1800 12th St NW, Minot, ND 58703
MLS# 261467Listed by: SIGNAL REALTY - New
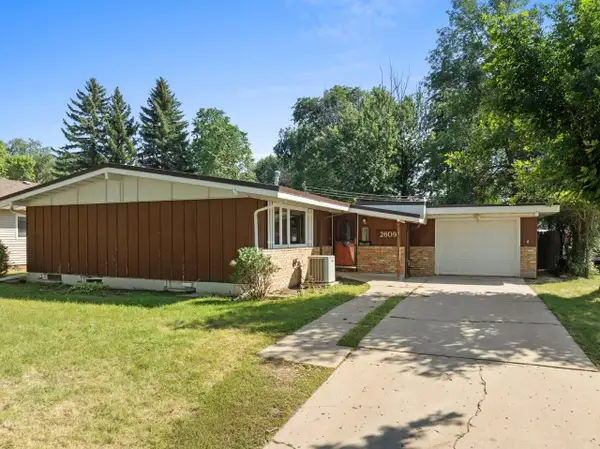 $255,900Active3 beds 1 baths2,320 sq. ft.
2609 1st Ave NW, Minot, ND 58703
MLS# 261468Listed by: COLDWELL BANKER 1ST MINOT REALTY - New
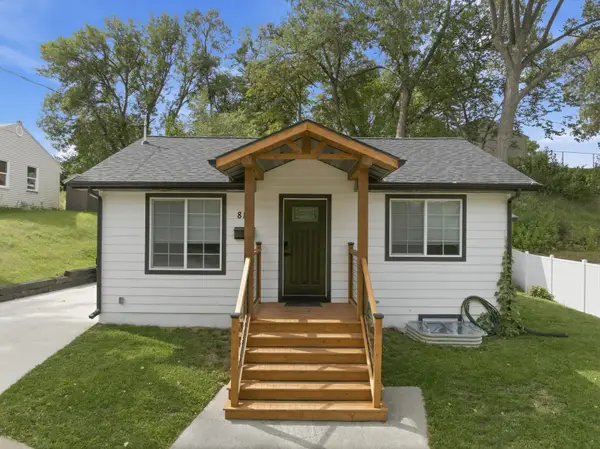 $255,000Active3 beds 2 baths1,344 sq. ft.
810 Summit Dr, Minot, ND 58701
MLS# 261470Listed by: SIGNAL REALTY - New
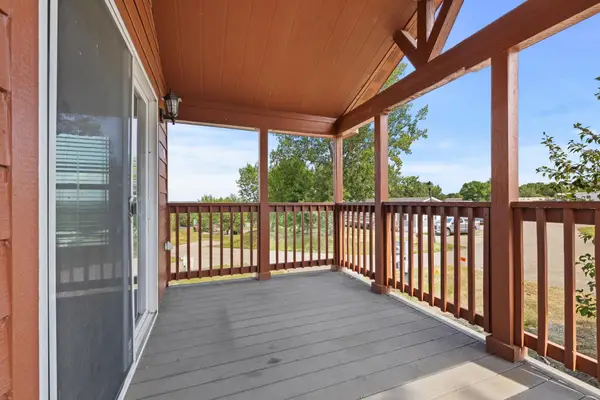 $34,999Active1 beds 1 baths
1500 18th St, Lot 35 SW, Minot, ND 58701
MLS# 261466Listed by: SIGNAL REALTY


Protect your home and budget from life's surprises with an Assurant Home Warranty, backed by a partner that supports you through every step of homeownership. Explore Plans.
©2026 Century 21 Real Estate LLC. All rights reserved. CENTURY 21®, the CENTURY 21 Logo and C21® are service marks owned by Century 21 Real Estate LLC. Century 21 Real Estate LLC fully supports the principles of the Fair Housing Act and the Equal Opportunity Act. Each office is independently owned and operated. Listing information is deemed reliable but not guaranteed accurate.