3429 20th Ave NW, Minot, ND 58703
Local realty services provided by:CENTURY 21 Morrison Realty
3429 20th Ave NW,Minot, ND 58703
$349,900
- 3 Beds
- 3 Baths
- 1,912 sq. ft.
- Townhouse
- Active
Listed by: justin burgess
Office: brokers 12, inc.
MLS#:261128
Source:ND_MBR
Price summary
- Price:$349,900
- Price per sq. ft.:$183
About this home
Welcome home to this stunning two-story townhouse, where modern luxury meets everyday comfort. As you step inside, you are greeted by an expansive open-concept living area, anchored by a welcoming and cozy living room featuring a beautifully designed fireplace feature wall. The main level boasts the ultimate comfort of heated floors that extend all the way into the pristine two-stall garage, ensuring a warm welcome during cooler months. Culinary enthusiasts will fall in love with high end quality kitchen cabinets, showcasing premium quartz countertops that are elegantly carried throughout the entire home. Just beyond the main living space, a private backyard awaits, complete with recently updated landscaping that serves as your own peaceful outdoor patio retreat with more yard extending past fenced in area. The upper level is a sanctuary of its own, highlighted by a luxurious primary suite designed for ultimate relaxation. The primary bedroom features a large walk-in closet and an attached dual-sink master bath, complete with matching quartz countertops, a deep soaker tub, and a sleek walk-in shower. Down the hall, bedrooms two and three offer generous space and excellent organization with custom dual-rod shelving. Blending sophisticated finishes with thoughtful functionality, this townhouse is the perfect place to call home....
Contact an agent
Home facts
- Year built:2023
- Listing ID #:261128
- Added:16 day(s) ago
- Updated:July 22, 2026 at 03:54 PM
Rooms and interior
- Bedrooms:3
- Total bathrooms:3
- Full bathrooms:3
- Dining Description:On Main Level
- Kitchen Description:Dishwasher, Electric Range/Oven, Garbage Disposal, Microwave, On Main Level, Range/Oven, Refrigerator
- Living area:1,912 sq. ft.
Heating and cooling
- Cooling:Central
- Heating:Forced Air, Natural Gas
Structure and exterior
- Year built:2023
- Building area:1,912 sq. ft.
- Lot area:0.11 Acres
- Exterior Features:Fence, Patio, Porch, Sprinkler
- Foundation Description:Concrete
- Levels:2 Story
Utilities
- Water:City
- Sewer:City
Finances and disclosures
- Price:$349,900
- Price per sq. ft.:$183
- Tax amount:$2,119
Features and amenities
- Appliances:Electric Range/Oven
- Laundry features:On Upper Level
- Amenities:Cable T.V.
Parking
- Parking description:2 Car Attached Garage, Concrete Driveway, Garage Floor Drains, Garage Lights, Garage Opener, Heated Garage, Insulated Garage
- Garage spaces:2
New listings near 3429 20th Ave NW
- New
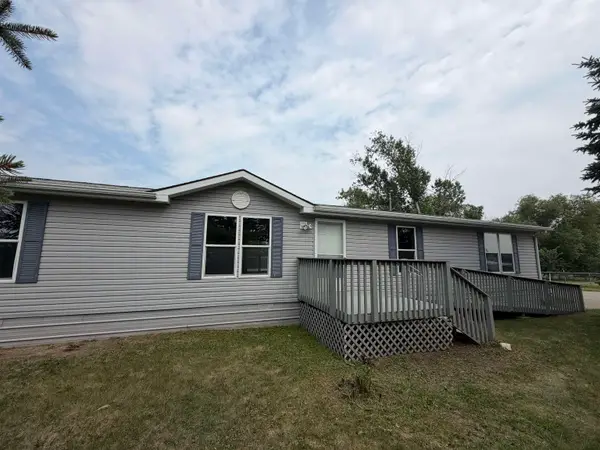 $259,900Active5 beds 2 baths1,944 sq. ft.
1809 72nst St. SE, Minot, ND 58701
MLS# 261221Listed by: ELITE REAL ESTATE, LLC - New
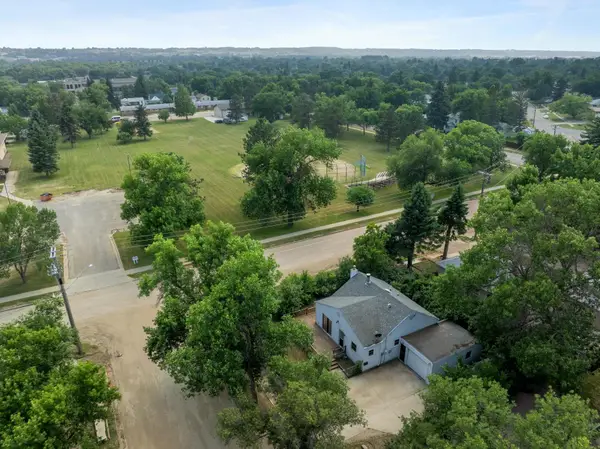 $229,900Active3 beds 1 baths1,416 sq. ft.
1502 11TH AVE NW, Minot, ND 58703
MLS# 261222Listed by: PREFERRED PARTNERS REAL ESTATE - New
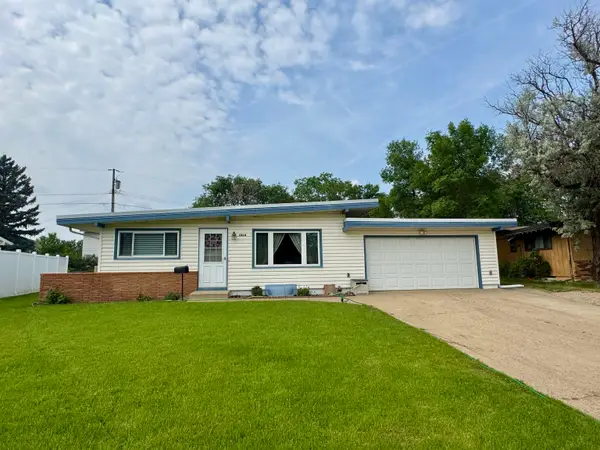
 $305,000Active3 beds 2 baths2,904 sq. ft.
2816 SW 1st Ave, Minot, ND 58701
MLS# 261220Listed by: CENTURY 21 MORRISON REALTY - New
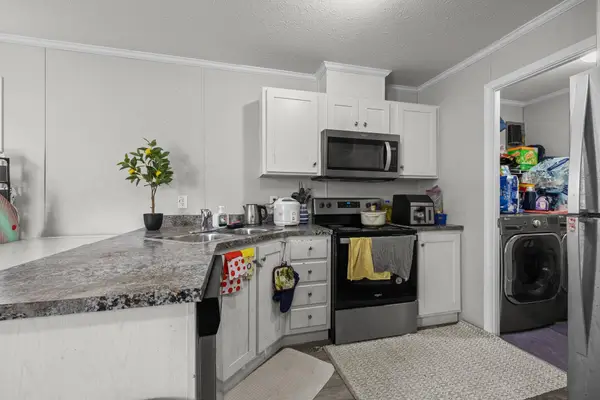 $45,000Active3 beds 2 baths
405 SE 31st Ave, Minot, ND 58701
MLS# 261215Listed by: SIGNAL REALTY - New
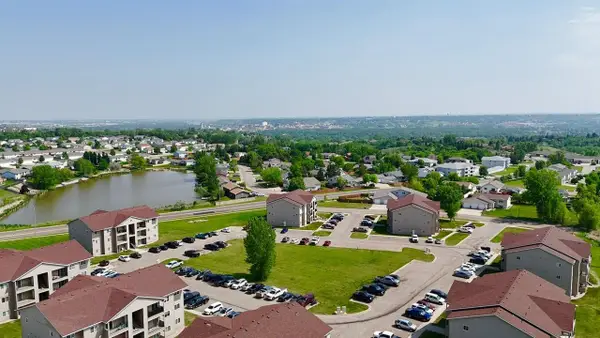 $134,500Active2 beds 2 baths1,055 sq. ft.
1620 20th Ave NW, Minot, ND 58703
MLS# 261214Listed by: EXP REALTY - New
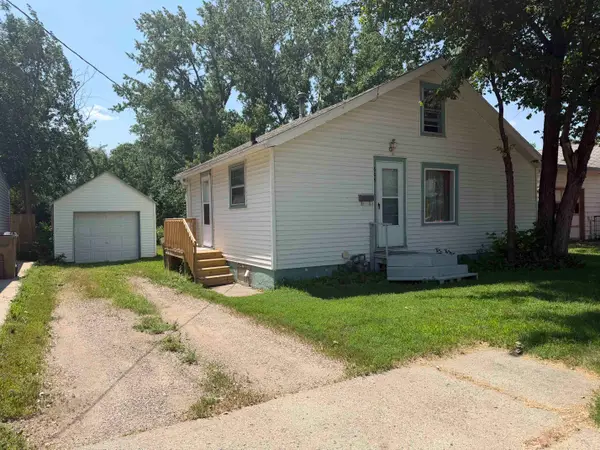 $124,900Active2 beds 1 baths1,410 sq. ft.
604 7TH AVE NE, Minot, ND 58703
MLS# 261212Listed by: KW INSPIRE REALTY - New
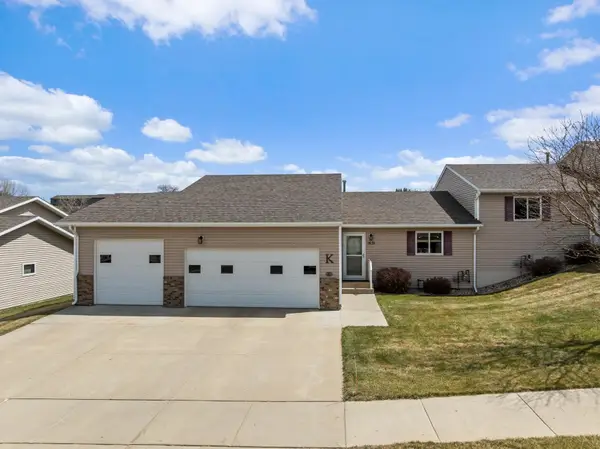 $394,900Active4 beds 3 baths2,544 sq. ft.
1621 Foothills Rd SW, Minot, ND 58701
MLS# 261210Listed by: SIGNAL REALTY - New
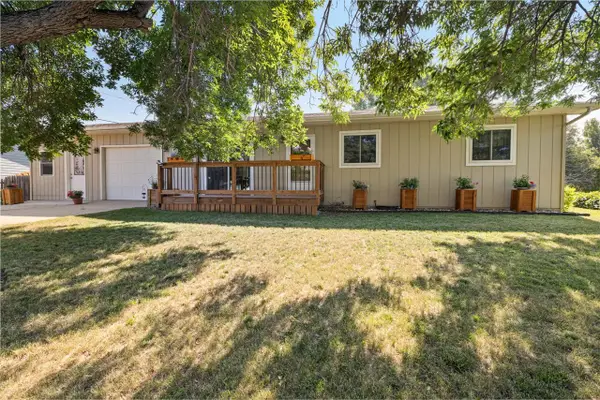 $324,900Active4 beds 2 baths1,558 sq. ft.
2548 Belview Dr, Minot, ND 58701
MLS# 261207Listed by: BROKERS 12, INC. - New
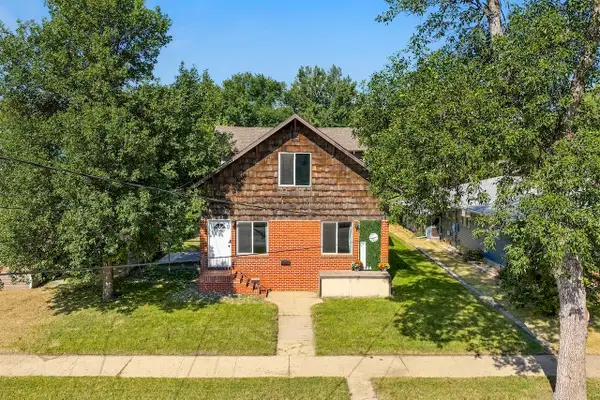 $314,900Active6 beds 4 baths3,133 sq. ft.
109 6th St. NW, Minot, ND 58703
MLS# 261205Listed by: BROKERS 12, INC. - New
 $30,000Active3 beds 1 baths1,800 sq. ft.
517 NE 9th Ave, Minot, ND 58703-0000
MLS# 261206Listed by: ELITE REAL ESTATE, LLC


Protect your home and budget from life's surprises with an Assurant Home Warranty, backed by a partner that supports you through every step of homeownership. Explore Plans.
©2026 Century 21 Real Estate LLC. All rights reserved. CENTURY 21®, the CENTURY 21 Logo and C21® are service marks owned by Century 21 Real Estate LLC. Century 21 Real Estate LLC fully supports the principles of the Fair Housing Act and the Equal Opportunity Act. Each office is independently owned and operated. Listing information is deemed reliable but not guaranteed accurate.