
517 NE 9th Ave, Minot, ND 58703-0000
Local realty services provided by:CENTURY 21 Morrison Realty
517 NE 9th Ave,Minot, ND 58703-0000
$105,000
- 2 Beds
- 1 Baths
- 1,800 sq. ft.
- Single family
- Active
Listed by: carl lade
Office: elite real estate, llc.
MLS#:261578
Source:ND_MBR
Price summary
- Price:$105,000
- Price per sq. ft.:$87.5
About this home
Looking for a great opportunity to rebuild/renovate a single-family home in Minot ND? The home features two bedrooms, one bathroom, a large yard with mature trees and a detached garage. Some repairs have recently been completed including new shingles and siding on the garage. New water heater and plumbing repairs, new shingles on the front of the house a new patio door.
Contact an agent
Home facts
- Year built:1926
- Listing ID #:261578
- Added:7 day(s) ago
- Updated:September 27, 2026 at 05:59 PM
Rooms and interior
- Bedrooms:2
- Total bathrooms:1
- Full bathrooms:1
- Dining Description:On Main Level
- Kitchen Description:On Main Level
- Living area:1,800 sq. ft.
Structure and exterior
- Year built:1926
- Building area:1,800 sq. ft.
- Exterior Features:Porch
- Foundation Description:Concrete
- Levels:1 1/2 Story
Utilities
- Water:City
- Sewer:City
Finances and disclosures
- Price:$105,000
- Price per sq. ft.:$87.5
- Tax amount:$1,960
Parking
- Parking description:2 Car Detached Garage, Grave Driveway
- Garage spaces:2
New listings near 517 NE 9th Ave
- New
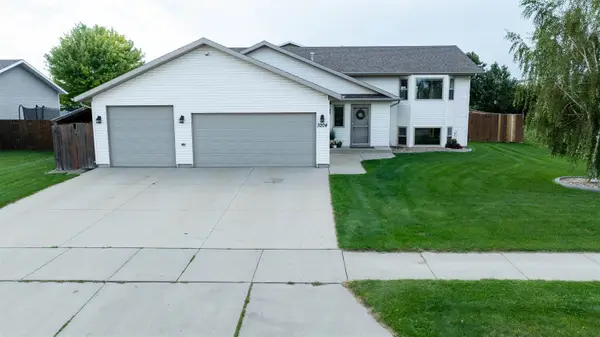 $404,900Active3 beds 3 baths2,446 sq. ft.
3204 15TH ST SE, Minot, ND 58701
MLS# 261630Listed by: PREFERRED PARTNERS REAL ESTATE  $39,999Active3 beds 1 baths
1500 SW 18th St Lot 72, Minot, ND 58701
MLS# 260234Listed by: SIGNAL REALTY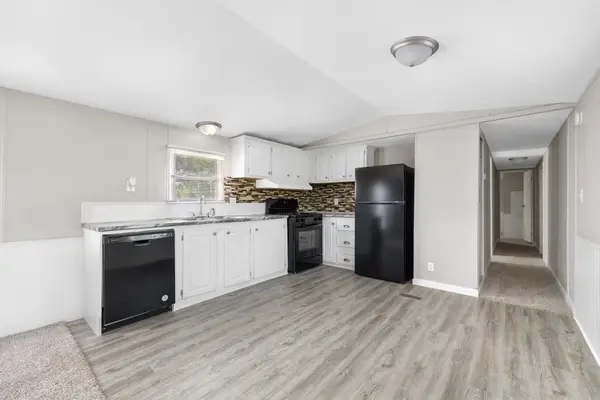 $42,900Active3 beds 2 baths
1500 18th St Lot 28 SW, Minot, ND 58701
MLS# 261471Listed by: SIGNAL REALTY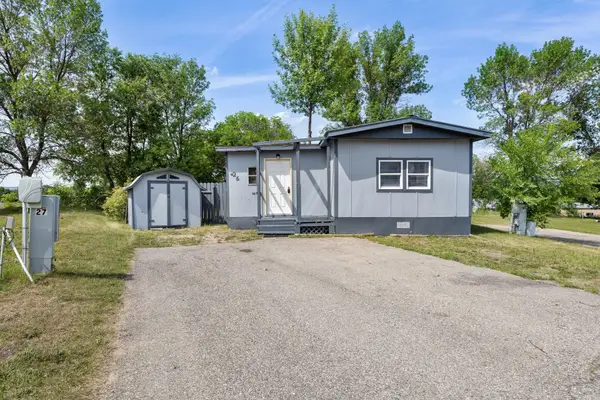 $32,999Active2 beds 1 baths
1500 18th St Lot 26 SW, Minot, ND 58701
MLS# 261472Listed by: SIGNAL REALTY- New
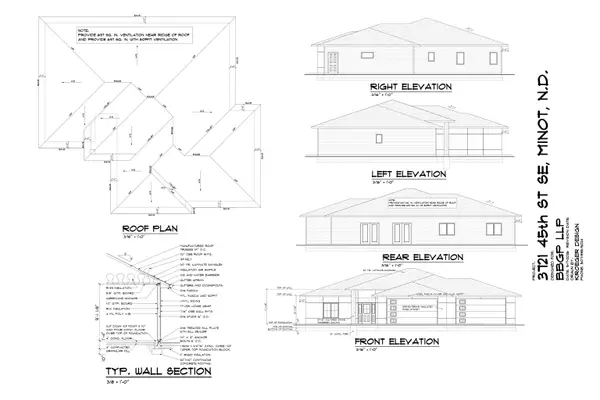 $539,900Active3 beds 2 baths1,855 sq. ft.
3721 45TH ST SE, Minot, ND 58701
MLS# 261628Listed by: PREFERRED PARTNERS REAL ESTATE - New
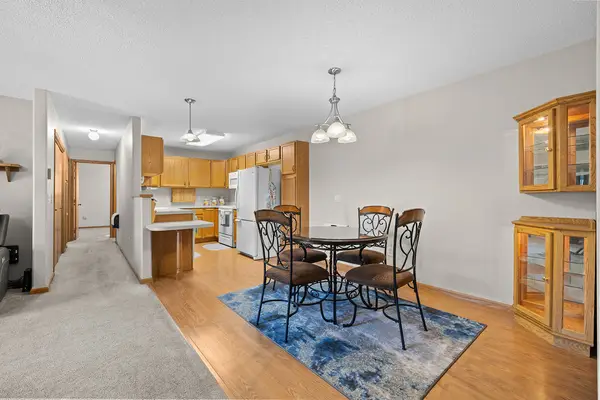 $169,900Active2 beds 2 baths1,024 sq. ft.
924 28th Ave SW #108, Minot, ND 58701
MLS# 261629Listed by: COLDWELL BANKER 1ST MINOT REALTY - New
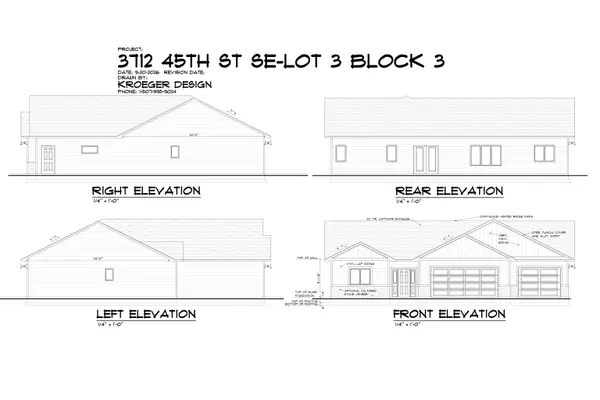 $464,900Active3 beds 2 baths1,737 sq. ft.
3712 45TH ST SE, Minot, ND 58701
MLS# 261626Listed by: PREFERRED PARTNERS REAL ESTATE - New
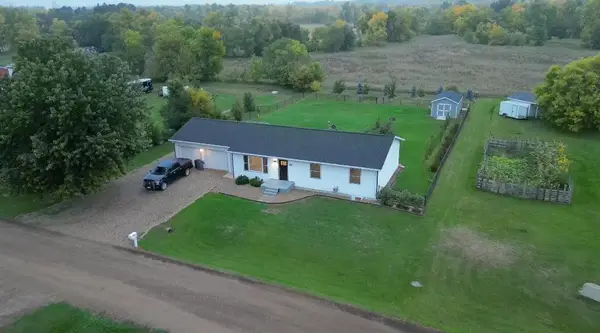 $385,000Active5 beds 2 baths2,880 sq. ft.
4725 SE 30th Ave SE, Minot, ND 58701
MLS# 261625Listed by: MAVEN REAL ESTATE - New
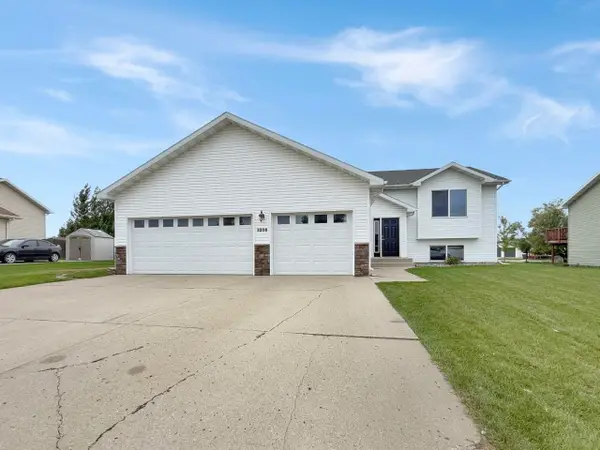 $389,900Active4 beds 2 baths1,930 sq. ft.
3208 11th St. SE, Minot, ND 58701
MLS# 261622Listed by: BROKERS 12, INC. - New
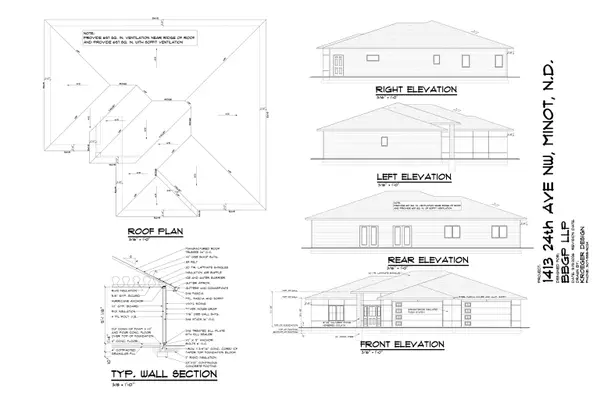 $588,900Active3 beds 2 baths2,087 sq. ft.
1413 24TH AVE NW, Minot, ND 58703
MLS# 261623Listed by: PREFERRED PARTNERS REAL ESTATE


Protect your home and budget from life's surprises with an Assurant Home Warranty, backed by a partner that supports you through every step of homeownership. Explore Plans.
©2026 Century 21 Real Estate LLC. All rights reserved. CENTURY 21®, the CENTURY 21 Logo and C21® are service marks owned by Century 21 Real Estate LLC. Century 21 Real Estate LLC fully supports the principles of the Fair Housing Act and the Equal Opportunity Act. Each office is independently owned and operated. Listing information is deemed reliable but not guaranteed accurate.