
5309 Zaharia Drive SE, Minot, ND 58701
Local realty services provided by:CENTURY 21 Morrison Realty
5309 Zaharia Drive SE,Minot, ND 58701
$340,000
- 3 Beds
- 2 Baths
- 1,512 sq. ft.
- Mobile / Manufactured
- Active
Listed by: tim knutson
Office: exp realty
MLS#:261639
Source:ND_MBR
Price summary
- Price:$340,000
- Price per sq. ft.:$224.87
About this home
Welcome to 5309 Zaharia Dr SE! Enjoy the benefits of a brand-new Liechty home located just outside of town, offering a great combination of country feel and convenient access to Minot. This new home comes with a full one-year Liechty home warranty for added peace of mind. One of the highlights of the property is the brand-new 24' x 24' x 10' garage, providing plenty of space for vehicles, storage, toys, or a work area. Inside, you'll find a thoughtfully designed floor plan with comfortable living spaces and modern finishes throughout. If you're looking for a new home with room to enjoy, a spacious new garage, and the convenience of being close to town, 5309 Zaharia Dr SE is ready for you to make it home!
Contact an agent
Home facts
- Year built:2025
- Listing ID #:261639
- Added:1 day(s) ago
- Updated:September 29, 2026 at 06:54 PM
Rooms and interior
- Bedrooms:3
- Total bathrooms:2
- Full bathrooms:2
- Dining Description:On Main Level
- Kitchen Description:Dishwasher, Microwave, On Main Level, Range/Oven, Refrigerator
- Living area:1,512 sq. ft.
Heating and cooling
- Cooling:Central
- Heating:Forced Air
Structure and exterior
- Year built:2025
- Building area:1,512 sq. ft.
- Lot area:0.21 Acres
- Levels:1 Story
Utilities
- Water:City
- Sewer:City
Finances and disclosures
- Price:$340,000
- Price per sq. ft.:$224.87
- Tax amount:$157
Features and amenities
- Laundry features:On Main Level
Parking
- Parking description:2 Car Detached Garage, Concrete Driveway, Garage Lights, Garage Opener
- Garage spaces:2
New listings near 5309 Zaharia Drive SE
- New
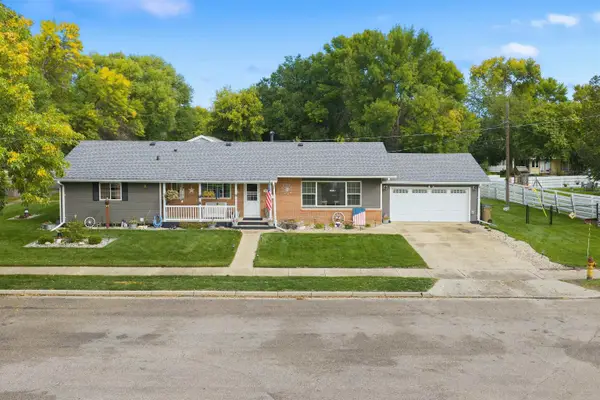 $429,000Active3 beds 2 baths3,376 sq. ft.
422 11th St NW, Minot, ND 58703
MLS# 261636Listed by: ELITE REAL ESTATE, LLC - New
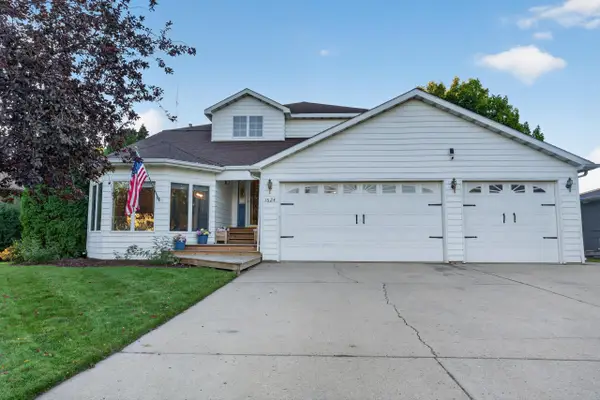 $509,000Active5 beds 3 baths3,456 sq. ft.
1624 13 1/2 ST SW, Minot, ND 58701
MLS# 261632Listed by: MAVEN REAL ESTATE - New
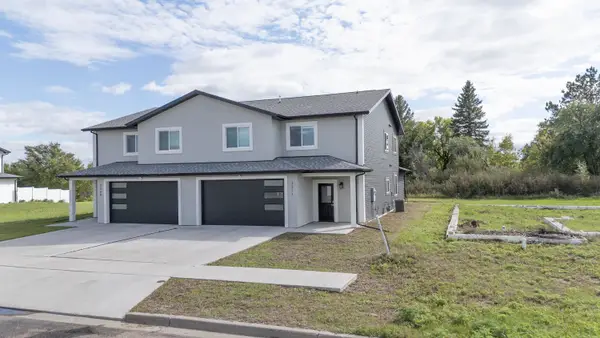 $379,500Active4 beds 3 baths2,485 sq. ft.
3311 20TH AVE NW, Minot, ND 58703
MLS# 261633Listed by: MAVEN REAL ESTATE - New
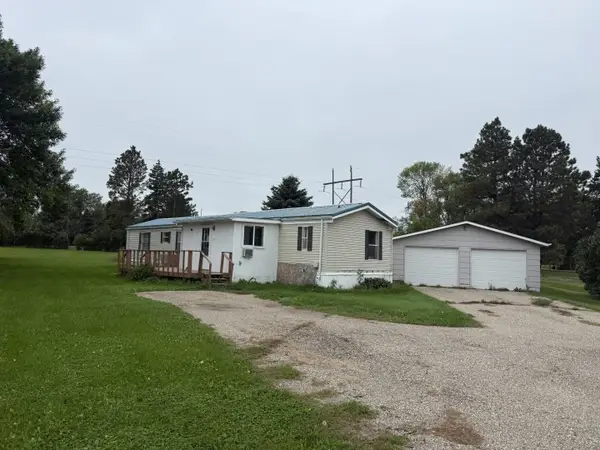 $115,000Active3 beds 2 baths1,056 sq. ft.
1512 73rd St SE, Minot, ND 58703
MLS# 261631Listed by: GLOBAL REAL ESTATE - New
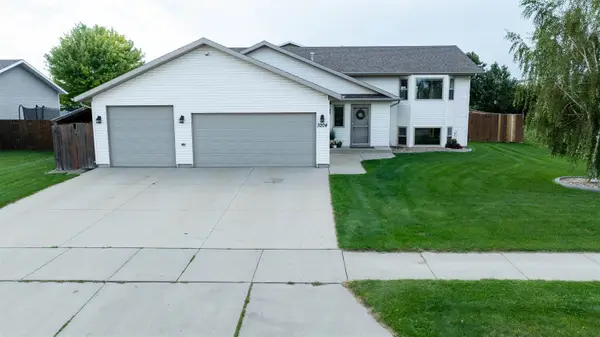 $404,900Active3 beds 3 baths2,446 sq. ft.
3204 15TH ST SE, Minot, ND 58701
MLS# 261630Listed by: PREFERRED PARTNERS REAL ESTATE  $39,999Active3 beds 1 baths
1500 SW 18th St Lot 72, Minot, ND 58701
MLS# 260234Listed by: SIGNAL REALTY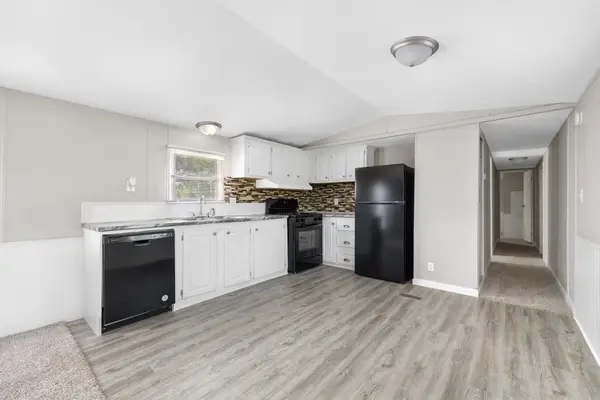 $42,900Active3 beds 2 baths
1500 18th St Lot 28 SW, Minot, ND 58701
MLS# 261471Listed by: SIGNAL REALTY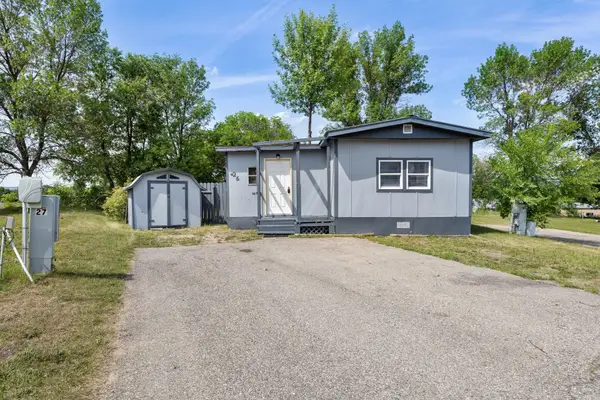 $32,999Active2 beds 1 baths
1500 18th St Lot 26 SW, Minot, ND 58701
MLS# 261472Listed by: SIGNAL REALTY- New
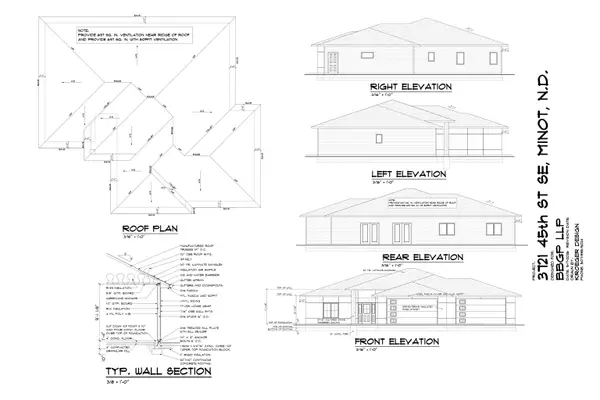 $539,900Active3 beds 2 baths1,855 sq. ft.
3721 45TH ST SE, Minot, ND 58701
MLS# 261628Listed by: PREFERRED PARTNERS REAL ESTATE


Protect your home and budget from life's surprises with an Assurant Home Warranty, backed by a partner that supports you through every step of homeownership. Explore Plans.
©2026 Century 21 Real Estate LLC. All rights reserved. CENTURY 21®, the CENTURY 21 Logo and C21® are service marks owned by Century 21 Real Estate LLC. Century 21 Real Estate LLC fully supports the principles of the Fair Housing Act and the Equal Opportunity Act. Each office is independently owned and operated. Listing information is deemed reliable but not guaranteed accurate.