
628 10th ST NE, Minot, ND 58703
Local realty services provided by:CENTURY 21 Morrison Realty
628 10th ST NE,Minot, ND 58703
$250,000
- 3 Beds
- 2 Baths
- 1,747 sq. ft.
- Single family
- Active
Listed by: sammy herslip
Office: brokers 12, inc.
MLS#:261372
Source:ND_MBR
Price summary
- Price:$250,000
- Price per sq. ft.:$213.49
About this home
Welcome home! This charming home has everything you need and more. As you step inside, you'll be greeted by a spacious living room that flows nicely into the kitchen. Just off the kitchen is a convenient back entry area featuring the washer and dryer. The main floor offers a comfortable primary bedroom along with a full bathroom. Upstairs, you'll find two additional bedrooms and another full bathroom, giving you plenty of space to spread out. Downstairs is semi-finished and includes a bonus room with lots of possibilities. Outside, you'll love the spacious, fully fenced backyard - perfect for pets, entertaining, or simply enjoying the outdoors. And to seal the deal, there's a detached three-stall garage that's heated and insulated! A great home with plenty of space, a functional layout, and a garage you'll definitely appreciate. Come take a look!
Contact an agent
Home facts
- Year built:1916
- Listing ID #:261372
- Added:42 day(s) ago
- Updated:September 29, 2026 at 03:46 PM
Rooms and interior
- Bedrooms:3
- Total bathrooms:2
- Full bathrooms:2
- Dining Description:On Main Level
- Kitchen Description:Dishwasher, Microwave, On Main Level, Range/Oven, Refrigerator
- Basement Description:Full, Semi-Finished
- Living area:1,747 sq. ft.
Heating and cooling
- Cooling:Central
- Heating:Forced Air, Natural Gas
Structure and exterior
- Year built:1916
- Building area:1,747 sq. ft.
- Lot area:0.17 Acres
- Exterior Features:Fence
- Foundation Description:Concrete
- Levels:1 1/2 Story
Utilities
- Water:City
- Sewer:City
Finances and disclosures
- Price:$250,000
- Price per sq. ft.:$213.49
- Tax amount:$3,099
Features and amenities
- Amenities:Cable T.V., Storage
Parking
- Parking description:3 Car Detached Garage, Garage Lights, Garage Opener, Grave Driveway, Heated Garage, Insulated Garage
- Garage spaces:3
New listings near 628 10th ST NE
- New
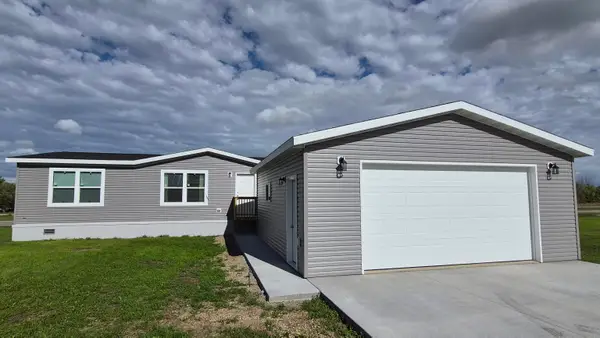 $340,000Active3 beds 2 baths1,512 sq. ft.
5309 Zaharia Drive SE, Minot, ND 58701
MLS# 261639Listed by: EXP REALTY - New
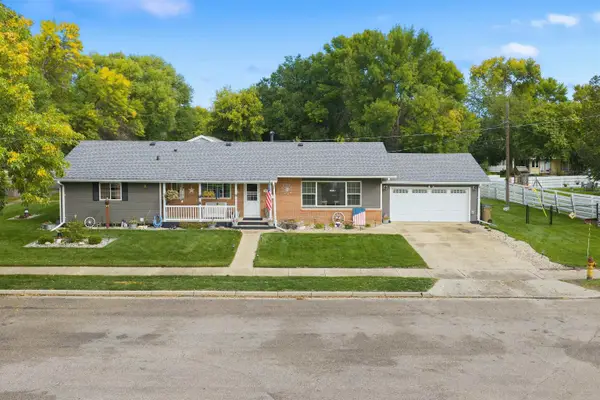 $429,000Active3 beds 2 baths3,376 sq. ft.
422 11th St NW, Minot, ND 58703
MLS# 261636Listed by: ELITE REAL ESTATE, LLC - New
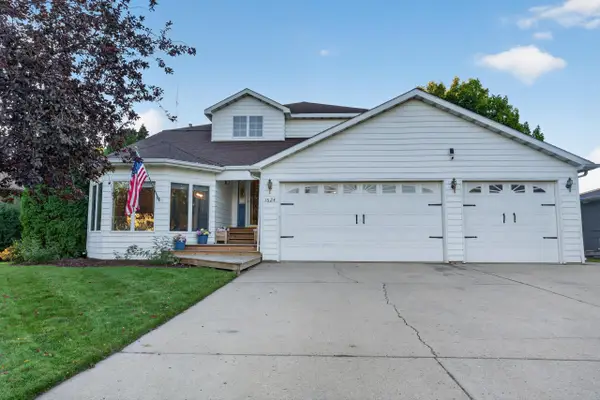 $509,000Active5 beds 3 baths3,456 sq. ft.
1624 13 1/2 ST SW, Minot, ND 58701
MLS# 261632Listed by: MAVEN REAL ESTATE - New
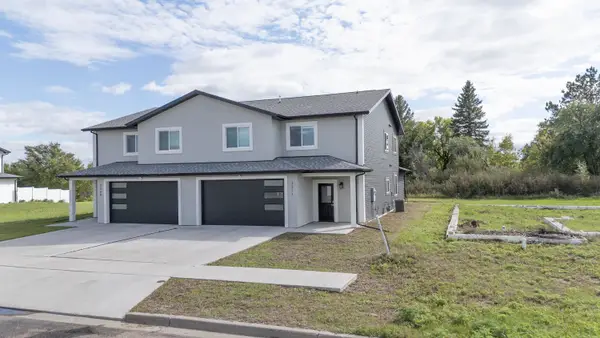 $379,500Active4 beds 3 baths2,485 sq. ft.
3311 20TH AVE NW, Minot, ND 58703
MLS# 261633Listed by: MAVEN REAL ESTATE - New
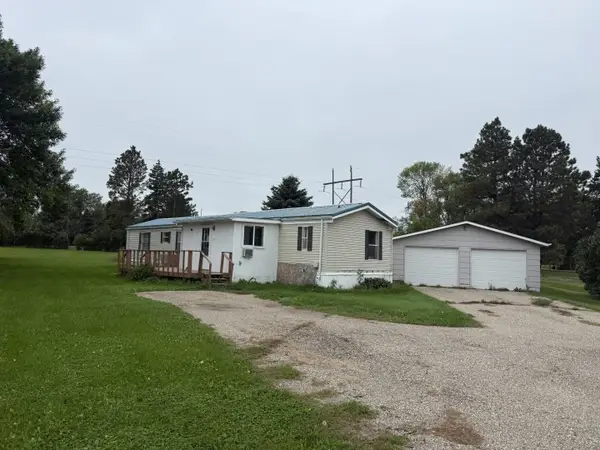 $115,000Active3 beds 2 baths1,056 sq. ft.
1512 73rd St SE, Minot, ND 58703
MLS# 261631Listed by: GLOBAL REAL ESTATE - New
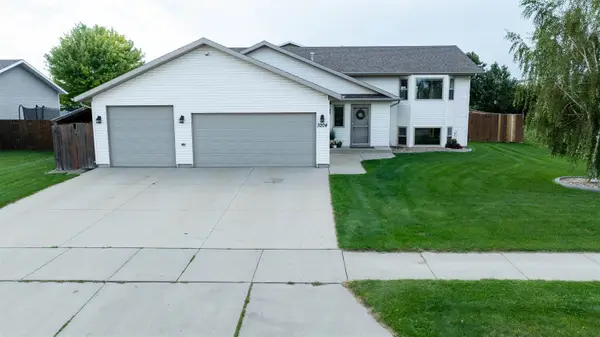 $404,900Active3 beds 3 baths2,446 sq. ft.
3204 15TH ST SE, Minot, ND 58701
MLS# 261630Listed by: PREFERRED PARTNERS REAL ESTATE  $39,999Active3 beds 1 baths
1500 SW 18th St Lot 72, Minot, ND 58701
MLS# 260234Listed by: SIGNAL REALTY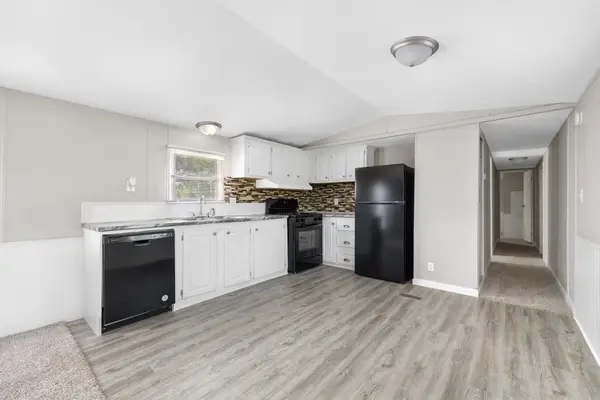 $42,900Active3 beds 2 baths
1500 18th St Lot 28 SW, Minot, ND 58701
MLS# 261471Listed by: SIGNAL REALTY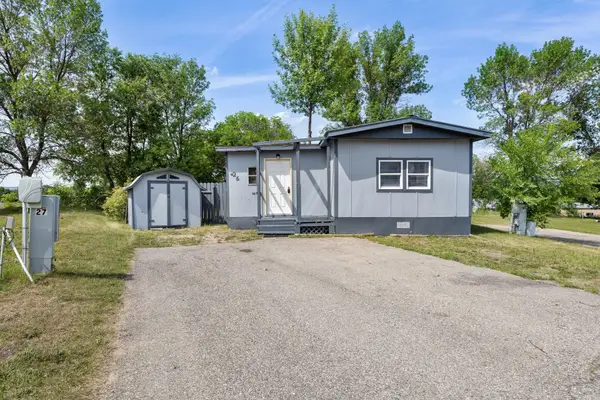 $32,999Active2 beds 1 baths
1500 18th St Lot 26 SW, Minot, ND 58701
MLS# 261472Listed by: SIGNAL REALTY- New
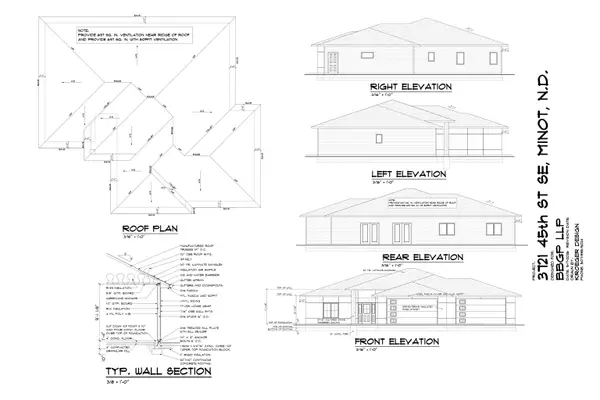 $539,900Active3 beds 2 baths1,855 sq. ft.
3721 45TH ST SE, Minot, ND 58701
MLS# 261628Listed by: PREFERRED PARTNERS REAL ESTATE


Protect your home and budget from life's surprises with an Assurant Home Warranty, backed by a partner that supports you through every step of homeownership. Explore Plans.
©2026 Century 21 Real Estate LLC. All rights reserved. CENTURY 21®, the CENTURY 21 Logo and C21® are service marks owned by Century 21 Real Estate LLC. Century 21 Real Estate LLC fully supports the principles of the Fair Housing Act and the Equal Opportunity Act. Each office is independently owned and operated. Listing information is deemed reliable but not guaranteed accurate.