
824 35th Ave, Minot, ND 58701
Local realty services provided by:CENTURY 21 Morrison Realty
824 35th Ave,Minot, ND 58701
$370,000
- 4 Beds
- 2 Baths
- 2,792 sq. ft.
- Condominium
- Active
Listed by: angela olson
Office: elite real estate, llc.
MLS#:261364
Source:ND_MBR
Price summary
- Price:$370,000
- Price per sq. ft.:$265.04
About this home
Welcome to this spacious 4-bedroom, 2.75-bath condo located in Minot’s desirable southwest neighborhood. This interior unit offers approximately 2,792 sq ft of comfortable living space and a functional layout suited for a variety of needs. The main level features an open living area with large windows for natural light, a dining space, and a kitchen designed with ample cabinetry and practical workflow. A large master bedroom, walk-in closet with attached bathroom and another good-sized bedroom with full bath. Laundry room with cabinet space as well on the main floor. The lower level offers a finished living area suitable for entertainment, hobbies, or additional relaxation space, along with two bedrooms, two extra rooms for storage/office space. An attached two-stall garage provides secure parking and extra storage. Exterior maintenance, lawn care, and snow removal are handled through the association, offering a low-maintenance living experience. Located near shopping, schools, and major roadways, this condo provides straightforward access to many of Minot’s amenities....
Contact an agent
Home facts
- Year built:2004
- Listing ID #:261364
- Added:53 day(s) ago
- Updated:October 06, 2026 at 09:57 PM
Rooms and interior
- Bedrooms:4
- Total bathrooms:2
- Full bathrooms:2
- Dining Description:On Main Level
- Kitchen Description:Dishwasher, Microwave, On Main Level, Range/Oven, Refrigerator
- Basement Description:Daylight, Finished, Full
- Living area:2,792 sq. ft.
Heating and cooling
- Cooling:Central
- Heating:Forced Air, Natural Gas
Structure and exterior
- Year built:2004
- Building area:2,792 sq. ft.
- Exterior Features:Deck, Sprinkler
- Foundation Description:Concrete
- Levels:1 Story
Utilities
- Water:City
- Sewer:City
Finances and disclosures
- Price:$370,000
- Price per sq. ft.:$265.04
- Tax amount:$4,426
Features and amenities
- Appliances:Dryer
- Laundry features:Dryer, On Main Level, Washer
- Amenities:Cable T.V., Storage
Parking
- Parking description:2 Car Attached Garage, Concrete Driveway, Garage Lights, Garage Opener
- Garage spaces:2
New listings near 824 35th Ave
- New
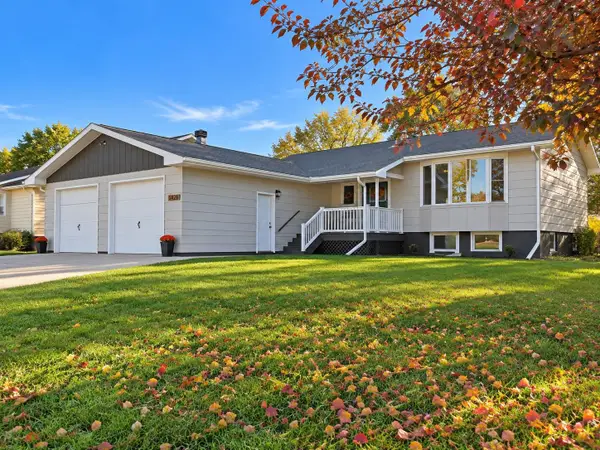 $369,900Active5 beds 3 baths3,072 sq. ft.
1426 1st St SE, Minot, ND 58701
MLS# 261676Listed by: SIGNAL REALTY - New
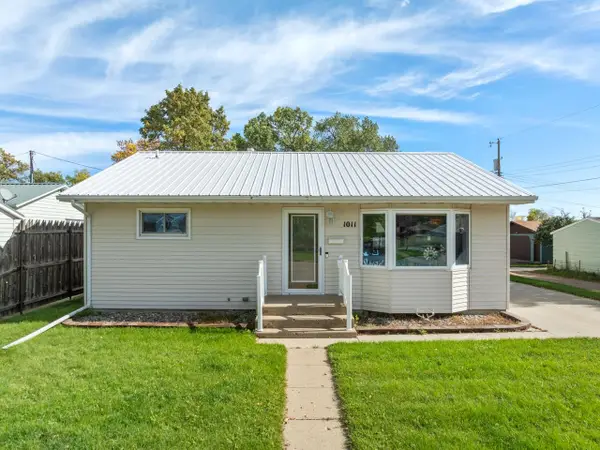 $285,000Active3 beds 2 baths1,904 sq. ft.
1011 8th St SE, Minot, ND 58701
MLS# 261674Listed by: BROKERS 12, INC. - New
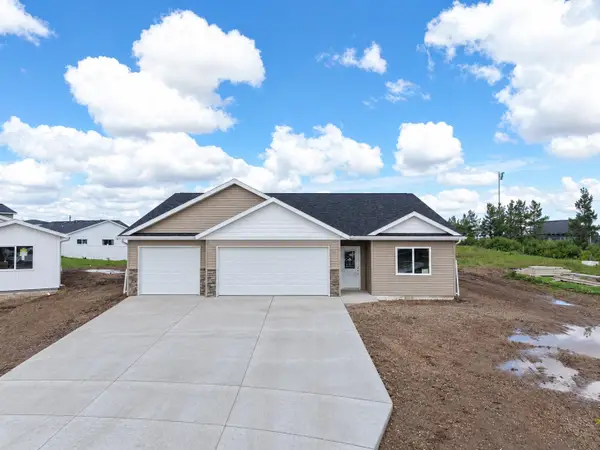 $394,900Active3 beds 1 baths1,715 sq. ft.
2200 23rd Ave. NW, Minot, ND 58703
MLS# 261672Listed by: 701 REALTY, INC. - New
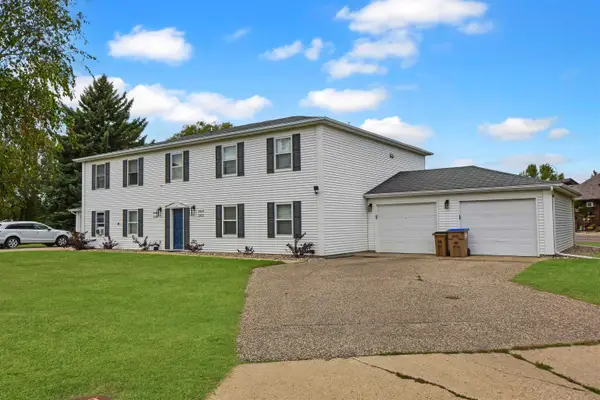 $130,000Active2 beds 1 baths928 sq. ft.
1824 15 St SW, Minot, ND 58701
MLS# 261671Listed by: REALTY ONE GROUP MAGNUM - New
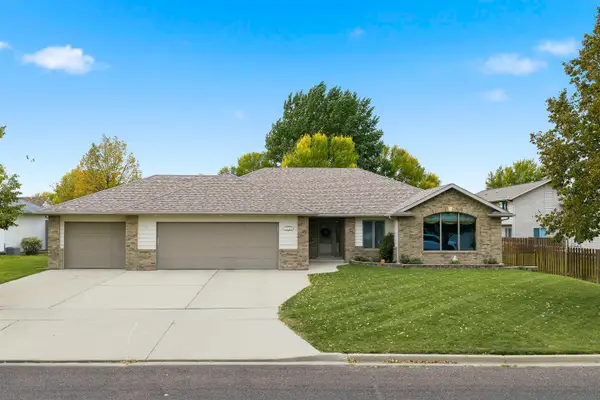 $650,000Active5 beds 3 baths3,696 sq. ft.
1504 10th St SE, Minot, ND 58701
MLS# 261667Listed by: COLDWELL BANKER 1ST MINOT REALTY - New
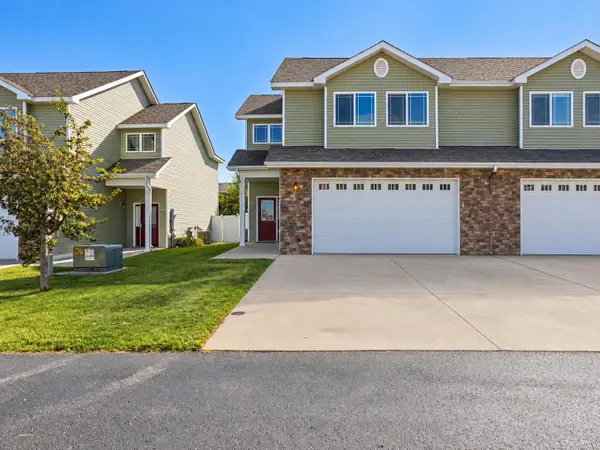 $335,000Active3 beds 2 baths2,035 sq. ft.
2352 14th st NW, Minot, ND 58703
MLS# 261665Listed by: REALTY ONE GROUP MAGNUM 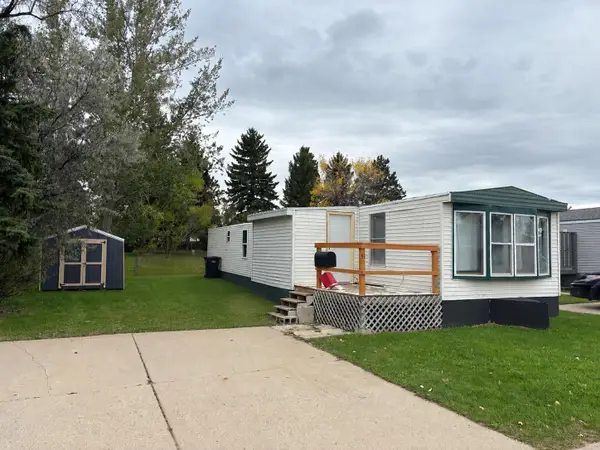 $35,000Pending3 beds 1 baths
406 31st Ave SE, Minot, ND 58701
MLS# 261660Listed by: SIGNAL REALTY- New
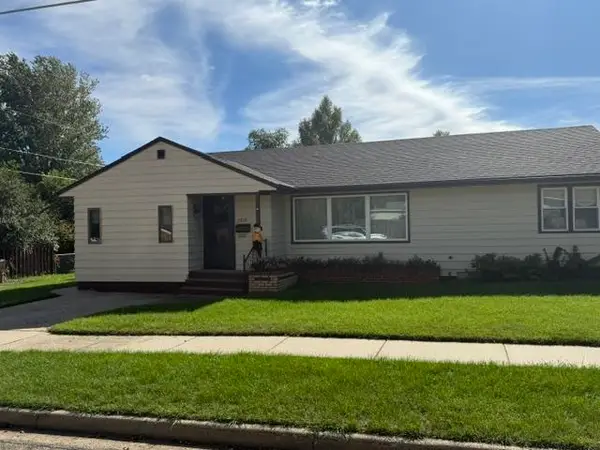 $320,000Active4 beds 2 baths2,632 sq. ft.
2215 5th Ave NW, Minot, ND 58703
MLS# 261658Listed by: COLDWELL BANKER 1ST MINOT REALTY - New
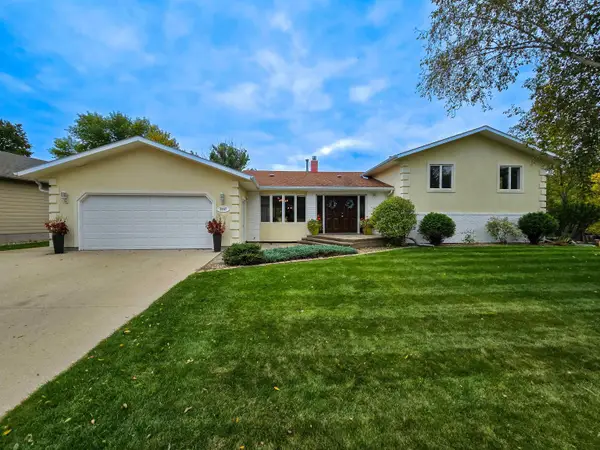 $429,000Active5 beds 3 baths2,830 sq. ft.
2537 NW 10th Ave, Minot, ND 58703
MLS# 261651Listed by: KW INSPIRE REALTY - New
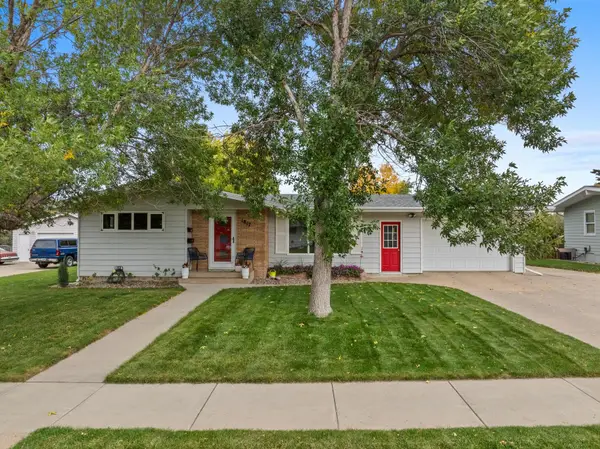 $299,999Active3 beds 1 baths2,088 sq. ft.
1817 6th Street SW, Minot, ND 58701
MLS# 261649Listed by: 701 REALTY, INC.


Protect your home and budget from life's surprises with an Assurant Home Warranty, backed by a partner that supports you through every step of homeownership. Explore Plans.
©2026 Century 21 Real Estate LLC. All rights reserved. CENTURY 21®, the CENTURY 21 Logo and C21® are service marks owned by Century 21 Real Estate LLC. Century 21 Real Estate LLC fully supports the principles of the Fair Housing Act and the Equal Opportunity Act. Each office is independently owned and operated. Listing information is deemed reliable but not guaranteed accurate.