
211 4th St. NW, Rugby, ND 58368
Local realty services provided by:CENTURY 21 Morrison Realty
211 4th St. NW,Rugby, ND 58368
$159,000
- 4 Beds
- 2 Baths
- 2,304 sq. ft.
- Single family
- Active
Listed by: michael houim, ashley houim
Office: brokers 12, inc.
MLS#:261800
Source:ND_MBR
Price summary
- Price:$159,000
- Price per sq. ft.:$138.02
About this home
Enjoy great curb appeal and move-in-ready comfort in this ranch-style home on a corner lot! Vinyl siding and soffits, a two-stall garage, and a partially fenced backyard with a patio and deck make the exterior just as inviting as the interior. Inside, the spacious living room features a large window that welcomes natural light. The dining room offers patio-door access to the deck, making outdoor dining and entertaining convenient. The refrigerator, stove, and dishwasher are included. Three main-floor bedrooms and a full bathroom complete the main level. Downstairs, you'll find a large family room, a non-egress bedroom, a three-quarter bathroom, a laundry room, and a spacious utility room with plenty of storage. Electric forced-air and electric baseboard heat serve the home. With inviting outdoor spaces and room to spread out, this home is ready for its next owner. Schedule your showing today!
Contact an agent
Home facts
- Year built:1976
- Listing ID #:261800
- Added:1 day(s) ago
- Updated:November 03, 2026 at 09:12 PM
Rooms and interior
- Bedrooms:4
- Total bathrooms:2
- Full bathrooms:2
- Dining Description:On Main Level
- Kitchen Description:Dishwasher, On Main Level, Range/Oven, Refrigerator
- Basement Description:Finished, Full
- Living area:2,304 sq. ft.
Heating and cooling
- Heating:Electric, Forced Air
Structure and exterior
- Year built:1976
- Building area:2,304 sq. ft.
- Lot area:0.16 Acres
- Exterior Features:Deck, Patio
- Levels:1 Story
Utilities
- Water:City
- Sewer:City
Finances and disclosures
- Price:$159,000
- Price per sq. ft.:$138.02
- Tax amount:$1,547
Features and amenities
- Appliances:Dryer
- Laundry features:Dryer, In Basement, Washer
Parking
- Parking description:2 Car Attached Garage, Concrete Driveway, Garage Lights, Garage Opener
- Garage spaces:2
New listings near 211 4th St. NW
- New
 $110,000Active4 beds 2 baths2,888 sq. ft.
414 3rd St. SW, Rugby, ND 58368
MLS# 261782Listed by: BROKERS 12, INC.  $74,900Active2 beds 1 baths1,608 sq. ft.
720 4th St. SW, Rugby, ND 58368
MLS# 261760Listed by: BROKERS 12, INC. $131,900Active4 beds 2 baths2,138 sq. ft.
128 9th St. SE, Rugby, ND 58368
MLS# 261720Listed by: BROKERS 12, INC. $70,000Pending11.3 Acres
NE 66th St, Rugby, ND 58368
MLS# 261690Listed by: SIGNAL REALTY $79,900Pending5 beds 1 baths2,714 sq. ft.
616 5th Ave SW, Rugby, ND 58368
MLS# 261688Listed by: BROKERS 12, INC.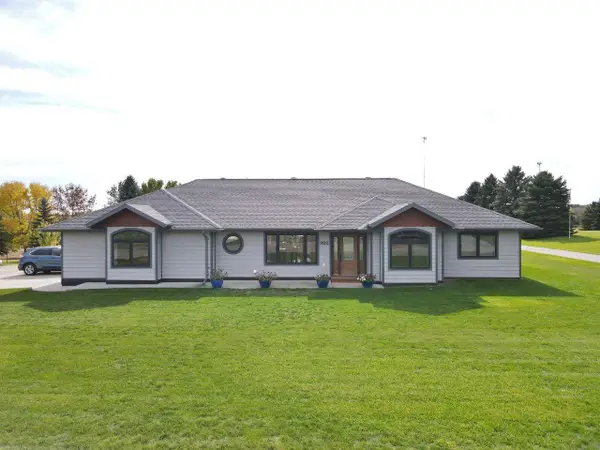 $425,000Active3 beds 3 baths1,770 sq. ft.
902 5th St. SE, Rugby, ND 58368
MLS# 261679Listed by: BROKERS 12, INC. $7,500Active5 Acres
Lakeshore Drive, Other City, LA 70549
MLS# SWL26004604Listed by: TUPCO REALTY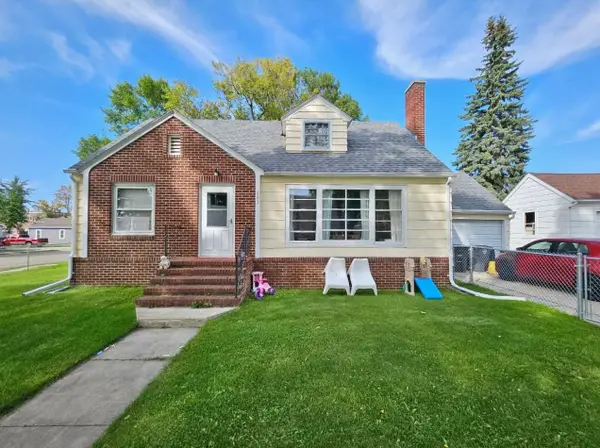 $134,900Active5 beds 3 baths2,716 sq. ft.
203 4th St. SE, Rugby, ND 58368
MLS# 261582Listed by: BROKERS 12, INC. $31,725Active0.26 Acres
4th St. SE, Rugby, ND 58368
MLS# 261343Listed by: BROKERS 12, INC.


Protect your home and budget from life's surprises with an Assurant Home Warranty, backed by a partner that supports you through every step of homeownership. Explore Plans.
©2026 Century 21 Real Estate LLC. All rights reserved. CENTURY 21®, the CENTURY 21 Logo and C21® are service marks owned by Century 21 Real Estate LLC. Century 21 Real Estate LLC fully supports the principles of the Fair Housing Act and the Equal Opportunity Act. Each office is independently owned and operated. Listing information is deemed reliable but not guaranteed accurate.