
503 James Drive, South Heart, ND 58655
Local realty services provided by:CENTURY 21 Morrison Realty
503 James Drive,South Heart, ND 58655
$400,000
- 3 Beds
- 2 Baths
- 2,692 sq. ft.
- Single family
- Active
Listed by: shirley k. dukart
Office: home and land company
MLS#:26-977
Source:ND_BBOR
Price summary
- Price:$400,000
- Price per sq. ft.:$148.59
About this home
Fantastic view overlooking the open field with a creek and roaming wildlife. Two large lots. This is a tri-level home with many updates inside and on the exterior. There is a main floor bedroom with a walk out to a deck. A woodburning fireplace in the living room for those chilly days. The kitchen has many cabinets and a breakfast counter. On the upper level are two bedrooms and a full bath. The lower level has a family room and a bathroom plus storage.
Contact an agent
Home facts
- Year built:1982
- Subdivision & Development:Perdaems
- Listing ID #:26-977
- Added:1 day(s) ago
- Updated:October 18, 2026 at 07:40 PM
Rooms and interior
- Bedrooms:3
- Total bathrooms:2
- Full bathrooms:2
- Rooms Total:10
- Kitchen Description:Dishwasher, Microwave, Range, Refrigerator
- Living area:2,692 sq. ft.
Heating and cooling
- Cooling:Central
Structure and exterior
- Year built:1982
- Building area:2,692 sq. ft.
- Lot area:1.84 Acres
Utilities
- Water:City
- Sewer:City
Finances and disclosures
- Price:$400,000
- Price per sq. ft.:$148.59
Parking
- Garage:Yes
- Garage spaces:2
New listings near 503 James Drive
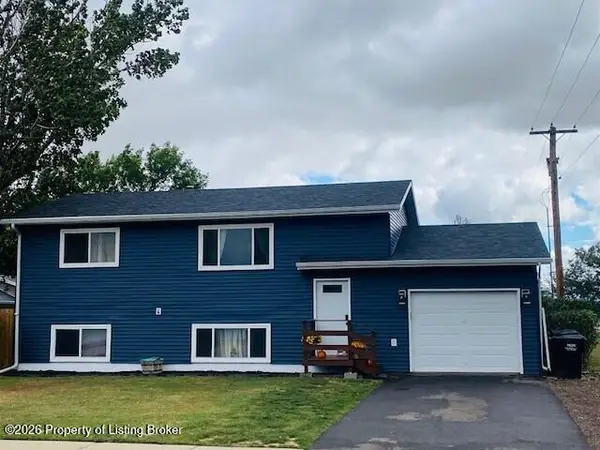 $315,000Active4 beds 2 baths1,728 sq. ft.
104 6th Street, South Heart, ND 58655
MLS# 26-894Listed by: HOME AND LAND COMPANY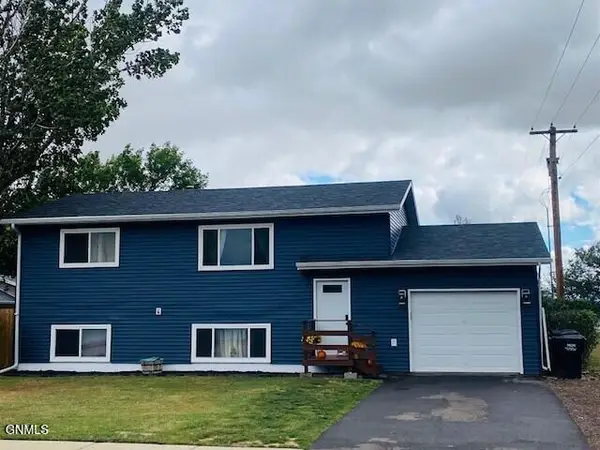 $315,000Active4 beds 2 baths1,728 sq. ft.
104 6th Street Sw, South Heart, ND 58655
MLS# 4027774Listed by: HOME AND LAND COMPANY $1Pending-- beds -- baths
tbd 47th St Sw, South Heart, ND 58655
MLS# 7128365Listed by: WHITETAIL TROPHY PROPERTIES REAL ESTATE, LLC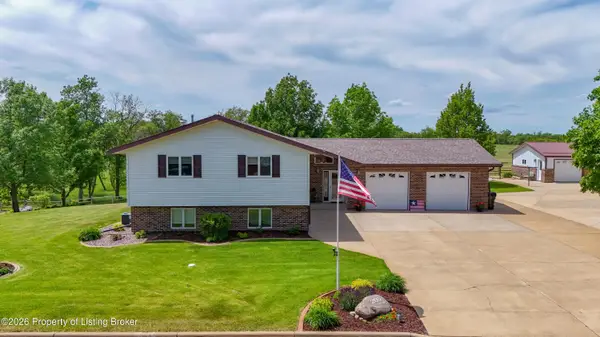 $930,000Active4 beds 3 baths3,401 sq. ft.
205 7th Street, South Heart, ND 58655
MLS# 26-693Listed by: THE REAL ESTATE COMPANY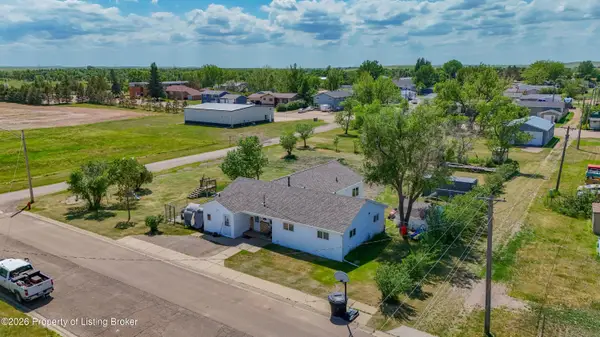 $299,000Active5 beds 3 baths2,320 sq. ft.
103 3rd Street, South Heart, ND 58655
MLS# 26-644Listed by: HOME AND LAND COMPANY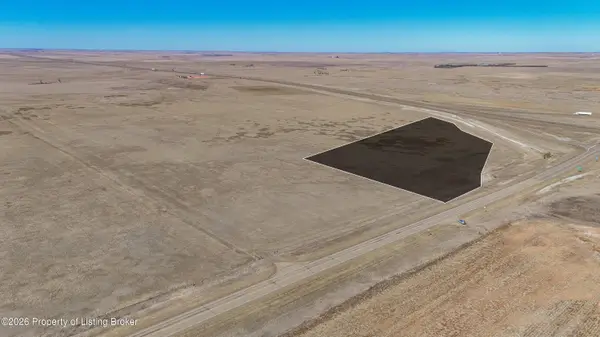 $517,000Active23.5 Acres
121st Avenue, South Heart, ND 58655
MLS# 26-336Listed by: THE REAL ESTATE COMPANY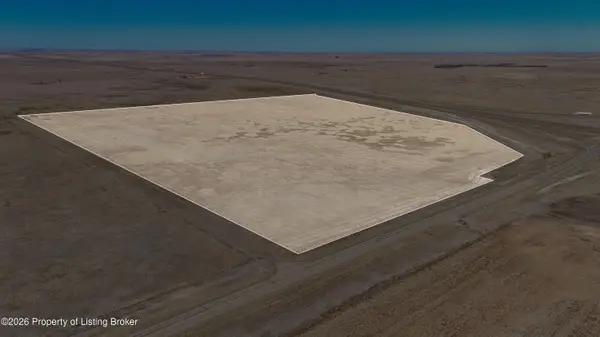 $1,093,300Active109.33 Acres
121st Avenue, South Heart, ND 58655
MLS# 26-325Listed by: THE REAL ESTATE COMPANY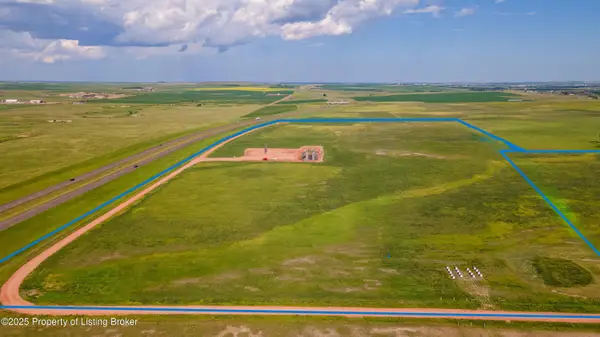 $242,724Active67.8 Acres
122nd Ave Sw, South Heart, ND 58655
MLS# 25-191Listed by: THE REAL ESTATE COMPANY


Protect your home and budget from life's surprises with an Assurant Home Warranty, backed by a partner that supports you through every step of homeownership. Explore Plans.
©2026 Century 21 Real Estate LLC. All rights reserved. CENTURY 21®, the CENTURY 21 Logo and C21® are service marks owned by Century 21 Real Estate LLC. Century 21 Real Estate LLC fully supports the principles of the Fair Housing Act and the Equal Opportunity Act. Each office is independently owned and operated. Listing information is deemed reliable but not guaranteed accurate.