623 9th Ave. SE, Stanley, ND 58784
Local realty services provided by:CENTURY 21 Morrison Realty
623 9th Ave. SE,Stanley, ND 58784
$275,000
- 6 Beds
- 3 Baths
- 2,160 sq. ft.
- Single family
- Active
Listed by: erica alstad
Office: brokers 12, inc.
MLS#:261774
Source:ND_MBR
Price summary
- Price:$275,000
- Price per sq. ft.:$127.31
About this home
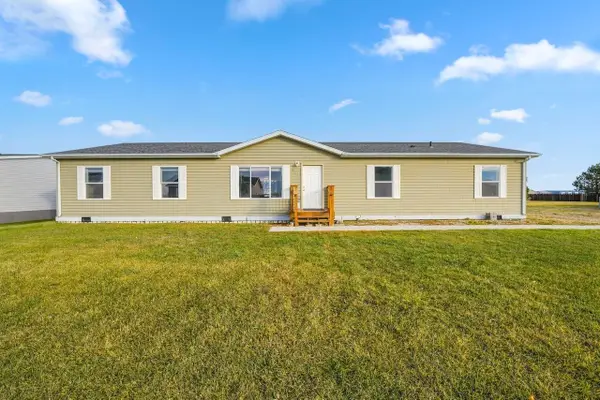
Space, updates, and single-level living! Built in 2010, this spacious Stanley home offers an impressive floor plan with room to spread out, all on one level with no basement! Recently refreshed with fresh paint, newer trim, some updated interior doors, new blinds, and vinyl plank flooring installed in 2019, this home is ready for its next chapter. The large kitchen features an abundance of oak cabinetry, generous counter space, a newer gas range and dishwasher, and plenty of room for everyday cooking and gathering. Large windows bring wonderful natural light into the living areas, while a ceiling fan adds comfort to the spacious living room. One of the original bedrooms was opened up to create an even larger living area, offering additional room to relax or entertain. With six bedrooms and three bathrooms, there's plenty of flexibility for home offices, hobbies, guests, or whatever your needs may be. The laundry area is conveniently located near the back entrance, and the washer and dryer are included! Additional improvements include a newer furnace and water heater and central air conditioning. Outside, enjoy a large backyard with an alley behind the property. If you're looking for generous square footage, numerous updates, and the convenience of single-level living, this Stanley home has so much to offer!...
Contact an agent
Home facts
- Year built:2010
- Listing ID #:261774
- Added:1 day(s) ago
- Updated:October 28, 2026 at 03:58 AM
Rooms and interior
- Bedrooms:6
- Total bathrooms:3
- Full bathrooms:3
- Dining Description:On Main Level
- Kitchen Description:Dishwasher, Gas Range/Oven, On Main Level, Refrigerator
- Living area:2,160 sq. ft.
Heating and cooling
- Cooling:Central
- Heating:Natural Gas
Structure and exterior
- Year built:2010
- Building area:2,160 sq. ft.
- Lot area:0.47 Acres
- Foundation Description:Concrete
- Levels:1 Story
Utilities
- Water:City
- Sewer:City
Finances and disclosures
- Price:$275,000
- Price per sq. ft.:$127.31
- Tax amount:$2,035
Features and amenities
- Appliances:Dryer
- Laundry features:Dryer, On Main Level, Washer
Parking
- Parking description:Grave Driveway
New listings near 623 9th Ave. SE
- New
 $275,000Active7 beds 3 baths2,160 sq. ft.
621 9th Ave. SE, Stanley, ND 58784
MLS# 261773Listed by: BROKERS 12, INC. - New
 $249,999Active3 beds 1 baths1,879 sq. ft.
414 2nd St SE, Stanley, ND 58784
MLS# 261737Listed by: REALTY XPERTS  $102,500Active2 beds 1 baths1,088 sq. ft.
326 SE 10th Ave, Stanley, ND 58784
MLS# 261707Listed by: ELITE REAL ESTATE, LLC $1,499,000Active311.11 Acres
Tbd Tbd Street, Stanley, ND 58784
MLS# 4027940Listed by: REAL $275,000Active1.88 Acres
TBD, Stanley, ND 58784
MLS# 261448Listed by: SIGNAL REALTY $315,000Active3 beds 3 baths1,801 sq. ft.
120 Adeline Drive, Stanley, ND 58784
MLS# 4027057Listed by: EXP REALTY $150,000Active3 Acres
L/B/P 3-1 STANLEY AIRPORT INDUSTRIAL PARK, Stanley, ND 58784
MLS# 261327Listed by: PREFERRED PARTNERS REAL ESTATE
 $19,900Active1.58 Acres
202, 221 & 222 Noma Drive, Stanley, ND 58784
MLS# 261310Listed by: CENTURY 21 MORRISON REALTY $238,000Active4 beds 4 baths1,852 sq. ft.
230 Adeline Drive, Stanley, ND 58784
MLS# 4026997Listed by: CENTURY 21 MORRISON REALTY


Protect your home and budget from life's surprises with an Assurant Home Warranty, backed by a partner that supports you through every step of homeownership. Explore Plans.
©2026 Century 21 Real Estate LLC. All rights reserved. CENTURY 21®, the CENTURY 21 Logo and C21® are service marks owned by Century 21 Real Estate LLC. Century 21 Real Estate LLC fully supports the principles of the Fair Housing Act and the Equal Opportunity Act. Each office is independently owned and operated. Listing information is deemed reliable but not guaranteed accurate.