
236 5th Avenue Nw, Valley City, ND 58072
Local realty services provided by:CENTURY 21 Morrison Realty
236 5th Avenue Nw,Valley City, ND 58072
$228,000
- 3 Beds
- 2 Baths
- 1,504 sq. ft.
- Single family
- Active
Listed by: jeremy p wiebe
Office: ivy real estate group
MLS#:4026781
Source:ND_GNMLS
Price summary
- Price:$228,000
- Price per sq. ft.:$151.6
About this home
Introducing a charming and well-maintained property offering three bedrooms, two bathrooms, and an updated kitchen. This home features a cozy family room with a fireplace, perfect for gathering with loved ones. Step outside onto the large deck shaded by a beautiful tree in the backyard, providing a peaceful outdoor retreat. The property also includes an oversized two-stall heated garage for convenience and comfort. Additionally, the main level boasts a tiled shower for added luxury. Don't miss the opportunity to make this exceptional property your new home!
Contact an agent
Home facts
- Year built:1920
- Listing ID #:4026781
- Added:1 day(s) ago
- Updated:July 26, 2026 at 03:33 PM
Rooms and interior
- Bedrooms:3
- Total bathrooms:2
- Full bathrooms:2
- Flooring:Carpet, Laminate
- Kitchen Description:Dishwasher, Microwave, Refrigerator
- Basement Description:Concrete
- Living area:1,504 sq. ft.
Heating and cooling
- Cooling:Central Air, Wall/Window Unit(s)
- Heating:Forced Air, Natural Gas
- Central air:Yes
Structure and exterior
- Roof:Shingle
- Year built:1920
- Building area:1,504 sq. ft.
- Lot area:0.16 Acres
- Construction Materials:Vinyl Siding
- Exterior Features:Rain Gutters
- Foundation Description:Concrete Perimeter
Utilities
- Water:Water Connected
- Sewer:Sewer Connected
Finances and disclosures
- Price:$228,000
- Price per sq. ft.:$151.6
- Tax amount:$2,614 (2025)
Features and amenities
- Appliances:Refrigerator
- Amenities:Ceiling Fan(s)
Parking
- Parking description:Alley Access, Detached Garage
- Garage spaces:2
New listings near 236 5th Avenue Nw
- New
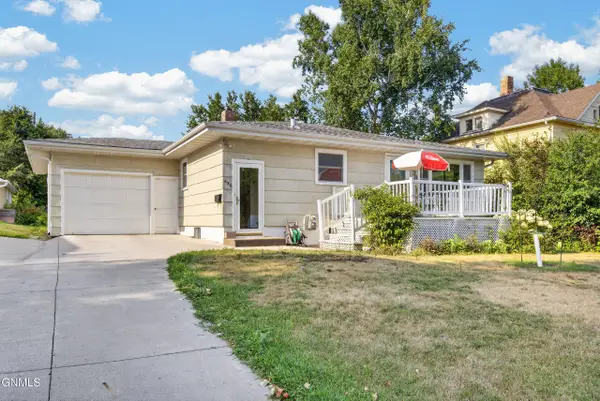 $169,000Active2 beds 2 baths1,920 sq. ft.
436 8th Street Nw, Valley City, ND 58072
MLS# 4026784Listed by: RE/MAX NOW - VC - New
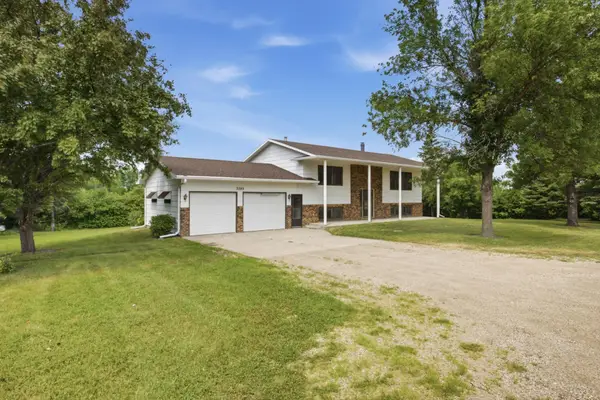 $275,000Active4 beds 2 baths2,184 sq. ft.
3385 119p Avenue Se, Valley City, ND 58072
MLS# 7111396Listed by: BEYOND REALTY 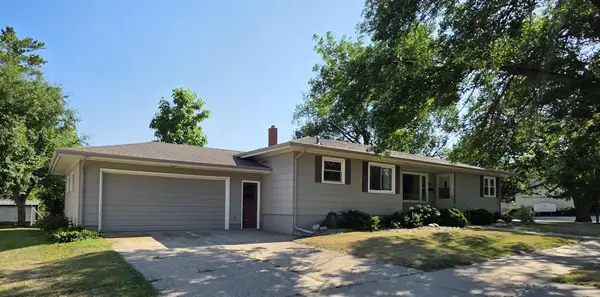 $265,000Pending5 beds 3 baths3,703 sq. ft.
351 5th Street Nw, Valley City, ND 58072
MLS# 7111305Listed by: REALTY XPERTS- New
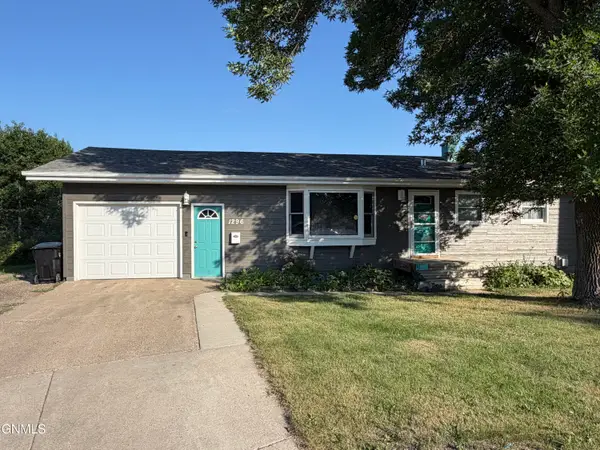 $259,000Active4 beds 2 baths2,080 sq. ft.
1296 Central Avenue N, Valley City, ND 58072
MLS# 4026652Listed by: RE/MAX NOW - VC 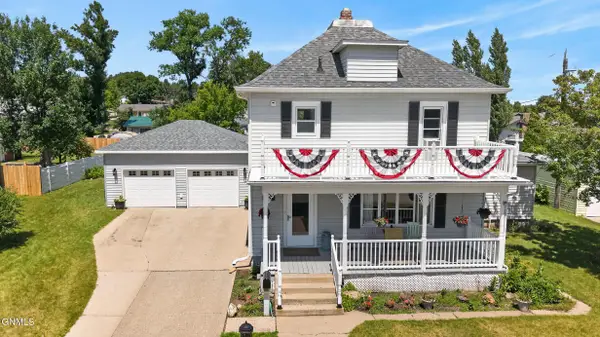 $199,900Active3 beds 2 baths2,439 sq. ft.
232 7th Street Nw, Valley City, ND 58072
MLS# 4026604Listed by: RE/MAX NOW - VC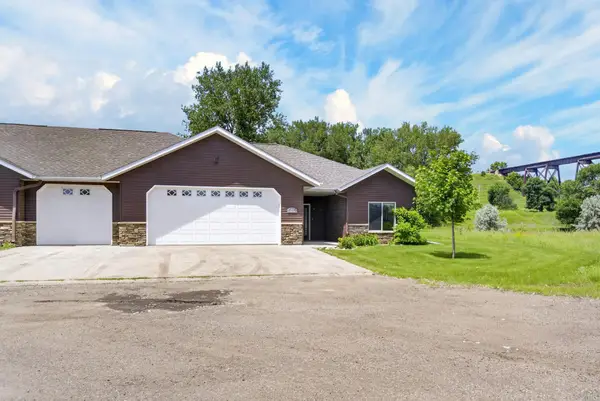 $389,000Active3 beds 2 baths1,906 sq. ft.
523 Legacy Lane, Valley City, ND 58072
MLS# 7109511Listed by: RE/MAX NOW (VALLEY CITY)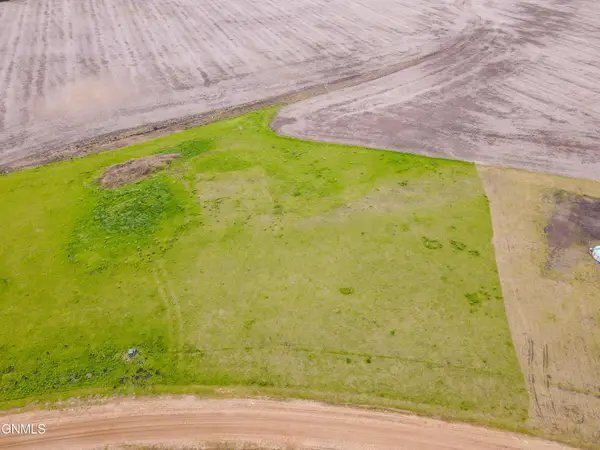 $32,000Active1.48 Acres
Lot 3 Blk 2 Svenningsen 1st Sub, Valley City, ND 58072
MLS# 4026581Listed by: IVY REAL ESTATE GROUP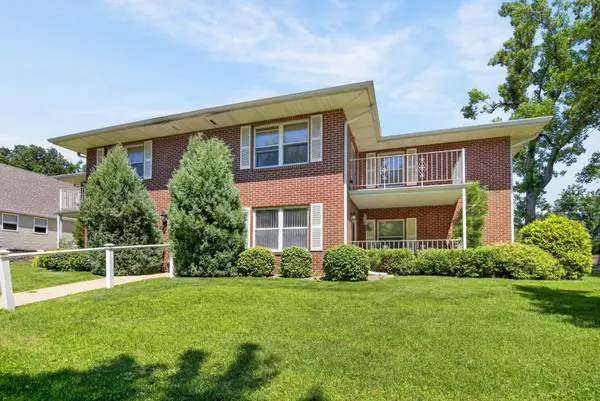 $249,000Active2 beds 2 baths1,512 sq. ft.
410 3rd Street Nw #4, Valley City, ND 58072
MLS# 7108063Listed by: RE/MAX NOW (VALLEY CITY)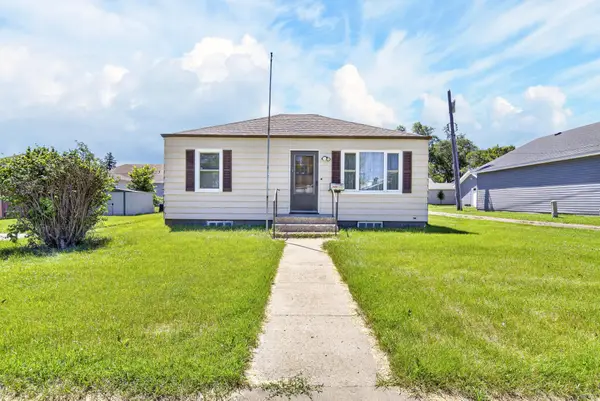 $103,000Active2 beds 1 baths1,344 sq. ft.
240 7th Street Ne, Valley City, ND 58072
MLS# 7106953Listed by: RE/MAX NOW (VALLEY CITY)


Protect your home and budget from life's surprises with an Assurant Home Warranty, backed by a partner that supports you through every step of homeownership. Explore Plans.
©2026 Century 21 Real Estate LLC. All rights reserved. CENTURY 21®, the CENTURY 21 Logo and C21® are service marks owned by Century 21 Real Estate LLC. Century 21 Real Estate LLC fully supports the principles of the Fair Housing Act and the Equal Opportunity Act. Each office is independently owned and operated. Listing information is deemed reliable but not guaranteed accurate.