
426 9th Street Nw, Valley City, ND 58072
Local realty services provided by:CENTURY 21 Moline Realty, Inc
Listed by: ross powell
Office: realty xperts
MLS#:7145662
Source:NSMLS
Price summary
- Price:$260,000
- Price per sq. ft.:$125.12
About this home
Welcome home to this inviting 3-bedroom, 2-bathroom property located in a great neighborhood. With a sizable backyard, multiple outdoor spaces, and plenty of natural light throughout, this home offers comfortable living with room to enjoy both inside and out.
The front deck provides a welcoming spot to relax and enjoy the neighborhood, while the 3-season room off the backyard offers an additional space to unwind, entertain, or enjoy the changing seasons. The spacious backyard provides plenty of room for gardening, recreation, gatherings, or simply enjoying the outdoors.
Inside, the galley-style kitchen overlooks the backyard, making it easy to keep an eye on outdoor activities while preparing meals. The dining and living rooms feature lots of natural light, creating bright and welcoming spaces for everyday living and entertaining.
A value-added feature is a roof that is only 5 years old, offering peace of mind for the next owner. The property also includes a 300-square-foot garage, plus a convenient parking pad alongside the garage for additional off-street parking.
With three bedrooms, two bathrooms, a generous yard, great outdoor spaces, ample parking, and a location in an established neighborhood, this home offers a lot of flexibility for its next owner. Call your favorite Realtor today for your personal showing!...
Contact an agent
Home facts
- Year built:1958
- Subdivision & Development:Reids Add
- Listing ID #:7145662
- Added:1 day(s) ago
- Updated:September 20, 2026 at 03:28 PM
Rooms and interior
- Bedrooms:3
- Total bathrooms:2
- Full bathrooms:1
- Kitchen Description:Dishwasher, Microwave, Range, Refrigerator
- Basement:Yes
- Basement Description:Finished
- Living area:2,003 sq. ft.
Heating and cooling
- Cooling:Central Air
- Heating:Forced Air
- Central air:Yes
Structure and exterior
- Roof:Age 8 Years or Less, Asphalt
- Year built:1958
- Building area:2,003 sq. ft.
- Lot area:9600 Acres
- Levels:3 Level Split
Utilities
- Water:City Water - Connected
- Sewer:City Sewer - Connected
Finances and disclosures
- Price:$260,000
- Price per sq. ft.:$125.12
- Tax amount:$3,239 (2025)
Features and amenities
- Appliances:Microwave, Range, Refrigerator, Washer
- Laundry features:Dryer, Washer
Parking
- Parking description:Attached Garage, Concrete
- Garage:Yes
- Garage spaces:1
New listings near 426 9th Street Nw
- New
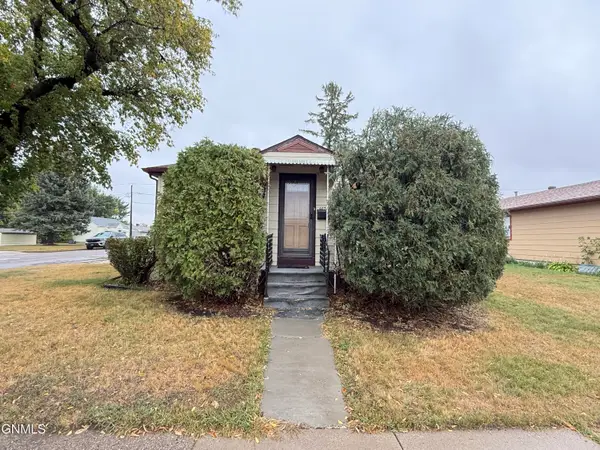 $163,000Active2 beds 2 baths1,430 sq. ft.
607 8th Avenue Sw, Valley City, ND 58072
MLS# 4027714Listed by: IVY REAL ESTATE GROUP - New
 $29,000Active3 beds 1 baths912 sq. ft.
622 Valley Avenue Se, Valley City, ND 58072
MLS# 7143262Listed by: IVY REAL ESTATE GROUP (VALLEY CITY) - New
 $199,000Active5 beds 2 baths2,432 sq. ft.
862 2nd Avenue Nw, Valley City, ND 58072
MLS# 4027667Listed by: IVY REAL ESTATE GROUP - New
 $39,000Active2 beds 1 baths736 sq. ft.
432 7th Avenue Ne, Valley City, ND 58072
MLS# 4027657Listed by: IVY REAL ESTATE GROUP - New
 $59,000Active4 beds 2 baths1,436 sq. ft.
755 4th Street Sw, Valley City, ND 58072
MLS# 4027658Listed by: IVY REAL ESTATE GROUP 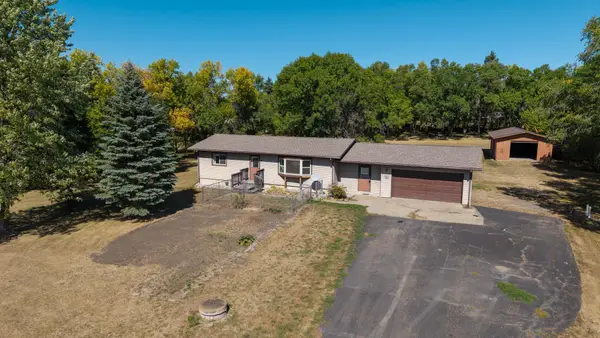 $249,000Pending4 beds 2 baths2,275 sq. ft.
11677 35m Street Se, Valley City, ND 58072
MLS# 7139360Listed by: RE/MAX NOW (VALLEY CITY)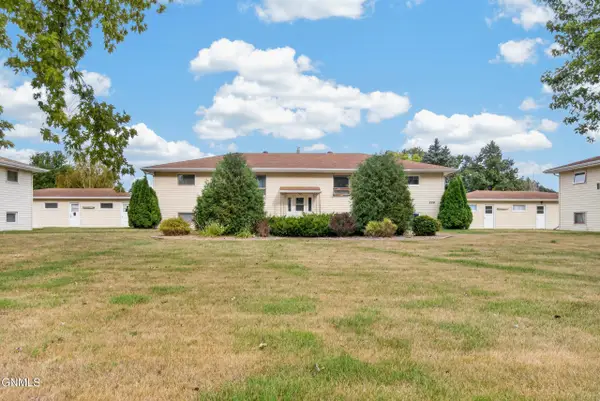 $59,000Active2 beds 1 baths728 sq. ft.
224 5th Avenue Ne #8, Valley City, ND 58072
MLS# 4027499Listed by: RE/MAX NOW - VC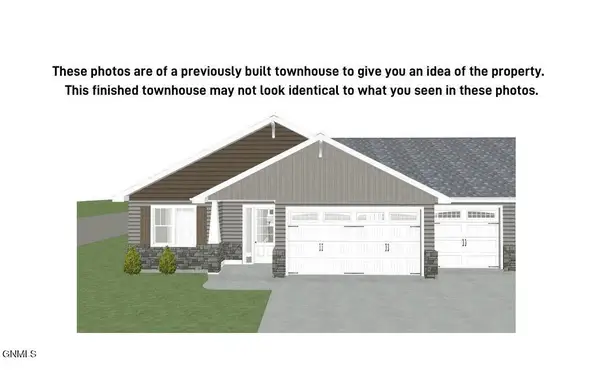 $434,900Pending3 beds 2 baths1,800 sq. ft.
949 12th Street Se, Valley City, ND 58072
MLS# 4027465Listed by: IVY REAL ESTATE GROUP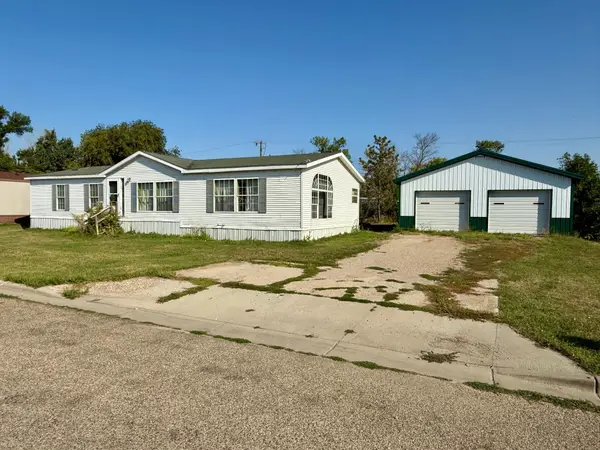 $89,000Pending3 beds 2 baths1,680 sq. ft.
1226 9th Street Sw, Valley City, ND 58072
MLS# 7135343Listed by: IVY REAL ESTATE GROUP (VALLEY CITY)


Protect your home and budget from life's surprises with an Assurant Home Warranty, backed by a partner that supports you through every step of homeownership. Explore Plans.
©2026 Century 21 Real Estate LLC. All rights reserved. CENTURY 21®, the CENTURY 21 Logo and C21® are service marks owned by Century 21 Real Estate LLC. Century 21 Real Estate LLC fully supports the principles of the Fair Housing Act and the Equal Opportunity Act. Each office is independently owned and operated. Listing information is deemed reliable but not guaranteed accurate.