
436 Cottonwood Court, Wahpeton, ND 58075
Local realty services provided by:CENTURY 21 Brainerd Realty, Inc.
436 Cottonwood Court,Wahpeton, ND 58075
$205,000
- 3 Beds
- 2 Baths
- 2,116 sq. ft.
- Single family
- Active
Listed by: jessie hammer, greg bontjes
Office: hammer realty
MLS#:7162360
Source:NSMLS
Price summary
- Price:$205,000
- Price per sq. ft.:$87.16
About this home
Ranch style home at the end of a cul-de-sac with an attached garage, wood deck, storage shed, main floor laundry, updated bathrooms, permanent siding, central air, updated kitchen appliances, mostly finished basement, and plenty of storage in the home - also features solid wood interior doors.
Contact an agent
Home facts
- Year built:1964
- Subdivision & Development:Rosemeade
- Listing ID #:7162360
- Added:4 day(s) ago
- Updated:October 24, 2026 at 12:10 PM
Rooms and interior
- Bedrooms:3
- Total bathrooms:2
- Full bathrooms:1
- Bathrooms Description:3/4 Basement, Main Floor Full Bath
- Kitchen Description:Dishwasher, Microwave, Range, Refrigerator, Stainless Steel Appliances
- Basement:Yes
- Basement Description:Daylight / Lookout Windows, Drain Tiled, Egress Window(s), Finished, Full, Storage Space, Sump Pump
- Living area:2,116 sq. ft.
Heating and cooling
- Cooling:Central Air
- Heating:Baseboard, Boiler, Hot Water
- Central air:Yes
Structure and exterior
- Year built:1964
- Building area:2,116 sq. ft.
- Lot area:0.23 Acres
- Lot Features:Irregular Lot
- Levels:1 Story
Schools
- High school:Wahpeton
Utilities
- Water:City Water - Connected
- Sewer:City Sewer - Connected
Finances and disclosures
- Price:$205,000
- Price per sq. ft.:$87.16
- Tax amount:$1,103 (2025)
Features and amenities
- Appliances:Microwave, Range, Refrigerator, Stainless Steel Appliances, Washer
- Laundry features:Dryer, Washer
Parking
- Parking description:Attached Garage
- Garage:Yes
- Garage spaces:1
New listings near 436 Cottonwood Court
- New
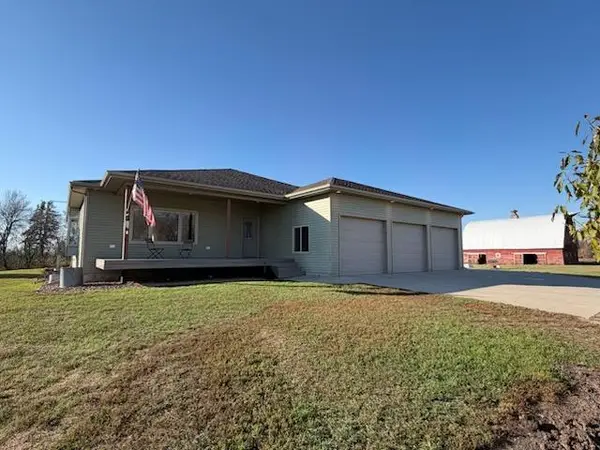 $539,900Active5 beds 4 baths3,188 sq. ft.
17340 County Road 10, Wahpeton, ND 58075
MLS# 7162641Listed by: MILLER REALTY, INC. - New
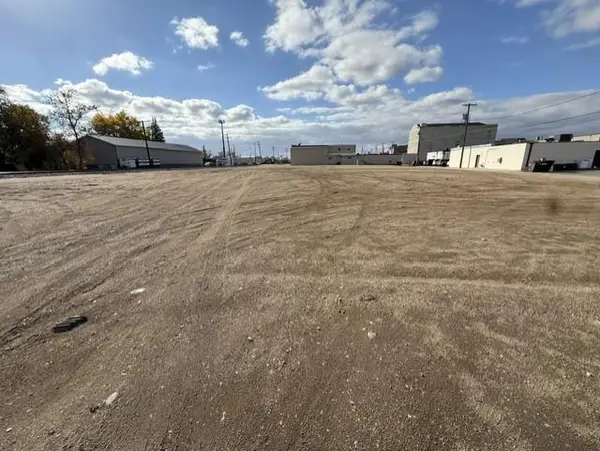 $89,900Active34852 Acres
121 3rd Street S, Wahpeton, ND 58075
MLS# 7160756Listed by: MILLER REALTY, INC.  $214,999Active3 beds 1 baths1,030 sq. ft.
115 3rd Avenue S, Wahpeton, ND 58075
MLS# 7158584Listed by: HAMMER REALTY $269,900Active3 beds 2 baths1,796 sq. ft.
1504 Avenue B, Wahpeton, ND 58075
MLS# 7157456Listed by: MILLER REALTY, INC.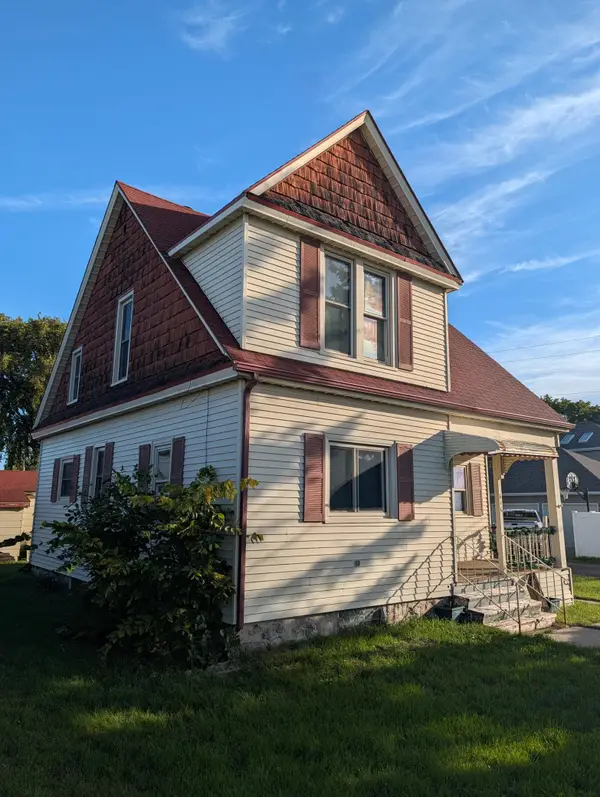 $110,000Active3 beds 2 baths768 sq. ft.
616 3rd Avenue N, Wahpeton, ND 58075
MLS# 7154100Listed by: REAL (405 FGO)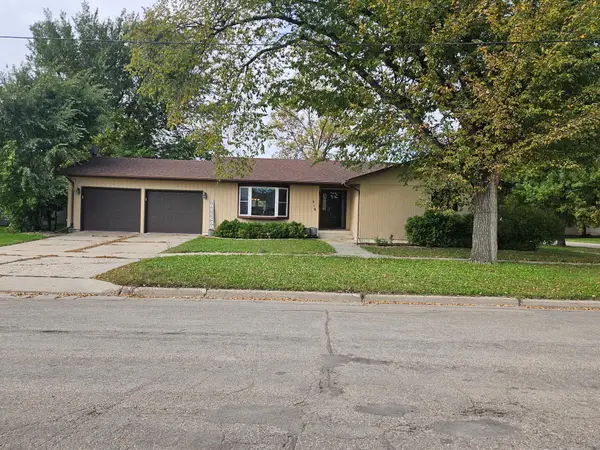 $289,000Active4 beds 3 baths3,008 sq. ft.
319 3rd Street N, Wahpeton, ND 58075
MLS# 7154667Listed by: ACTION REALTY $259,900Active3 beds 2 baths1,840 sq. ft.
1611 6th Street N, Wahpeton, ND 58075
MLS# 7147482Listed by: MILLER REALTY, INC. $199,900Pending3 beds 2 baths1,810 sq. ft.
81 4th Avenue N, Wahpeton, ND 58075
MLS# 7151417Listed by: KELLER WILLIAMS REALTY PROFESSIONALS $269,900Active4 beds 2 baths2,016 sq. ft.
507 18th Avenue N, Wahpeton, ND 58075
MLS# 7148668Listed by: HAMMER REALTY


Protect your home and budget from life's surprises with an Assurant Home Warranty, backed by a partner that supports you through every step of homeownership. Explore Plans.
©2026 Century 21 Real Estate LLC. All rights reserved. CENTURY 21®, the CENTURY 21 Logo and C21® are service marks owned by Century 21 Real Estate LLC. Century 21 Real Estate LLC fully supports the principles of the Fair Housing Act and the Equal Opportunity Act. Each office is independently owned and operated. Listing information is deemed reliable but not guaranteed accurate.