
295 9th Avenue, Walcott, ND 58077
Local realty services provided by:CENTURY 21 Atwood
295 9th Avenue,Walcott, ND 58077
$300,000
- 4 Beds
- 2 Baths
- 2,077 sq. ft.
- Single family
- Active
Listed by: sean collins
Office: re/max legacy realty
MLS#:7119444
Source:NSMLS
Price summary
- Price:$300,000
- Price per sq. ft.:$144.44
About this home
Nestled on a large, private lot surrounded by mature trees, this beautifully maintained 4-bedroom, 2-bathroom home offers the perfect blend of comfort, functionality, and country charm. With an incredible heated and insulated 4-stall garage/shop, extensive exterior updates, and plenty of outdoor space, this property is ready for you to move in and enjoy.
Designed for low-maintenance living, the home features durable seamless steel siding, newer vinyl windows, and premium architectural shingles, providing both lasting curb appeal and peace of mind. Step outside onto the spacious wood deck, complete with a convenient propane hookup for your grill, making outdoor entertaining a breeze. The backyard also includes a greenhouse/shed that is already wired for a hot tub, a large storage shed for all your lawn and garden equipment, and a massive lean-to attached to the original one-room schoolhouse from Colfax, North Dakota—adding a unique piece of local history and exceptional storage space.
Inside, you'll appreciate the bright and inviting interior featuring fresh paint, new flooring, and an updated kitchen complete with stainless steel appliances, a stylish backsplash, and plenty of workspace. The spacious separate dining room provides the perfect setting for family meals, holiday gatherings, or entertaining friends.
Located in a peaceful country setting , this property offers the ideal combination of privacy, modern updates, and versatile space. Don't miss your opportunity to own this one-of-a-kind property. Contact your favorite agent today to schedule your private showing!...
Contact an agent
Home facts
- Year built:1900
- Subdivision & Development:Original Townsite
- Listing ID #:7119444
- Added:2 day(s) ago
- Updated:August 03, 2026 at 12:11 PM
Rooms and interior
- Bedrooms:4
- Total bathrooms:2
- Half bathrooms:1
- Dining Description:Informal Dining Room
- Bathrooms Description:Main Floor 3/4 Bath
- Kitchen Description:Dishwasher, Microwave, Range, Refrigerator, Stainless Steel Appliances
- Basement:Yes
- Living area:2,077 sq. ft.
Heating and cooling
- Cooling:Central Air, Window Unit(s)
- Heating:Baseboard, Forced Air
- Central air:Yes
Structure and exterior
- Roof:Age Over 8 Years
- Year built:1900
- Building area:2,077 sq. ft.
- Lot area:0.82 Acres
- Levels:2 Story
Schools
- High school:Kindred
Utilities
- Water:City Water - Connected
- Sewer:City Sewer - Connected
Finances and disclosures
- Price:$300,000
- Price per sq. ft.:$144.44
- Tax amount:$3,135 (2025)
Features and amenities
- Appliances:Microwave, Range, Refrigerator, Stainless Steel Appliances, Washer
- Laundry features:Dryer, Washer
- Amenities:Fuel Tank - Rented
Parking
- Parking description:Detached Garage
- Garage:Yes
- Garage spaces:4
New listings near 295 9th Avenue
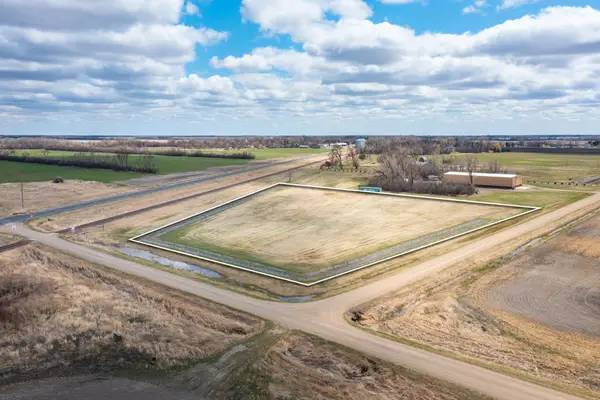 $150,000Active4.67 Acres
5904 166th Ave Se, Walcott, ND 58077
MLS# 7113781Listed by: BERKSHIRE HATHAWAY HOMESERVICES PREMIER PROPERTIES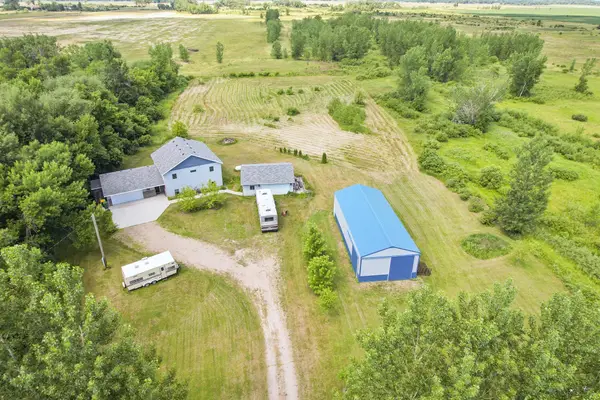 $455,000Pending4 beds 3 baths2,048 sq. ft.
5965 166th Avenue Se, Walcott, ND 58077
MLS# 7108046Listed by: MODERN PROPERTY REAL ESTATE LLC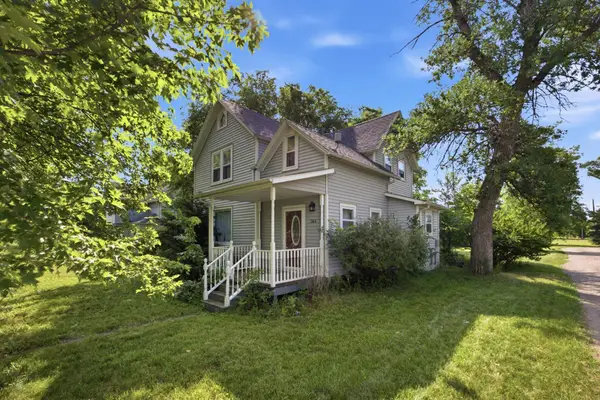 $230,000Active3 beds 2 baths1,428 sq. ft.
364 6th Avenue, Walcott, ND 58077
MLS# 7106156Listed by: ASPIRE REALTY $450,000Pending2 beds 2 baths1,860 sq. ft.
768 6th Avenue, Walcott, ND 58077
MLS# 7083998Listed by: BERKSHIRE HATHAWAY HOMESERVICES PREMIER PROPERTIES


Protect your home and budget from life's surprises with an Assurant Home Warranty, backed by a partner that supports you through every step of homeownership. Explore Plans.
©2026 Century 21 Real Estate LLC. All rights reserved. CENTURY 21®, the CENTURY 21 Logo and C21® are service marks owned by Century 21 Real Estate LLC. Century 21 Real Estate LLC fully supports the principles of the Fair Housing Act and the Equal Opportunity Act. Each office is independently owned and operated. Listing information is deemed reliable but not guaranteed accurate.