
12201 Mckenzie View Drive, Watford City, ND 58854
Local realty services provided by:CENTURY 21 Morrison Realty
12201 Mckenzie View Drive,Watford City, ND 58854
$355,000
- 3 Beds
- 2 Baths
- 1,560 sq. ft.
- Single family
- Active
Listed by: katie tschetter
Office: era american real estate
MLS#:4027674
Source:ND_GNMLS
Price summary
- Price:$355,000
- Price per sq. ft.:$227.56
About this home
Check out this fabulous home with a HUGE fenced yard located just minutes from town in the Buffalo Hills Subdivision. This home offers an open concept living/dining/kitchen. The kitchen has tons of storage and a large island. The primary suite is very spacious with an expansive ensuite bathroom and walk in closet. The 2 other bedrooms are nice sized with a second bathroom across the hall. Outside you will enjoy your privacy in the fully fenced backyard. Schedule your private showing today!
Contact an agent
Home facts
- Year built:2013
- Subdivision & Development:Buffalo Hills
- Listing ID #:4027674
- Added:4 day(s) ago
- Updated:September 15, 2026 at 05:52 PM
Rooms and interior
- Bedrooms:3
- Total bathrooms:2
- Full bathrooms:2
- Flooring:Carpet, Vinyl
- Kitchen Description:Dishwasher, Electric Range, Microwave, Refrigerator
- Basement Description:Crawl Space
- Living area:1,560 sq. ft.
Heating and cooling
- Cooling:Central Air
- Heating:Electric, Forced Air
- Central air:Yes
Structure and exterior
- Roof:Shingle
- Year built:2013
- Building area:1,560 sq. ft.
- Lot area:0.71 Acres
- Construction Materials:Vinyl Siding
- Exterior Features:Private Yard, Rain Gutters
Finances and disclosures
- Price:$355,000
- Price per sq. ft.:$227.56
- Tax amount:$1,451 (2025)
Features and amenities
- Appliances:Refrigerator, Washer
- Laundry features:Dryer, Washer
- Amenities:Ceiling Fan(s)
Parking
- Garage spaces:2
New listings near 12201 Mckenzie View Drive
- New
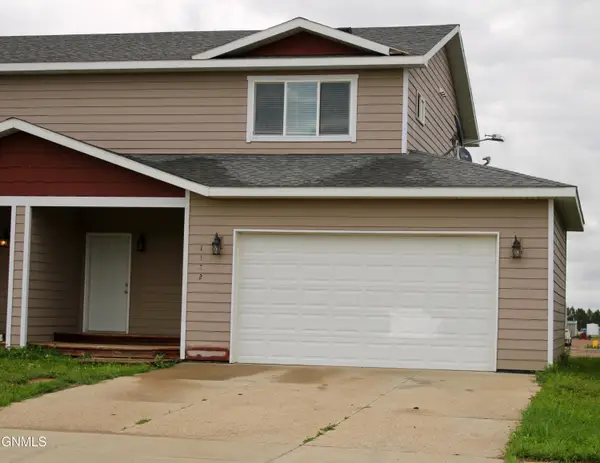 $315,000Active3 beds 4 baths1,464 sq. ft.
1122 9th Street Sw, Watford City, ND 58854
MLS# 4027718Listed by: WEICHERT, REALTORS - PROVIDENCE PROPERTIES - New
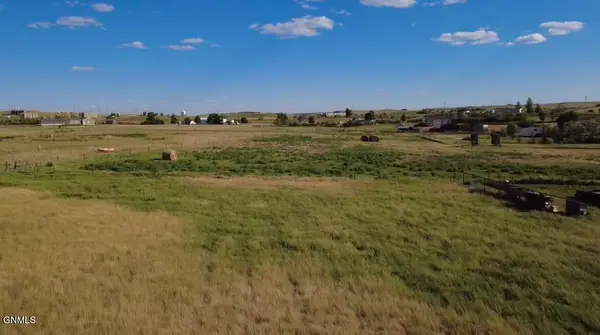 $52,500Active1.52 Acres
12666 Misty Creek Road, Watford City, ND 58854
MLS# 4027715Listed by: EXP REALTY - New
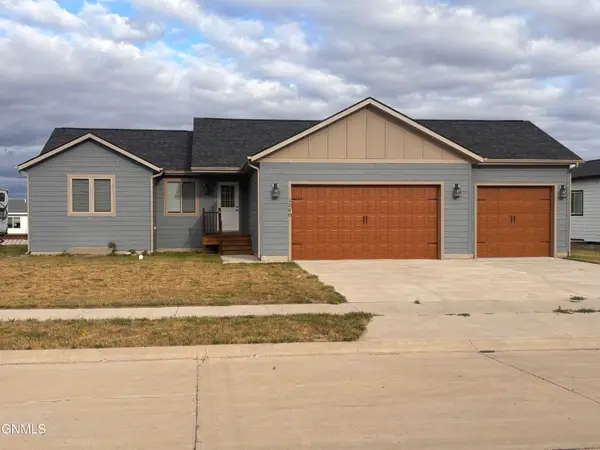 $489,000Active3 beds 2 baths1,628 sq. ft.
1200 Tara Lane Sw, Watford City, ND 58854
MLS# 4027704Listed by: ERA AMERICAN REAL ESTATE - New
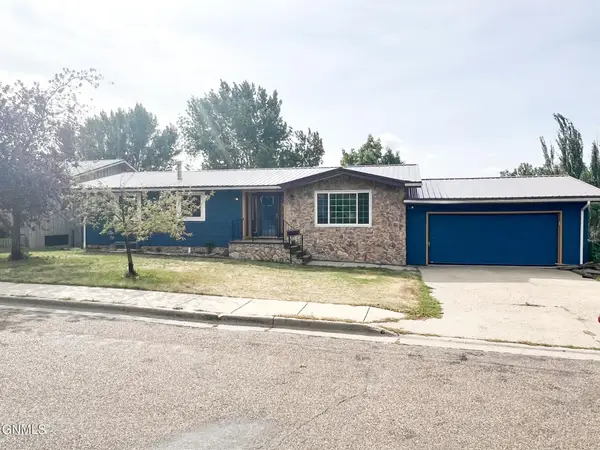 $550,000Active5 beds 3 baths2,888 sq. ft.
709 Park Avenue E, Watford City, ND 58854
MLS# 4027695Listed by: EXP REALTY - New
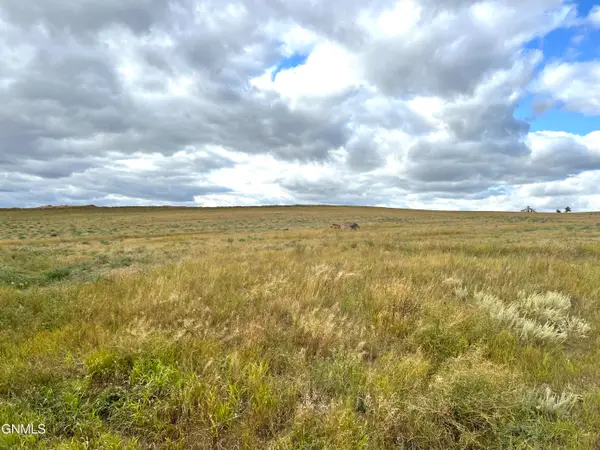 $125,000Active5.04 Acres
Tbd Tbd, Watford City, ND 58854
MLS# 4027671Listed by: EXP REALTY 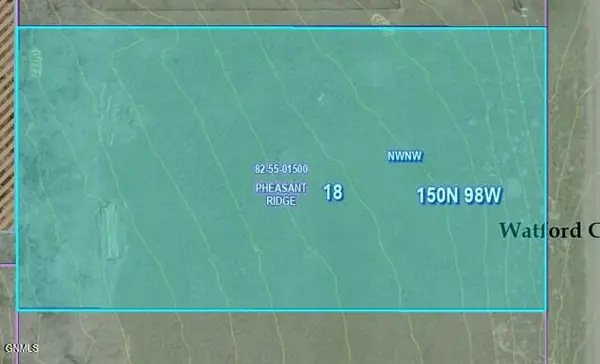 $53,437Active0.23 Acres
1409 W Pheasant Ridge Street, Watford City, ND 58854
MLS# 4020944Listed by: REALTY ONE GROUP CALIBER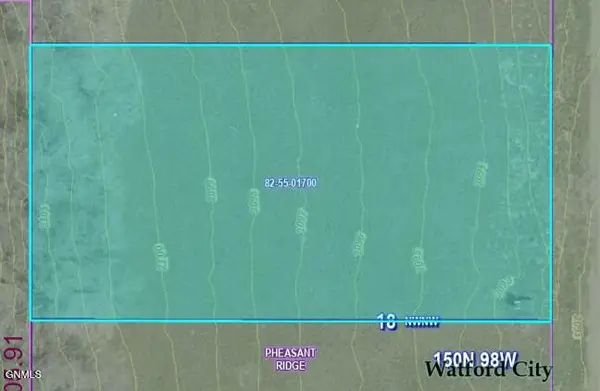 $53,437Active0.23 Acres
1405 W Pheasant Ridge Street, Watford City, ND 58854
MLS# 4020945Listed by: REALTY ONE GROUP CALIBER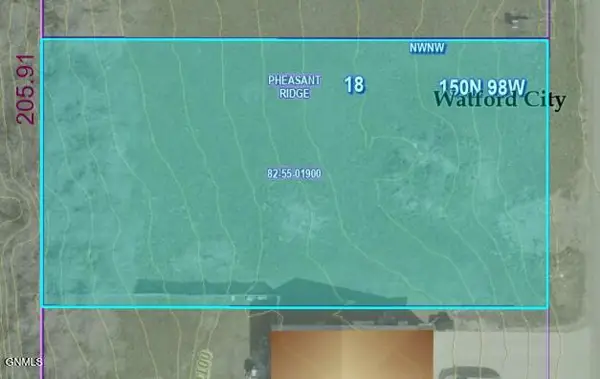 $53,437Active0.23 Acres
1401 W Pheasant Ridge Street, Watford City, ND 58854
MLS# 4021039Listed by: REALTY ONE GROUP CALIBER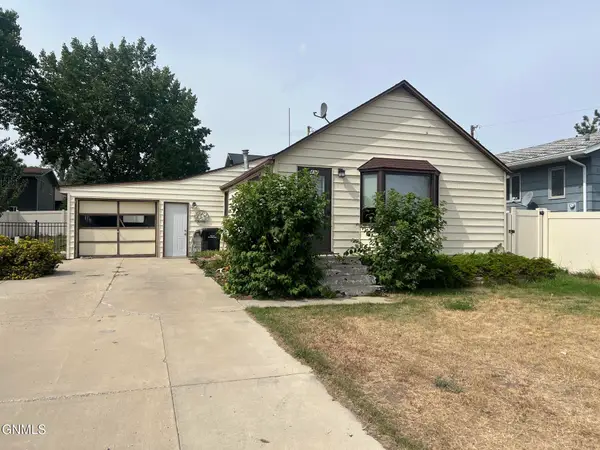 $319,000Active2 beds 1 baths1,194 sq. ft.
417 2nd Street Nw, Watford City, ND 58854
MLS# 4027441Listed by: BASIN BROKERS REALTORS


Protect your home and budget from life's surprises with an Assurant Home Warranty, backed by a partner that supports you through every step of homeownership. Explore Plans.
©2026 Century 21 Real Estate LLC. All rights reserved. CENTURY 21®, the CENTURY 21 Logo and C21® are service marks owned by Century 21 Real Estate LLC. Century 21 Real Estate LLC fully supports the principles of the Fair Housing Act and the Equal Opportunity Act. Each office is independently owned and operated. Listing information is deemed reliable but not guaranteed accurate.