
201 11th Avenue Nw, Watford City, ND 58854
Local realty services provided by:CENTURY 21 Morrison Realty
201 11th Avenue Nw,Watford City, ND 58854
$624,900
- 5 Beds
- 4 Baths
- 3,780 sq. ft.
- Single family
- Active
Listed by: danielle m johnsen
Office: exp realty
MLS#:4027744
Source:ND_GNMLS
Price summary
- Price:$624,900
- Price per sq. ft.:$165.32
About this home
Space to gather, room to grow, and thoughtful details throughout make this 5-bedroom, 3-bath home one you'll want to see. The heart of the home is the beautiful custom kitchen, featuring quartz countertops, double ovens, and cabinetry designed with everyday life in mind--including a dedicated mixer cabinet and utensil storage conveniently located next to the cooktop.
Just off the entrance from the garage you'll find a large mudroom/laundry room that offers the kind of extra space that makes a busy household run a little smoother. And when it comes to garage space, this one delivers with an oversized attached 3 stall heated garage--perfect for North Dakota winters, extra storage, hobbies, and all the gear that comes with everyday life.
The lower level gives everyone room to spread out with a spacious family/game room that's ready for movie nights, game days, or simply relaxing together. With five bedrooms and three bathrooms, there's plenty of flexibility for family, guests, a home office, or whatever fits your lifestyle.
Outside, the fully fenced backyard provides a private space for kids, pets, entertaining, or enjoying a summer evening at home. Front and backyard sprinkler systems help keep the yard looking its best with less work.
With generous living spaces, a custom kitchen, an oversized heated garage, and a fenced backyard, this home combines comfort, function, and those thoughtful extras that make a house truly feel like home....
Contact an agent
Home facts
- Year built:2020
- Subdivision & Development:Homestead Subdivision
- Listing ID #:4027744
- Added:1 day(s) ago
- Updated:September 18, 2026 at 03:21 AM
Rooms and interior
- Bedrooms:5
- Total bathrooms:4
- Full bathrooms:2
- Half bathrooms:1
- Flooring:Carpet, Vinyl
- Kitchen Description:Cooktop, Dishwasher, Disposal, Microwave, Range Hood, Refrigerator
- Basement Description:Concrete, Egress Windows, Finished, Full, Storage Space
- Living area:3,780 sq. ft.
Heating and cooling
- Cooling:Central Air
- Heating:Natural Gas
- Central air:Yes
Structure and exterior
- Roof:Asphalt
- Year built:2020
- Building area:3,780 sq. ft.
- Lot area:0.23 Acres
- Exterior Features:Private Yard
- Foundation Description:Concrete Perimeter
Utilities
- Water:Water Connected
- Sewer:Sewer Connected
Finances and disclosures
- Price:$624,900
- Price per sq. ft.:$165.32
- Tax amount:$3,117 (2025)
Features and amenities
- Appliances:Refrigerator
- Amenities:Ceiling Fan(s), Main Floor Bedroom, Main Floor Laundry, Vaulted Ceiling(s), Walk-In Closet(s), Window Treatments
Parking
- Parking description:Attached Garage, Heated Garage, Insulated
- Garage spaces:3
New listings near 201 11th Avenue Nw
- New
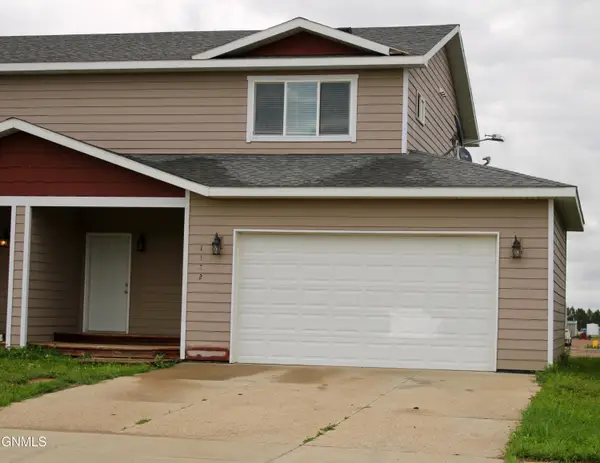 $315,000Active3 beds 4 baths1,464 sq. ft.
1122 9th Street Sw, Watford City, ND 58854
MLS# 4027718Listed by: WEICHERT, REALTORS - PROVIDENCE PROPERTIES - New
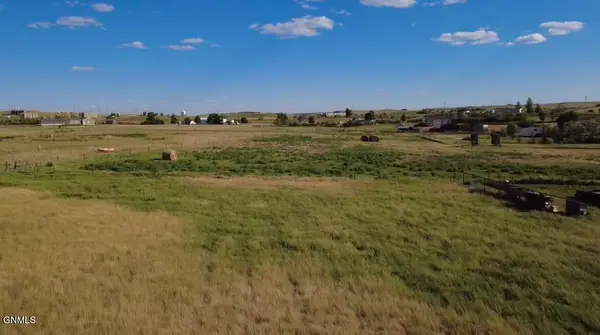 $52,500Active1.52 Acres
12666 Misty Creek Road, Watford City, ND 58854
MLS# 4027715Listed by: EXP REALTY - New
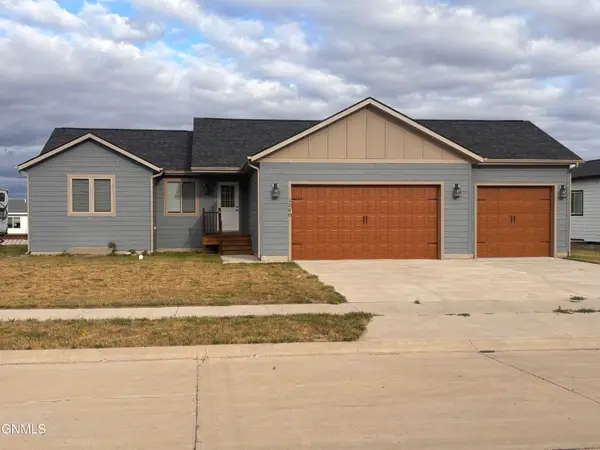 $489,000Active3 beds 2 baths1,628 sq. ft.
1200 Tara Lane Sw, Watford City, ND 58854
MLS# 4027704Listed by: ERA AMERICAN REAL ESTATE - New
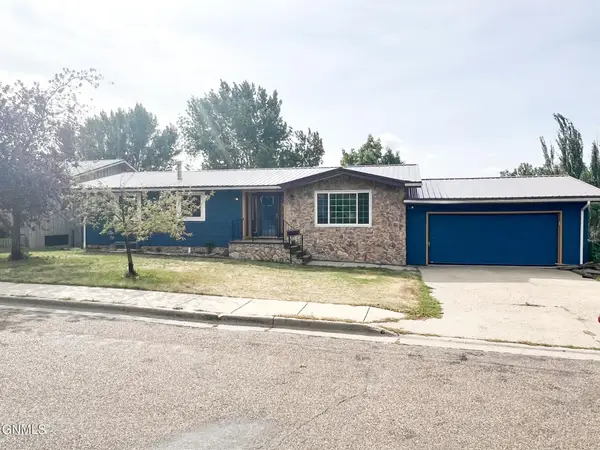 $550,000Active5 beds 3 baths2,888 sq. ft.
709 Park Avenue E, Watford City, ND 58854
MLS# 4027695Listed by: EXP REALTY - New
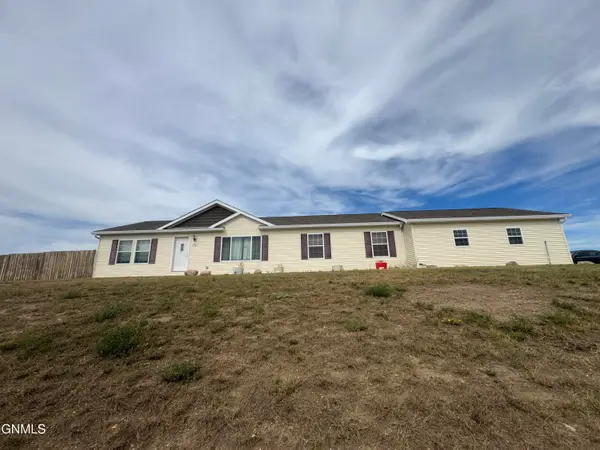 $355,000Active3 beds 2 baths1,560 sq. ft.
12201 Mckenzie View Drive, Watford City, ND 58854
MLS# 4027674Listed by: ERA AMERICAN REAL ESTATE - New
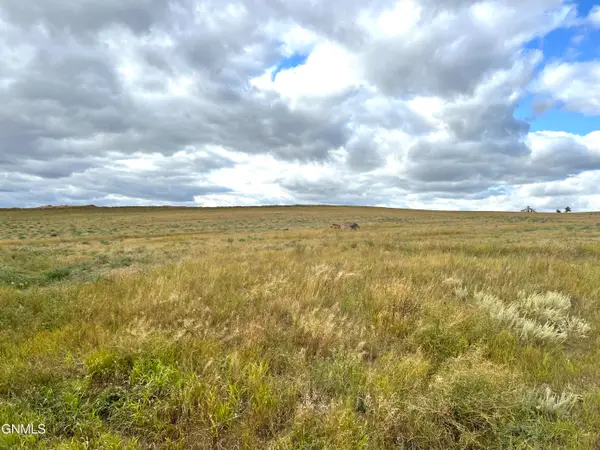 $125,000Active5.04 Acres
Tbd Tbd, Watford City, ND 58854
MLS# 4027671Listed by: EXP REALTY 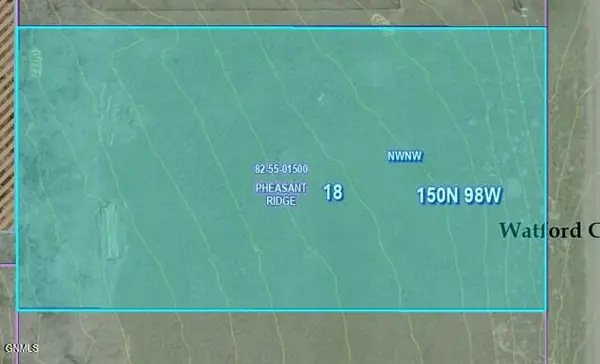 $53,437Active0.23 Acres
1409 W Pheasant Ridge Street, Watford City, ND 58854
MLS# 4020944Listed by: REALTY ONE GROUP CALIBER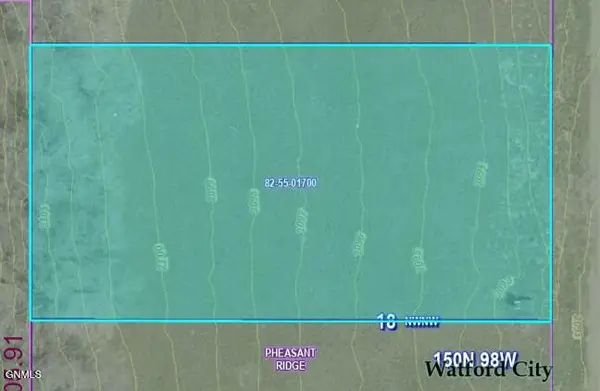 $53,437Active0.23 Acres
1405 W Pheasant Ridge Street, Watford City, ND 58854
MLS# 4020945Listed by: REALTY ONE GROUP CALIBER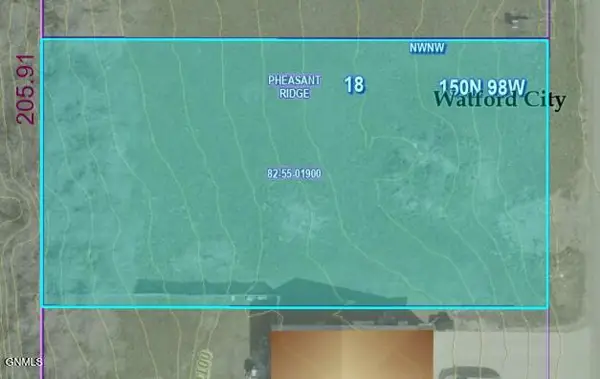 $53,437Active0.23 Acres
1401 W Pheasant Ridge Street, Watford City, ND 58854
MLS# 4021039Listed by: REALTY ONE GROUP CALIBER


Protect your home and budget from life's surprises with an Assurant Home Warranty, backed by a partner that supports you through every step of homeownership. Explore Plans.
©2026 Century 21 Real Estate LLC. All rights reserved. CENTURY 21®, the CENTURY 21 Logo and C21® are service marks owned by Century 21 Real Estate LLC. Century 21 Real Estate LLC fully supports the principles of the Fair Housing Act and the Equal Opportunity Act. Each office is independently owned and operated. Listing information is deemed reliable but not guaranteed accurate.