
24 Sunrise Estates Road, Watford City, ND 58854
Local realty services provided by:CENTURY 21 Morrison Realty
24 Sunrise Estates Road,Watford City, ND 58854
$357,900
- 4 Beds
- 2 Baths
- 1,769 sq. ft.
- Single family
- Active
Listed by: myrna hay
Office: paramount real estate llc.
MLS#:4026337
Source:ND_GNMLS
Price summary
- Price:$357,900
- Price per sq. ft.:$202.32
About this home
4 Bd, 2 Ba home located in Sunrise Estates subdivision, sitting on 1.28 acres. Lots of room for a garage and amazing landscaping, options are endless. Kitchen
has an extra large refrigerator/ freezer. Big Island and lots of counter space. Primary bedroom has a roomy closet, large bathroom with a large shower, double sinks in the vanity and a separate soaking tub. This home has many great features. Call your favorite Realtor today to schedule a showing.
Information is deemed to be reliable, but is not guaranteed. Buyer to verify ALL.
Contact an agent
Home facts
- Year built:2013
- Subdivision & Development:Sunrise Estates
- Listing ID #:4026337
- Added:100 day(s) ago
- Updated:October 07, 2026 at 04:04 PM
Rooms and interior
- Bedrooms:4
- Total bathrooms:2
- Full bathrooms:2
- Flooring:Carpet, Laminate
- Kitchen Description:Dishwasher, Electric Cooktop, Freezer, Microwave, Refrigerator
- Living area:1,769 sq. ft.
Heating and cooling
- Cooling:Wall/Window Unit(s)
- Heating:Electric, Forced Air
Structure and exterior
- Roof:Metal
- Year built:2013
- Building area:1,769 sq. ft.
- Lot area:1.28 Acres
- Construction Materials:Wood Siding
- Exterior Features:Storage
- Foundation Description:Pillar/Post/Pier
Utilities
- Water:Water Connected
- Sewer:Sewer Connected
Finances and disclosures
- Price:$357,900
- Price per sq. ft.:$202.32
- Tax amount:$935 (2025)
Features and amenities
- Appliances:Refrigerator, Washer
- Laundry features:Dryer, Washer
- Amenities:Primary Bath, Skylight(s), Soaking Tub
Parking
- Parking description:Gravel Driveway
New listings near 24 Sunrise Estates Road
- New
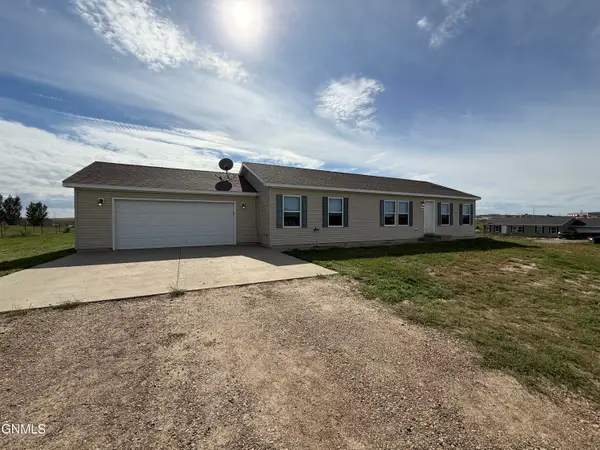 $344,900Active3 beds 2 baths1,456 sq. ft.
12238 Buffalo Hills Drive, Watford City, ND 58854
MLS# 4028012Listed by: PARAMOUNT REAL ESTATE LLC - New
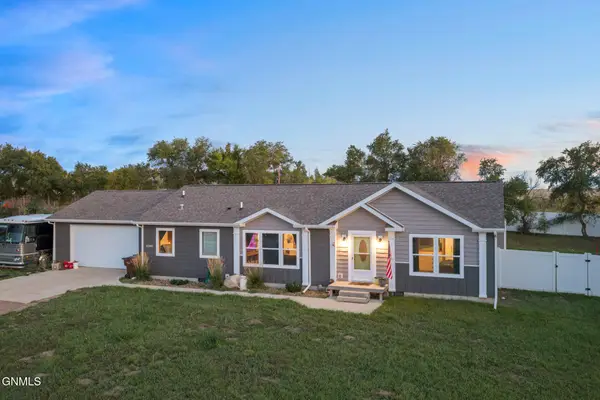 $425,000Active3 beds 2 baths1,568 sq. ft.
12588 32nd A Street Nw, Watford City, ND 58854
MLS# 4027967Listed by: REALTY ONE GROUP CALIBER - New
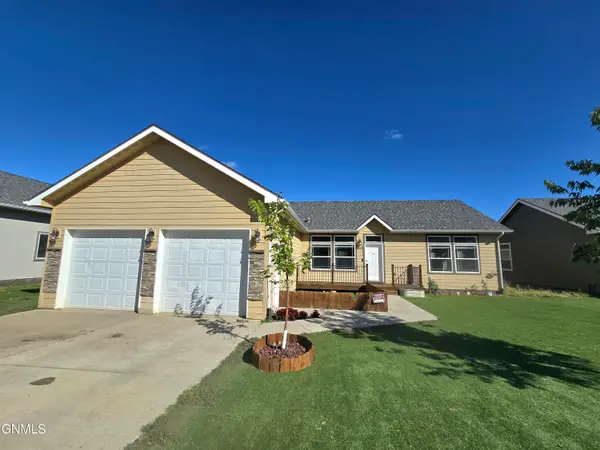 $426,000Active4 beds 3 baths1,682 sq. ft.
1312 E Pheasant Ridge Street, Watford City, ND 58854
MLS# 4027955Listed by: REALTY ONE GROUP CALIBER 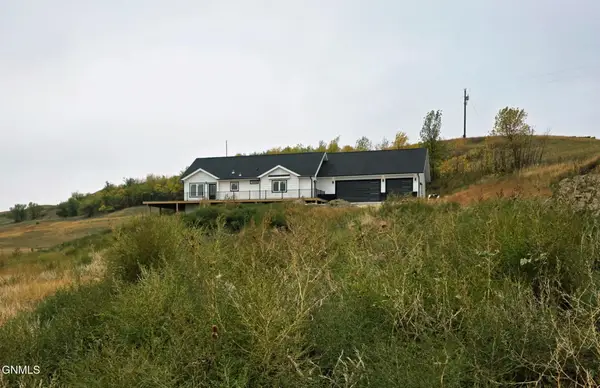 $789,000Active2 beds 2 baths1,904 sq. ft.
12442 21p Street Nw, Watford City, ND 58854
MLS# 4027920Listed by: EXP REALTY $624,900Active5 beds 4 baths3,780 sq. ft.
201 11th Avenue Nw, Watford City, ND 58854
MLS# 4027744Listed by: EXP REALTY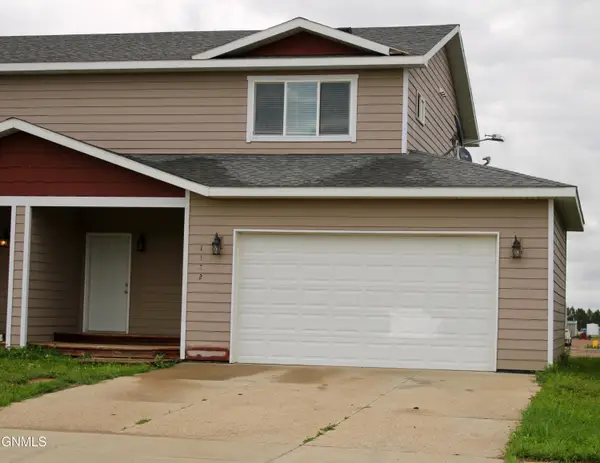 $315,000Active3 beds 4 baths1,464 sq. ft.
1122 9th Street Sw, Watford City, ND 58854
MLS# 4027718Listed by: WEICHERT, REALTORS - PROVIDENCE PROPERTIES $52,500Active1.52 Acres
12666 Misty Creek Road, Watford City, ND 58854
MLS# 4027715Listed by: EXP REALTY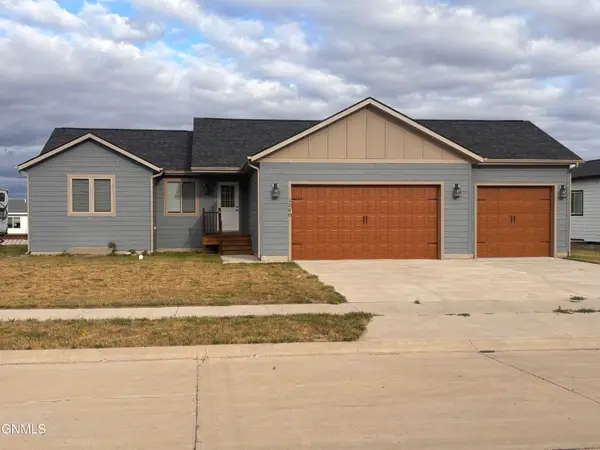 $489,000Active3 beds 2 baths1,628 sq. ft.
1200 Tara Lane Sw, Watford City, ND 58854
MLS# 4027704Listed by: ERA AMERICAN REAL ESTATE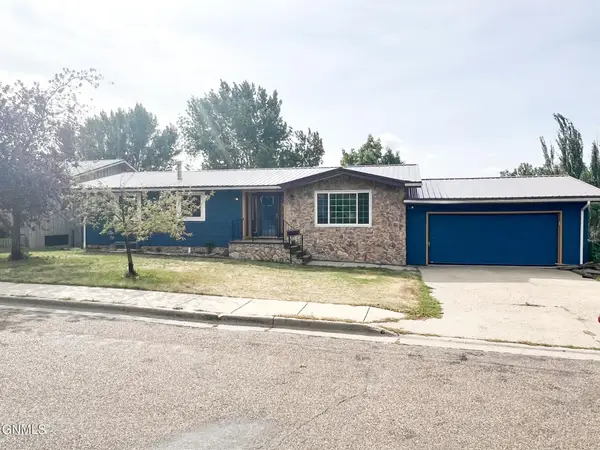 $550,000Active5 beds 3 baths2,888 sq. ft.
709 Park Avenue E, Watford City, ND 58854
MLS# 4027695Listed by: EXP REALTY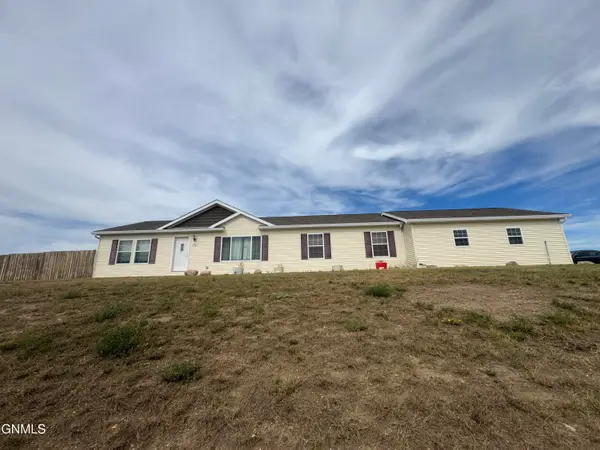 $355,000Active3 beds 2 baths1,560 sq. ft.
12201 Mckenzie View Drive, Watford City, ND 58854
MLS# 4027674Listed by: ERA AMERICAN REAL ESTATE


Protect your home and budget from life's surprises with an Assurant Home Warranty, backed by a partner that supports you through every step of homeownership. Explore Plans.
©2026 Century 21 Real Estate LLC. All rights reserved. CENTURY 21®, the CENTURY 21 Logo and C21® are service marks owned by Century 21 Real Estate LLC. Century 21 Real Estate LLC fully supports the principles of the Fair Housing Act and the Equal Opportunity Act. Each office is independently owned and operated. Listing information is deemed reliable but not guaranteed accurate.