
3223 125y Avenue Nw, Watford City, ND 58854
Local realty services provided by:CENTURY 21 Morrison Realty
3223 125y Avenue Nw,Watford City, ND 58854
$520,000
- 4 Beds
- 4 Baths
- 2,452 sq. ft.
- Single family
- Active
Listed by: nicole wall
Office: exp realty
MLS#:4028162
Source:ND_GNMLS
Price summary
- Price:$520,000
- Price per sq. ft.:$212.07
About this home
Spacious 4-Bedroom, 3¾-Bath Hobby Farm on 2.4 Acres with JDA Opportunity & Garage Incentive!
Looking for space, flexibility, and a little room to enjoy the hobby-farm lifestyle? This unique 4-bedroom, 3¾-bathroom property sits on 2.4 acres in Watford City and offers plenty of room to spread out, enjoy the outdoors, and make the property your own.
Inside, you'll find two separate living rooms, a den, and additional lower-level space that offers the potential to be finished into another bedroom, office, hobby room, or whatever best fits your needs. The flexible layout provides plenty of options for a growing household, entertaining, or working from home.
Outside, the possibilities continue! The property features two separate driveways, providing abundant parking and potential space to build a shop or additional garage on either side of the house. A concrete pad in the backyard adds even more usable outdoor space. With 2.4 acres, there is plenty of room to enjoy a hobby-farm lifestyle, outdoor activities, gardening, recreational space, or future improvements.
The property has rural water that is paid in full, along with well water available for outdoor watering, providing an excellent setup for maintaining the acreage and outdoor spaces.
For added fun, the pool, trampoline, and swing set will stay with the property, giving the next owners plenty to enjoy from day one.
The property also offers an assumable loan, which may provide a valuable opportunity for a qualified buyer, subject to lender approval and the terms of the existing loan. Buyers may also have the opportunity to take advantage of the JDA program in Watford City, adding even more potential value to this property.
Recent updates include a new water heater, providing peace of mind for the next owner. For buyers looking for additional garage space, the sellers are also offering a garage incentive! Ask for details on how this option can be incorporated into the purchase.
The sellers are motivated and ready to make a deal and are open to reasonable offers that reflect the value and opportunities this property provides.
HOA fees contribute toward the ongoing maintenance and upkeep of community roads.
With 4 bedrooms, 3¾ baths, 2.4 acres, hobby-farm potential, two living rooms, a den, flexible lower-level space, two driveways, abundant parking, shop/garage potential, a concrete pad, paid-off rural water, well water for outdoor use, pool, trampoline, swing set, assumable loan, JDA program opportunity, new water heater, and a garage incentive, this property offers a unique combination of space, flexibility, and opportunity in Watford City. Come see the possibilities and make this property your own!...
Contact an agent
Home facts
- Year built:2014
- Listing ID #:4028162
- Added:1 day(s) ago
- Updated:October 09, 2026 at 02:58 AM
Rooms and interior
- Bedrooms:4
- Total bathrooms:4
- Full bathrooms:3
- Flooring:Laminate
- Kitchen Description:Dishwasher, Electric Cooktop, Microwave, Refrigerator
- Basement Description:Partially Finished
- Living area:2,452 sq. ft.
Heating and cooling
- Cooling:Central Air
- Heating:Forced Air
- Central air:Yes
Structure and exterior
- Roof:Asphalt
- Year built:2014
- Building area:2,452 sq. ft.
- Lot area:2.41 Acres
- Construction Materials:Vinyl Siding
- Foundation Description:Concrete Perimeter
Finances and disclosures
- Price:$520,000
- Price per sq. ft.:$212.07
- Tax amount:$1,959 (2025)
Features and amenities
- Appliances:Refrigerator, Washer
- Laundry features:Dryer, Washer
- Amenities:Ceiling Fan(s), Main Floor Bedroom, Main Floor Laundry, Soaking Tub, Walk-In Closet(s)
New listings near 3223 125y Avenue Nw
- New
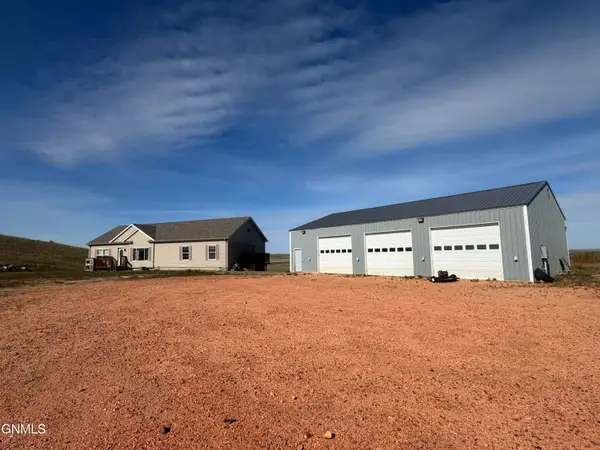 $575,000Active3 beds 2 baths2,046 sq. ft.
3749 124f Avenue Nw, Watford City, ND 58854
MLS# 4028155Listed by: ERA AMERICAN REAL ESTATE - New
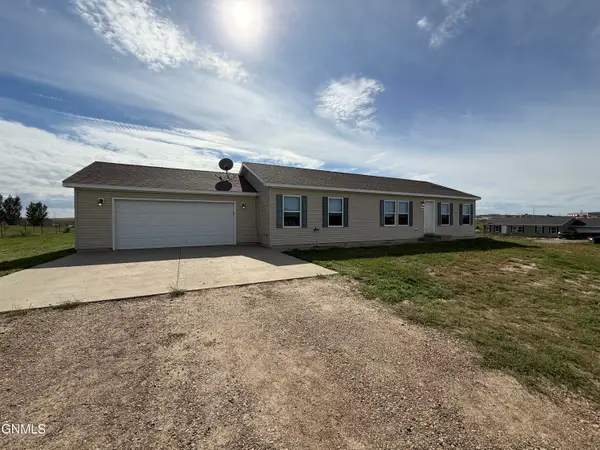 $344,900Active3 beds 2 baths1,456 sq. ft.
12238 Buffalo Hills Drive, Watford City, ND 58854
MLS# 4028012Listed by: PARAMOUNT REAL ESTATE LLC - New
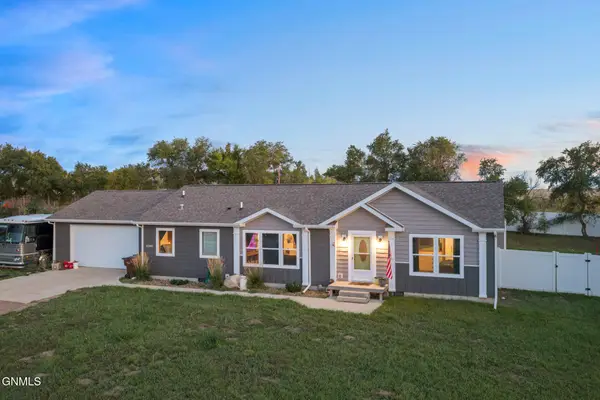 $425,000Active3 beds 2 baths1,568 sq. ft.
12588 32nd A Street Nw, Watford City, ND 58854
MLS# 4027967Listed by: REALTY ONE GROUP CALIBER 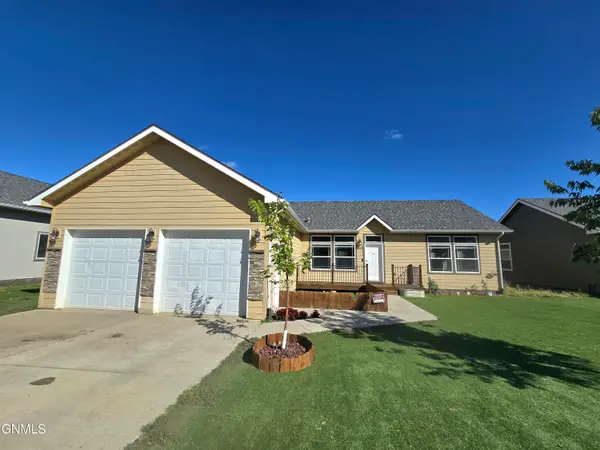 $416,000Active4 beds 3 baths1,682 sq. ft.
1312 E Pheasant Ridge Street, Watford City, ND 58854
MLS# 4027955Listed by: REALTY ONE GROUP CALIBER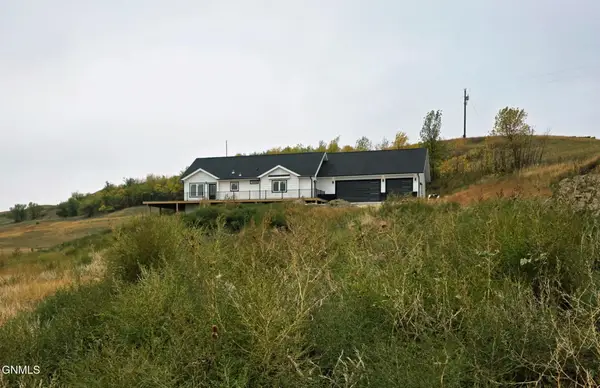 $789,000Active2 beds 2 baths1,904 sq. ft.
12442 21p Street Nw, Watford City, ND 58854
MLS# 4027920Listed by: EXP REALTY $624,900Pending5 beds 4 baths3,780 sq. ft.
201 11th Avenue Nw, Watford City, ND 58854
MLS# 4027744Listed by: EXP REALTY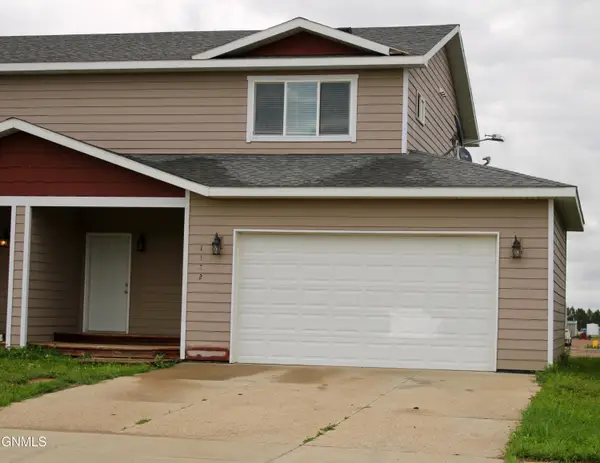 $315,000Active3 beds 4 baths1,464 sq. ft.
1122 9th Street Sw, Watford City, ND 58854
MLS# 4027718Listed by: WEICHERT, REALTORS - PROVIDENCE PROPERTIES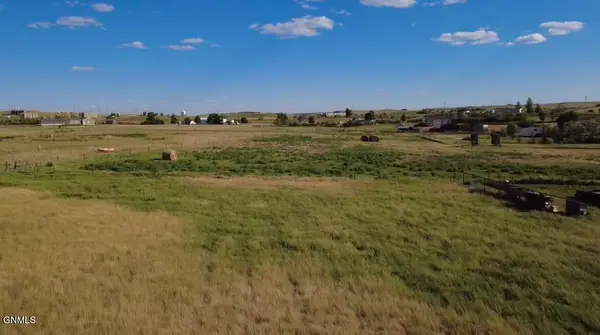 $52,500Active1.52 Acres
12666 Misty Creek Road, Watford City, ND 58854
MLS# 4027715Listed by: EXP REALTY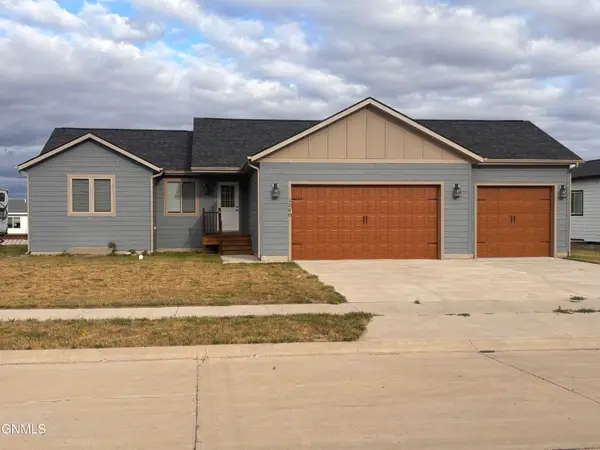 $489,000Active3 beds 2 baths1,628 sq. ft.
1200 Tara Lane Sw, Watford City, ND 58854
MLS# 4027704Listed by: ERA AMERICAN REAL ESTATE


Protect your home and budget from life's surprises with an Assurant Home Warranty, backed by a partner that supports you through every step of homeownership. Explore Plans.
©2026 Century 21 Real Estate LLC. All rights reserved. CENTURY 21®, the CENTURY 21 Logo and C21® are service marks owned by Century 21 Real Estate LLC. Century 21 Real Estate LLC fully supports the principles of the Fair Housing Act and the Equal Opportunity Act. Each office is independently owned and operated. Listing information is deemed reliable but not guaranteed accurate.