
1145 Rachel Drive W, West Fargo, ND 58078
Local realty services provided by:CENTURY 21 FM Realty
1145 Rachel Drive W,West Fargo, ND 58078
$545,865
- 3 Beds
- 3 Baths
- 2,125 sq. ft.
- Single family
- Active
Listed by: kim erbes
Office: bfb real estate
MLS#:7165626
Source:NSMLS
Price summary
- Price:$545,865
- Price per sq. ft.:$172.14
About this home
UNDER CONSTRUCTION. Discover the Rockford 2-Story floorplan, featuring timeless charm, elevated finishes, and a thoughtfully designed layout. A welcoming cedar front porch leads into a spacious foyer with a dedicated home office. The open-concept main level connects the living room, dining area, and kitchen, complete with a spacious island, 6-foot breakfast bar, and abundant custom cabinetry. Upstairs, you'll find two bedrooms with walk-in closets, a full bathroom, convenient laundry room, and a private primary suite with a walk-in closet and beautifully appointed ensuite. The unfinished basement offers room to grow, with space for two additional bedrooms, a bathroom, and a large family room. With versatile living spaces and plenty of storage, the Rockford is designed for both everyday comfort and future possibilities! PHOTOS OF PREVIOUS MODEL.
Contact an agent
Home facts
- Year built:2027
- Listing ID #:7165626
- Added:1 day(s) ago
- Updated:October 30, 2026 at 05:52 PM
Rooms and interior
- Bedrooms:3
- Total bathrooms:3
- Full bathrooms:1
- Half bathrooms:1
- Basement:Yes
- Basement Description:Unfinished
- Living area:2,125 sq. ft.
Heating and cooling
- Cooling:Central Air
- Heating:Forced Air
- Central air:Yes
Structure and exterior
- Year built:2027
- Building area:2,125 sq. ft.
- Lot area:11944 Acres
- Levels:2 Story
Utilities
- Sewer:City Sewer - Connected
Finances and disclosures
- Price:$545,865
- Price per sq. ft.:$172.14
- Tax amount:$2,552 (2026)
Parking
- Parking description:Attached Garage
- Garage:Yes
- Garage spaces:3
New listings near 1145 Rachel Drive W
- New
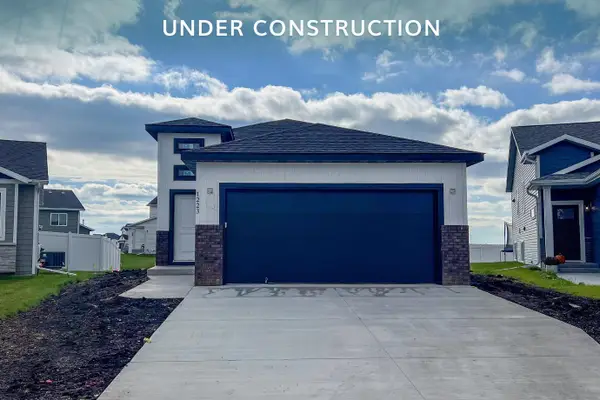 $386,991Active4 beds 2 baths2,139 sq. ft.
1223 Rachel Drive W, West Fargo, ND 58104
MLS# 7166818Listed by: THOMSEN HOMES - New
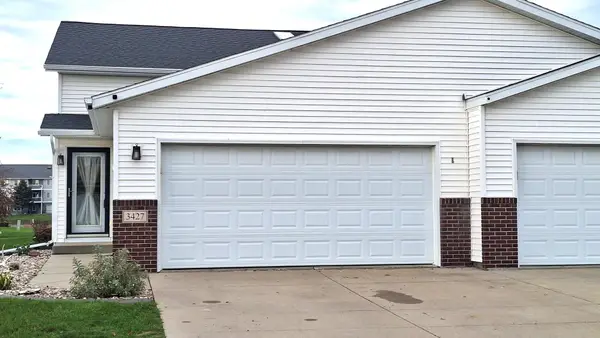 $299,900Active3 beds 2 baths1,960 sq. ft.
3427 Eagle Run Lane, West Fargo, ND 58078
MLS# 7166194Listed by: DAKOTA PLAINS REALTY - New
 $279,900Active3 beds 2 baths1,790 sq. ft.
2511 7 Court W, West Fargo, ND 58078
MLS# 7166985Listed by: BETTER HOMES AND GARDENS REAL ESTATE ADVANTAGE ONE - Open Sun, 3 to 4:30pmNew
 $172,900Active2 beds 3 baths1,536 sq. ft.
315 12 1/2 Avenue E, West Fargo, ND 58078
MLS# 7166463Listed by: RE/MAX LEGACY REALTY - Open Sun, 1 to 2:30pmNew
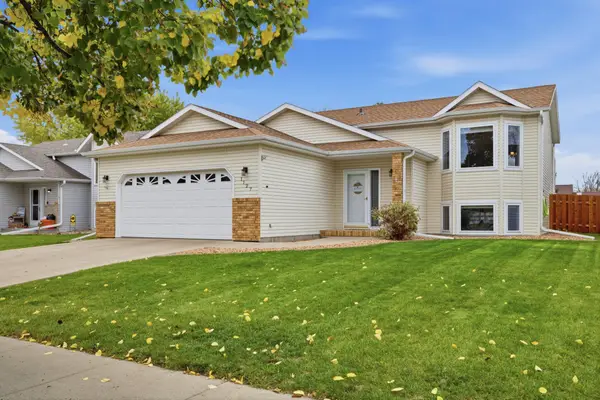 $323,900Active4 beds 2 baths2,082 sq. ft.
1127 4th Avenue E, West Fargo, ND 58078
MLS# 7164272Listed by: EXP REALTY (219 WF) - Open Sun, 3 to 4:30pmNew
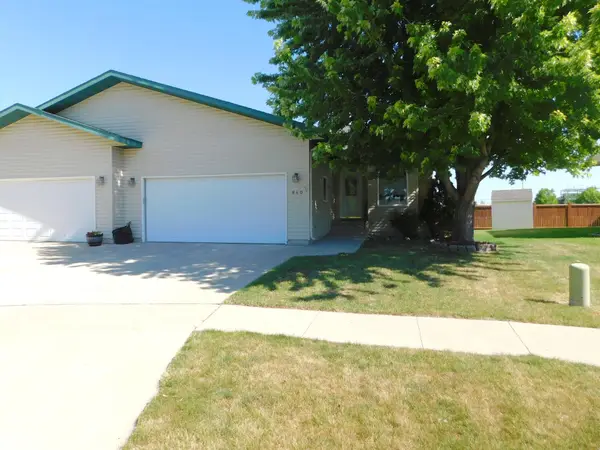 $289,900Active2 beds 2 baths1,334 sq. ft.
840 Lakeridge Place, West Fargo, ND 58078
MLS# 7165939Listed by: ARCHER REAL ESTATE SERVICES - New
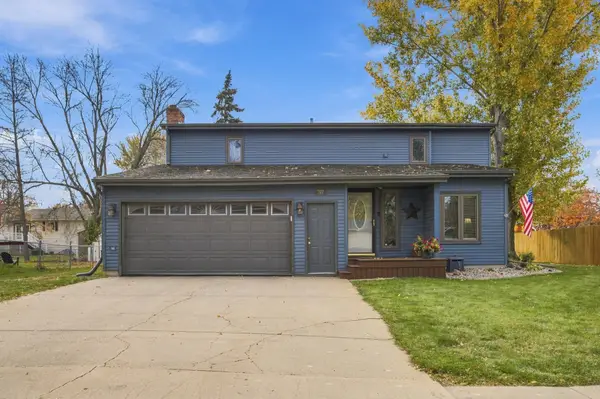 $395,000Active3 beds 3 baths2,796 sq. ft.
707 10th Avenue E, West Fargo, ND 58078
MLS# 7165225Listed by: DAKOTA PLAINS REALTY - Open Sun, 3 to 4:30pmNew
 $440,000Active4 beds 4 baths2,805 sq. ft.
512 12th Street E, West Fargo, ND 58078
MLS# 7163823Listed by: BETTER HOMES AND GARDENS REAL ESTATE PARK COMPANY - New
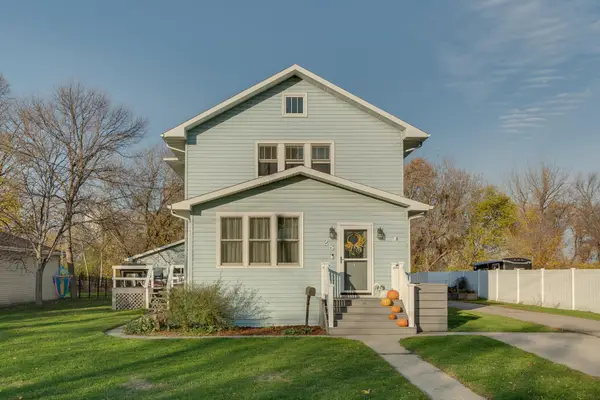 $295,000Active4 beds 2 baths1,946 sq. ft.
28 Francis Street, West Fargo, ND 58078
MLS# 7162610Listed by: REAL (216 FGO)


Protect your home and budget from life's surprises with an Assurant Home Warranty, backed by a partner that supports you through every step of homeownership. Explore Plans.
©2026 Century 21 Real Estate LLC. All rights reserved. CENTURY 21®, the CENTURY 21 Logo and C21® are service marks owned by Century 21 Real Estate LLC. Century 21 Real Estate LLC fully supports the principles of the Fair Housing Act and the Equal Opportunity Act. Each office is independently owned and operated. Listing information is deemed reliable but not guaranteed accurate.