
123 50th Avenue E, West Fargo, ND 58078
Local realty services provided by:CENTURY 21 FM Realty
123 50th Avenue E,West Fargo, ND 58078
$849,000
- 4 Beds
- 4 Baths
- 4,602 sq. ft.
- Single family
- Active
Listed by: beau flom
Office: fpg realty
MLS#:7138339
Source:ND_FMAAR
Price summary
- Price:$849,000
- Price per sq. ft.:$181.53
About this home
SAVE ON MONTHLY PAYMENTS WITH LOWER INTEREST RATES FUNDED BY THE SELLERS' OFFER of a 2-1 RATE BUYDOWN. This spectacular one-acre river front property provides the privacy of the country within the city limits. This remarkable home showcases original quality craftsmanship from premier Fargo home builder Bob Footitt, complemented by a thoughtfully designed addition by current Fargo builder Plecity Kowalski.
From the moment you enter, the warmth and character of the home are evident. The entryway is filled with natural light and the quality craftsmanship takes center stage. The home office and living room feature custom built-ins surrounding gas fireplaces, while crown molding throughout the main level adds elegance and architectural detail. The kitchen features a center island with quartz countertops, a gas range, abundant custom cabinetry and a comfortable eat in area.
The main-floor primary suite offers a private bath with a dual vanity and his and hers closets. A spacious mudroom provides a dedicated laundry area, sink, generous cabinetry and abundant closet space. The main floor family room addition is an impressive gathering space complete with wet bar, full sized refrigerator, quartz countertops, stone tile accent wall, is wired for surround sound and has mini-split heating and cooling as well as in floor heat. A half bath and screened in sun porch complete the main level.
The finished lower level offers even more room to spread out, with a spacious family room, three additional bedrooms with walk-in closets, a bathroom, mechanical room, and hobby room with convenient access to the oversized three-stall garage.
The outdoor space is an oasis of its own. The maintenance free deck and sun porch, both installed in 2024, overlook the 20 ft above-ground pool. The pool area includes its own patio and underground electrical for added convenience. The fence installed in 2025 surrounds the property providing privacy while professional landscaping completed in 2022 enhances the natural beauty of the expansive yard.
Don’t miss out, call your favorite agent today for a showing of this impressive property!...
Contact an agent
Home facts
- Year built:1996
- Subdivision & Development:Mcmahon Estates First Sub
- Listing ID #:7138339
- Added:46 day(s) ago
- Updated:October 25, 2026 at 03:54 PM
Rooms and interior
- Bedrooms:4
- Total bathrooms:4
- Half bathrooms:1
- Rooms Total:18
- Living area:4,602 sq. ft.
Heating and cooling
- Cooling:Central Air, Ductless
- Heating:Forced Air, Natural Gas
- Central air:Yes
Structure and exterior
- Roof:Archetectural Shingles
- Year built:1996
- Building area:4,602 sq. ft.
- Lot area:1.11 Acres
- Exterior Features:Patio
Schools
- High school:Horace
Utilities
- Water:Rural/Municipality
- Sewer:Septic System Compliant - Yes
Finances and disclosures
- Price:$849,000
- Price per sq. ft.:$181.53
- Tax amount:$10,928
Features and amenities
- Amenities:Hardwood Floors, Tile Floors, Wet Bar
Parking
- Parking description:Heated Garage
- Garage spaces:3
New listings near 123 50th Avenue E
- Coming Soon
 $374,900Coming Soon4 beds 4 baths2,162 sq. ft.
1074 Highland Lane W, West Fargo, ND 58078
MLS# 7164090Listed by: EXP REALTY (219 WF) - Open Sun, 1 to 4:30pmNew
 $369,900Active3 beds 3 baths2,116 sq. ft.
1151 Marlys Drive W, West Fargo, ND 58078
MLS# 7164007Listed by: REAL (3961 WF) - New
 $569,000Active6 beds 4 baths3,161 sq. ft.
2528 N Pond Drive E, West Fargo, ND 58078
MLS# 7164245Listed by: PROPERTY RESOURCES GROUP - New
 $375,000Active4 beds 3 baths2,259 sq. ft.
4530 10th Street W, West Fargo, ND 58078
MLS# 7163794Listed by: BETTER HOMES AND GARDENS REAL ESTATE PARK COMPANY - New
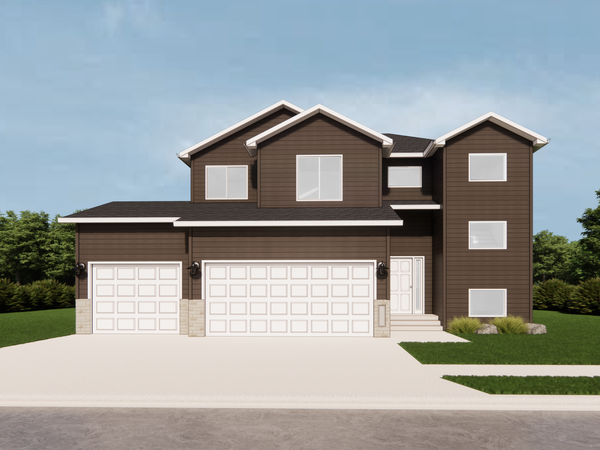 $510,270Active3 beds 3 baths1,893 sq. ft.
1137 Rachel Drive W, West Fargo, ND 58078
MLS# 7162891Listed by: FPG REALTY - New
 $345,000Active3 beds 3 baths1,926 sq. ft.
3511 8th Street E, West Fargo, ND 58078
MLS# 7163626Listed by: PROPERTY RESOURCES GROUP - Open Sun, 1 to 2:30pmNew
 $297,500Active4 beds 2 baths1,783 sq. ft.
1407 7th Street W, West Fargo, ND 58078
MLS# 7162350Listed by: EXP REALTY (219 WF) - New
 $55,000Active3 beds 2 baths1,400 sq. ft.
1003 2 Avenue E, West Fargo, ND 58078
MLS# 7162271Listed by: FPG REALTY - Open Sun, 12 to 1pmNew
 $354,999Active3 beds 3 baths1,806 sq. ft.
1228 Rachel Drive W, West Fargo, ND 58078
MLS# 7162896Listed by: EXP REALTY (3523 FGO) - New
 $179,000Active3 beds 2 baths1,632 sq. ft.
974 5th Avenue W #C, West Fargo, ND 58078
MLS# 7161808Listed by: NEXTHOME LEGENDARY PROPERTIES


Protect your home and budget from life's surprises with an Assurant Home Warranty, backed by a partner that supports you through every step of homeownership. Explore Plans.
©2026 Century 21 Real Estate LLC. All rights reserved. CENTURY 21®, the CENTURY 21 Logo and C21® are service marks owned by Century 21 Real Estate LLC. Century 21 Real Estate LLC fully supports the principles of the Fair Housing Act and the Equal Opportunity Act. Each office is independently owned and operated. Listing information is deemed reliable but not guaranteed accurate.