
1307 4th Avenue E, West Fargo, ND 58078
Local realty services provided by:CENTURY 21 Moline Realty, Inc
1307 4th Avenue E,West Fargo, ND 58078
$349,900
- 4 Beds
- 2 Baths
- 2,129 sq. ft.
- Single family
- Active
Listed by: jeff botnen
Office: beyond realty
MLS#:7151202
Source:NSMLS
Price summary
- Price:$349,900
- Price per sq. ft.:$154.41
About this home
Make this 4 bedroom, 2 bath bi-level your next home. You are greeted with a spacious foyer as you enter the home. Going upstairs you will find your eat in kitchen to your right, bay window seating area, oak cabinets and nice pantry space too. next you will find the livingroom/dining room combination with south facing windows and patio door to your backyard deck. Dwon the hall are the 2 upstairs bedrooms - both with walk in closets, and the 3/4 Hollywood bathroom. in the lower lever you will discover the large family room with a corner fireplace, the laundry room, a full bathroom and 2 additional bedrooms. Make an appointment to see it today.
Contact an agent
Home facts
- Year built:1996
- Subdivision & Development:Sommerset 7th
- Listing ID #:7151202
- Added:3 day(s) ago
- Updated:October 02, 2026 at 01:43 PM
Rooms and interior
- Bedrooms:4
- Total bathrooms:2
- Full bathrooms:1
- Dining Description:Living/Dining Room
- Kitchen Description:Dishwasher, Disposal, Microwave, Range, Refrigerator
- Basement Description:Drain Tiled, Sump Pump
- Living area:2,129 sq. ft.
Heating and cooling
- Cooling:Central Air
- Heating:Forced Air
- Central air:Yes
Structure and exterior
- Year built:1996
- Building area:2,129 sq. ft.
- Lot area:8125 Acres
- Levels:Bi/Split Level
Utilities
- Water:City Water - Connected
- Sewer:City Sewer - Connected
Finances and disclosures
- Price:$349,900
- Price per sq. ft.:$154.41
- Tax amount:$2,285 (2025)
Features and amenities
- Appliances:Disposal, Microwave, Range, Refrigerator
Parking
- Parking description:Attached Garage
- Garage:Yes
- Garage spaces:2
New listings near 1307 4th Avenue E
- Coming Soon
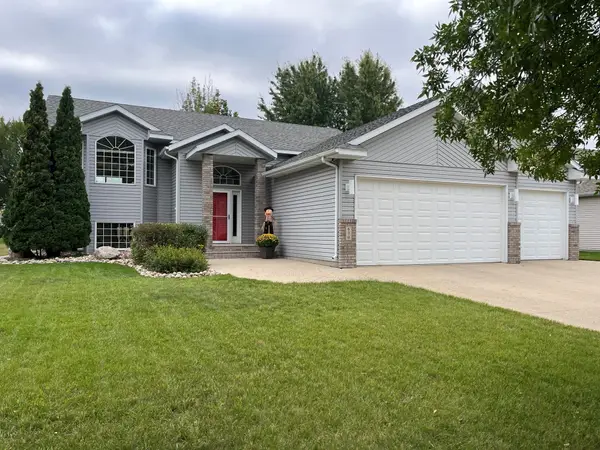 $439,000Coming Soon4 beds 3 baths2,726 sq. ft.
630 Wyndemere Drive, West Fargo, ND 58078
MLS# 7145011Listed by: JACK CHIVERS REALTY - New
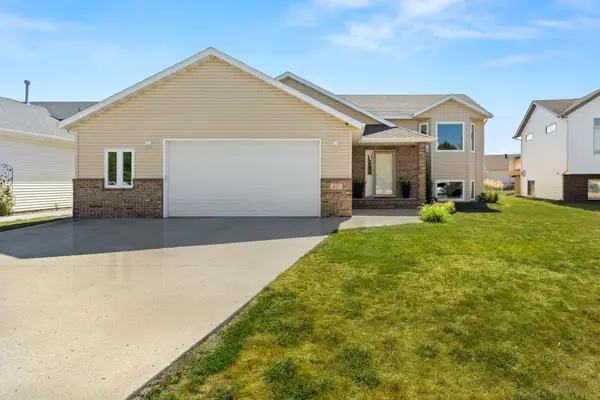 $375,000Active4 beds 3 baths2,440 sq. ft.
821 16th Avenue W, West Fargo, ND 58078
MLS# 7153596Listed by: PRIME REALTY - New
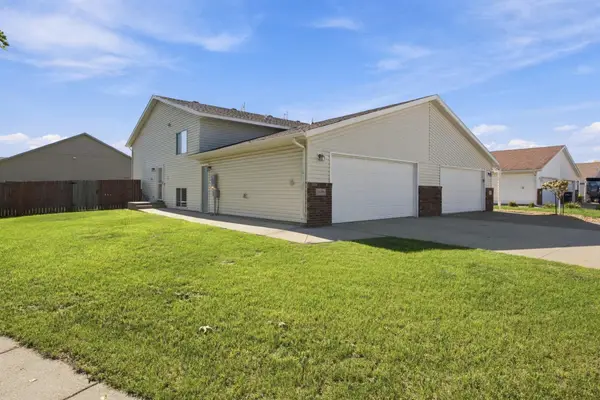 $279,000Active3 beds 2 baths1,672 sq. ft.
1656 6 Street W, West Fargo, ND 58078
MLS# 7153689Listed by: REAL (405 FGO) - New
 $267,941Active0.36 Acres
2408 Mcleod Drive E, West Fargo, ND 58078
MLS# 7153809Listed by: CASTLE REALTY, INC. - New
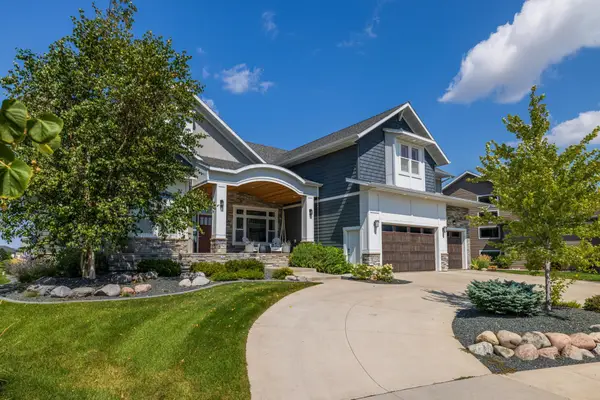 $1,620,000Active6 beds 5 baths6,937 sq. ft.
3716 6th Street E, West Fargo, ND 58078
MLS# 7148429Listed by: PARK CO., REALTORS - New
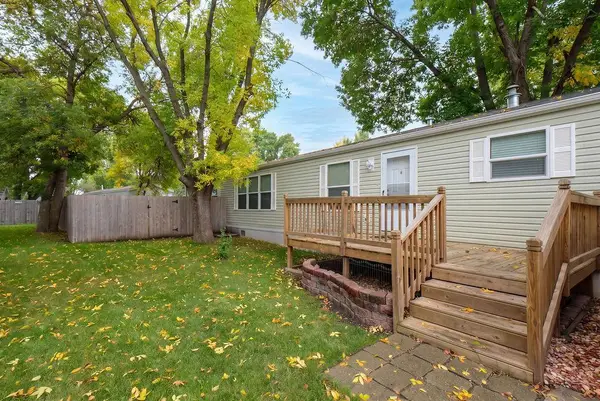 $67,000Active3 beds 2 baths1,280 sq. ft.
1324 Sandstone Drive, West Fargo, ND 58078
MLS# 7151258Listed by: PRIME REALTY - New
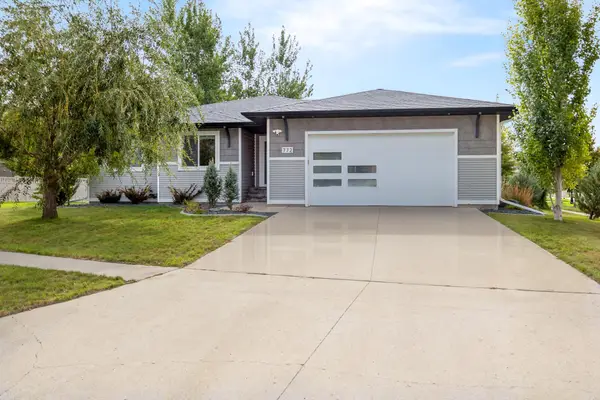 $559,000Active5 beds 3 baths2,897 sq. ft.
772 35th Avenue E, West Fargo, ND 58078
MLS# 7149531Listed by: BERKSHIRE HATHAWAY HOMESERVICES PREMIER PROPERTIES - Open Sun, 3 to 4:30pmNew
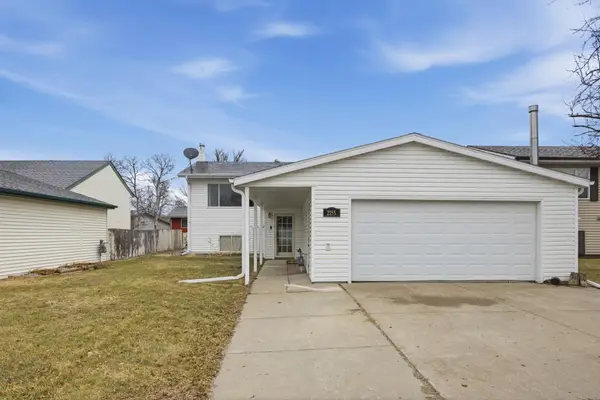 $279,900Active4 beds 2 baths2,064 sq. ft.
2155 4th Avenue E, West Fargo, ND 58078
MLS# 7151238Listed by: PARK CO., REALTORS - New
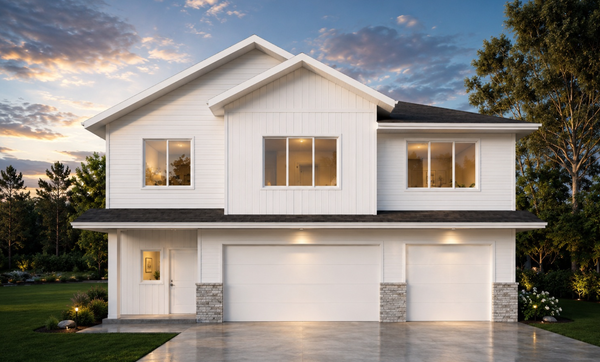 $559,200Active5 beds 3 baths2,787 sq. ft.
1015 61st Avenue W, West Fargo, ND 58078
MLS# 7151132Listed by: BEYOND REALTY


Protect your home and budget from life's surprises with an Assurant Home Warranty, backed by a partner that supports you through every step of homeownership. Explore Plans.
©2026 Century 21 Real Estate LLC. All rights reserved. CENTURY 21®, the CENTURY 21 Logo and C21® are service marks owned by Century 21 Real Estate LLC. Century 21 Real Estate LLC fully supports the principles of the Fair Housing Act and the Equal Opportunity Act. Each office is independently owned and operated. Listing information is deemed reliable but not guaranteed accurate.