
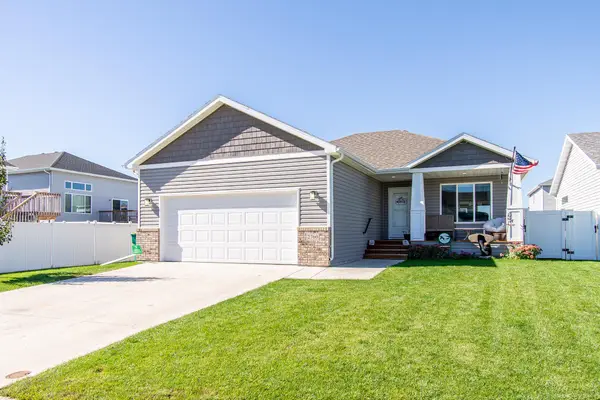
1512 19th Avenue E, West Fargo, ND 58078
Local realty services provided by:CENTURY 21 FM Realty
1512 19th Avenue E,West Fargo, ND 58078
$325,000
- 4 Beds
- 2 Baths
- 2,256 sq. ft.
- Single family
- Active
Listed by: angela nelson
Office: real
MLS#:7155961
Source:ND_FMAAR
Price summary
- Price:$325,000
- Price per sq. ft.:$96.04
About this home
Single-family size at a twinhome price! This spacious 4 bed 2 bath twinhome offers comfortable living in a convenient location close to Sanford Hospital, shopping, and restaurants. The bright main level features an inviting living and dining area with easy access to the deck. Downstairs, beautiful new carpet gives the generous lower-level living space a fresh, cozy feel, while the corner stone fireplace creates a welcoming spot to unwind. This place just feels like home! Schedule your showing today!
Contact an agent
Home facts
- Year built:2004
- Subdivision & Development:Arbor Glen 3rd Add
- Listing ID #:7155961
- Added:1 day(s) ago
- Updated:October 08, 2026 at 05:12 PM
Rooms and interior
- Bedrooms:4
- Total bathrooms:2
- Full bathrooms:2
- Living area:2,256 sq. ft.
Heating and cooling
- Cooling:Central Air
- Heating:Forced Air, Natural Gas
- Central air:Yes
Structure and exterior
- Roof:Archetectural Shingles
- Year built:2004
- Building area:2,256 sq. ft.
- Lot area:0.1 Acres
- Construction Materials:Metal
Schools
- High school:West Fargo
Utilities
- Water:City Water - In Street
- Sewer:City Sewer - In Street
Finances and disclosures
- Price:$325,000
- Price per sq. ft.:$96.04
- Tax amount:$2,495
Parking
- Garage spaces:2
New listings near 1512 19th Avenue E
- Coming SoonOpen Sat, 1 to 3pm
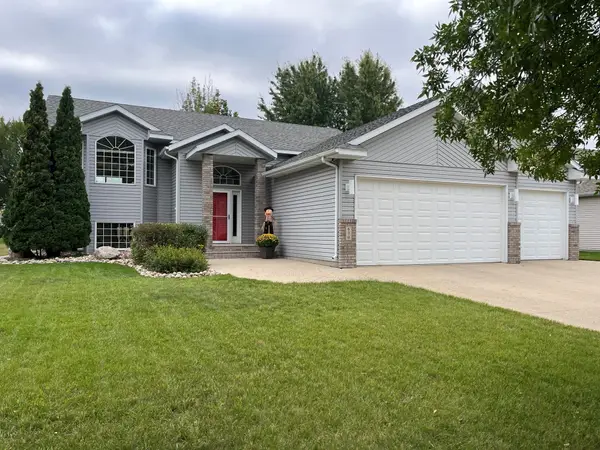 $439,000Coming Soon4 beds 3 baths2,596 sq. ft.
630 Wyndemere Drive, West Fargo, ND 58078
MLS# 7145011Listed by: JACK CHIVERS REALTY - Open Thu, 5:30 to 7pmNew
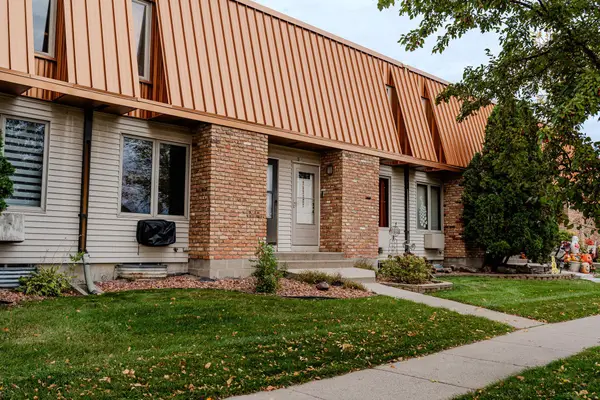 $199,900Active2 beds 2 baths1,536 sq. ft.
308 13th Avenue E, West Fargo, ND 58078
MLS# 7155860Listed by: KW INSPIRE REALTY KELLER WILLIAMS - New
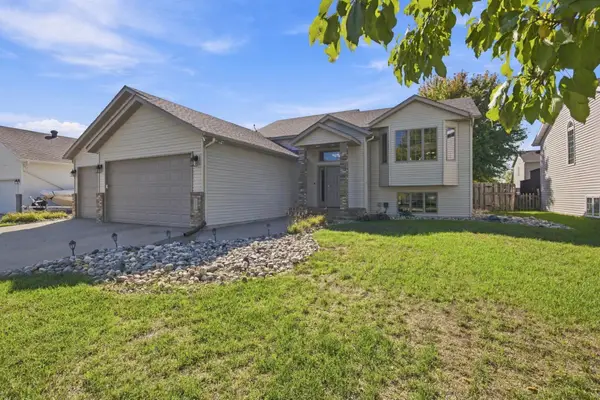 $439,900Active4 beds 3 baths2,496 sq. ft.
675 Wyndemere Drive, West Fargo, ND 58078
MLS# 7154037Listed by: REALTY XPERTS - Open Sun, 1 to 2:30pmNew
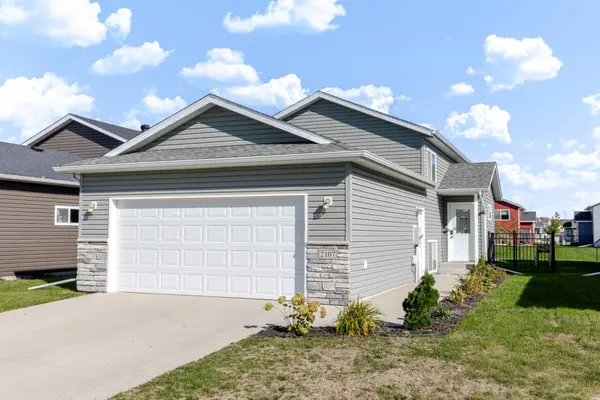 $310,000Active3 beds 2 baths1,790 sq. ft.
2107 Admiral Drive W, West Fargo, ND 58078
MLS# 7155441Listed by: REAL (216 FGO) - New
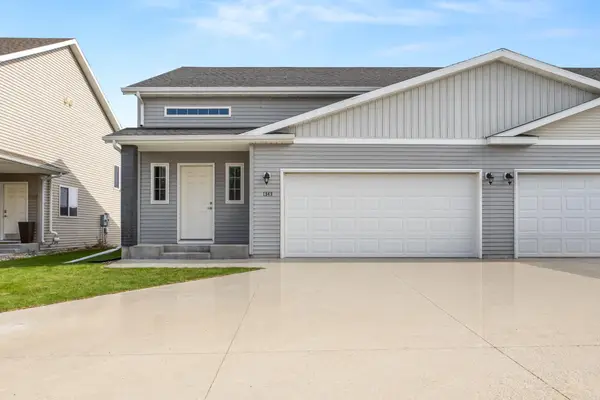 $279,000Active3 beds 2 baths1,882 sq. ft.
1343 13th Street W, West Fargo, ND 58078
MLS# 7155146Listed by: RABOIN REALTY - Open Sun, 3 to 4:30pmNew
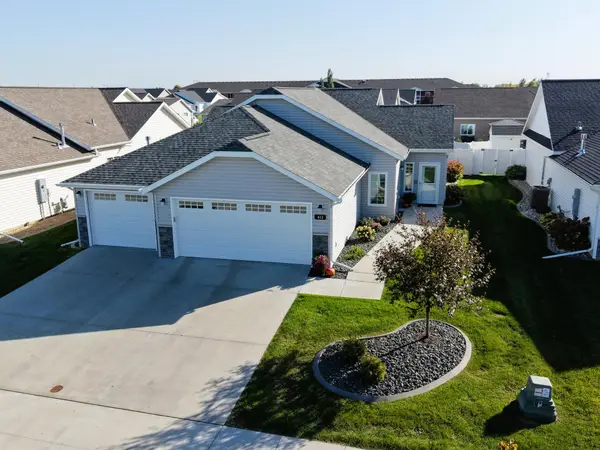 $504,900Active3 beds 2 baths1,884 sq. ft.
413 38th Avenue E, West Fargo, ND 58078
MLS# 7155706Listed by: PARK CO., REALTORS - New
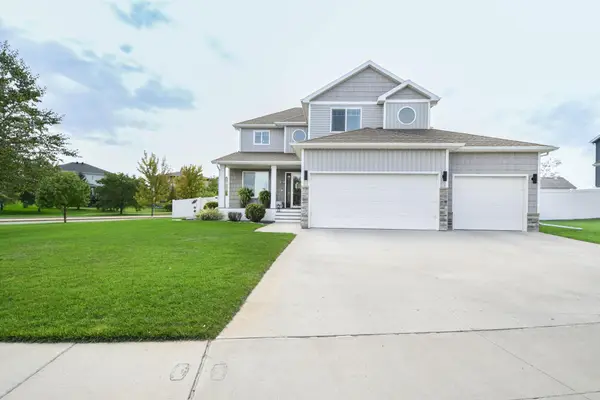 $545,000Active3 beds 3 baths2,000 sq. ft.
3584 6th Street E, West Fargo, ND 58078
MLS# 7151613Listed by: REALTY XPERTS - New
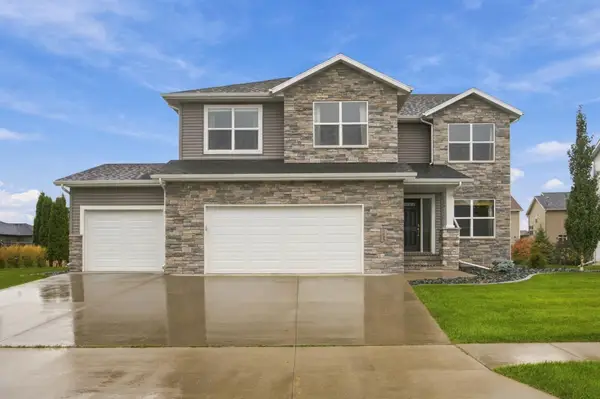 $589,900Active4 beds 3 baths2,612 sq. ft.
3645 6th Street E, West Fargo, ND 58078
MLS# 7155113Listed by: BERKSHIRE HATHAWAY HOMESERVICES PREMIER PROPERTIES - New
 $420,000Active4 beds 3 baths2,351 sq. ft.
2760 Westwood Street W, West Fargo, ND 58078
MLS# 7153472Listed by: RABOIN REALTY


Protect your home and budget from life's surprises with an Assurant Home Warranty, backed by a partner that supports you through every step of homeownership. Explore Plans.
©2026 Century 21 Real Estate LLC. All rights reserved. CENTURY 21®, the CENTURY 21 Logo and C21® are service marks owned by Century 21 Real Estate LLC. Century 21 Real Estate LLC fully supports the principles of the Fair Housing Act and the Equal Opportunity Act. Each office is independently owned and operated. Listing information is deemed reliable but not guaranteed accurate.