1632 Sheyenne Street, West Fargo, ND 58078
Local realty services provided by:CENTURY 21 Atwood
1632 Sheyenne Street,West Fargo, ND 58078
$225,500
- 4 Beds
- 3 Baths
- 1,832 sq. ft.
- Single family
- Pending
Listed by: jackie l beedy
Office: re/max legacy realty
MLS#:7133972
Source:NSMLS
Price summary
- Price:$225,500
- Price per sq. ft.:$90.06
About this home
Unique home on a half acre lot with river views. Main house was built in the 1940's with hardwood floors, arched doorways, and built in hutches and cabinets. All the charm you would expect to find in a 1940's home. The addition holds a very large living room with fireplace, dining area, bedroom and bath. Don't forget to check out the oversized double garage with workshop. Nothing but nature out your back door. Close to schools and shopping.
Contact an agent
Home facts
- Year built:1940
- Subdivision & Development:Simpsons
- Listing ID #:7133972
- Added:51 day(s) ago
- Updated:October 18, 2026 at 08:55 AM
Rooms and interior
- Bedrooms:4
- Total bathrooms:3
- Full bathrooms:1
- Half bathrooms:1
- Dining Description:Informal Dining Room, Separate/Formal Dining Room
- Bathrooms Description:Main Floor 1/2 Bath, Main Floor 3/4 Bath, Upper Level Full Bath
- Kitchen Description:Freezer, Range, Refrigerator
- Basement:Yes
- Basement Description:Unfinished
- Living area:1,832 sq. ft.
Heating and cooling
- Cooling:Central Air
- Heating:Baseboard, Forced Air
- Central air:Yes
Structure and exterior
- Roof:Asphalt
- Year built:1940
- Building area:1,832 sq. ft.
- Lot area:0.5 Acres
- Lot Features:Irregular Lot
- Levels:1 1/2 Story
Utilities
- Water:City Water - Connected
- Sewer:City Sewer - Connected
Finances and disclosures
- Price:$225,500
- Price per sq. ft.:$90.06
- Tax amount:$2,059 (2025)
Features and amenities
- Appliances:Range, Refrigerator, Washer
- Laundry features:Dryer, Washer
Parking
- Parking description:Detached Garage
- Garage:Yes
- Garage spaces:2
New listings near 1632 Sheyenne Street
- New
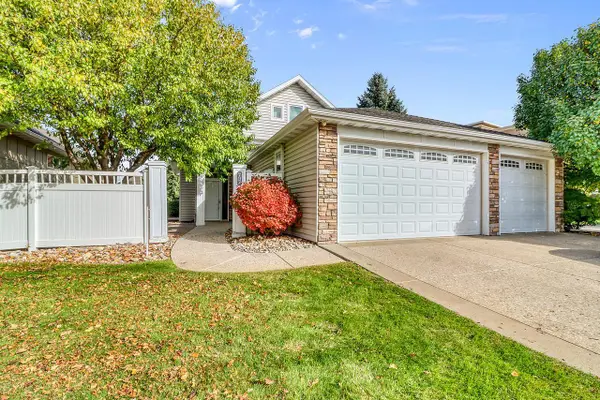
 $475,000Active3 beds 3 baths2,327 sq. ft.
797 Villa Park Way, West Fargo, ND 58078
MLS# 7160169Listed by: CENTURY 21 FM REALTY - New
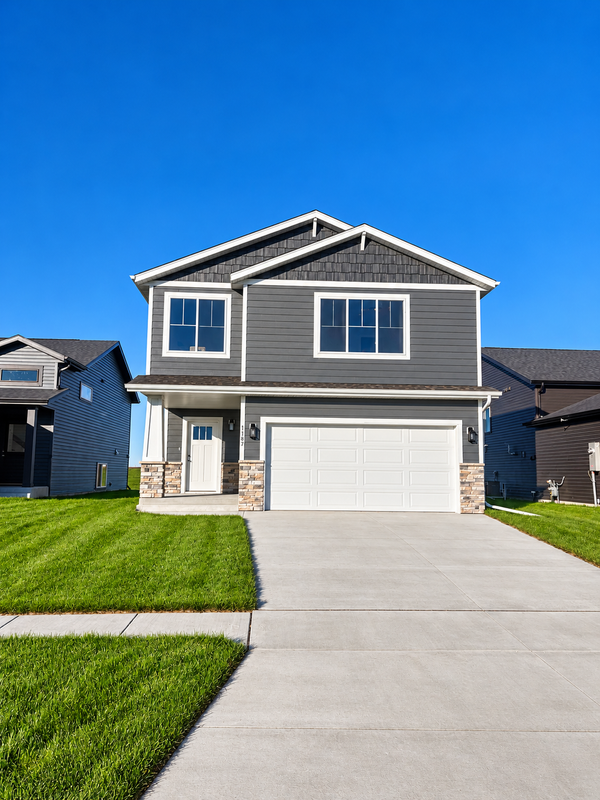 $426,900Active3 beds 3 baths2,042 sq. ft.
1187 Rachel Drive W, West Fargo, ND 58078
MLS# 7161642Listed by: BETTER HOMES AND GARDENS REAL ESTATE PARK COMPANY - New
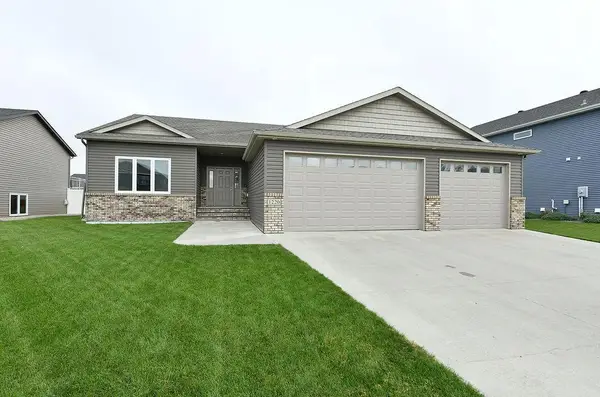 $529,900Active4 beds 3 baths3,138 sq. ft.
1220 Legion Lane W, West Fargo, ND 58078
MLS# 7161006Listed by: RABOIN REALTY - New
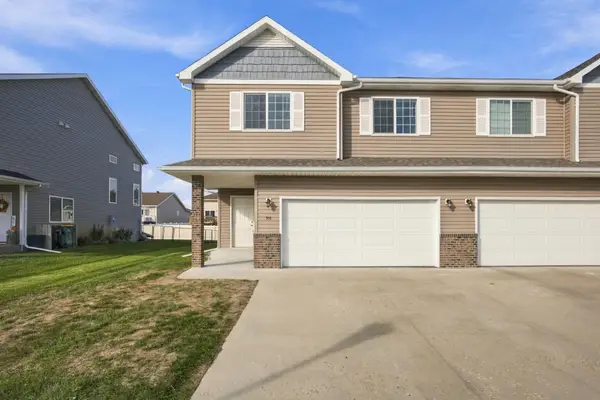 $289,000Active3 beds 3 baths1,770 sq. ft.
916 Eaglewood Avenue W, West Fargo, ND 58078
MLS# 7161354Listed by: PROPERTY RESOURCES GROUP - New
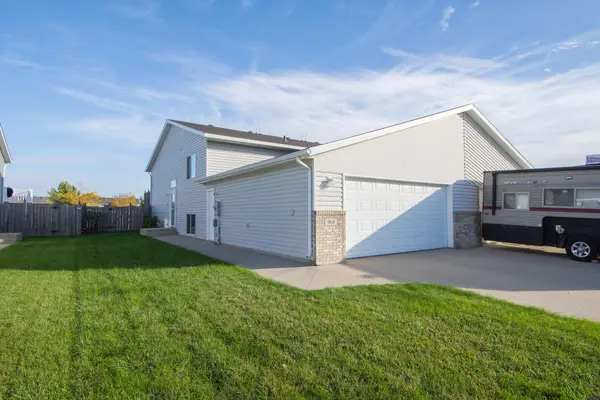 $289,900Active3 beds 2 baths1,672 sq. ft.
964 41st Avenue W, West Fargo, ND 58078
MLS# 7158301Listed by: AXEN REALTY LLC - New
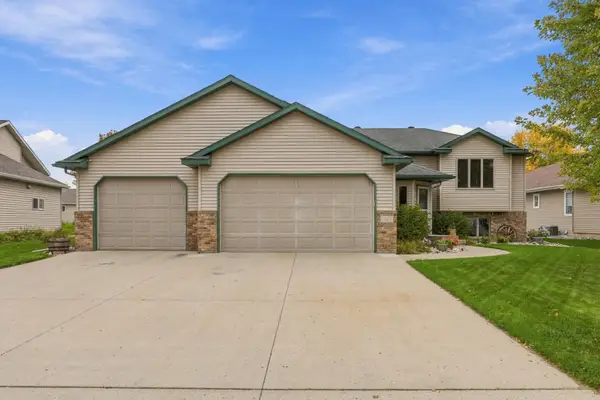 $410,000Active3 beds 2 baths2,332 sq. ft.
1563 7th Street E, West Fargo, ND 58078
MLS# 7160185Listed by: REAL (2534 FGO) - New
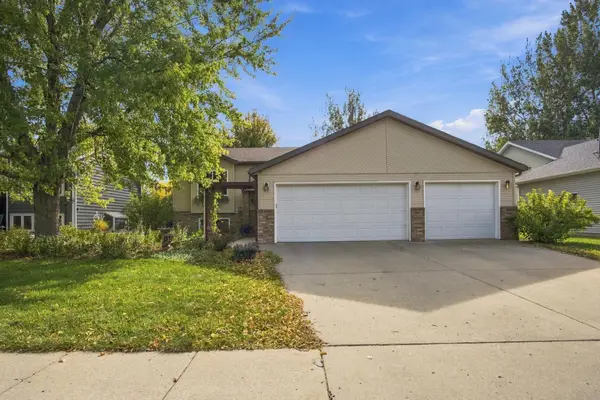 $399,000Active4 beds 2 baths2,508 sq. ft.
1115 Sommerset Drive, West Fargo, ND 58078
MLS# 7158577Listed by: BETTER HOMES AND GARDENS REAL ESTATE PARK COMPANY - New
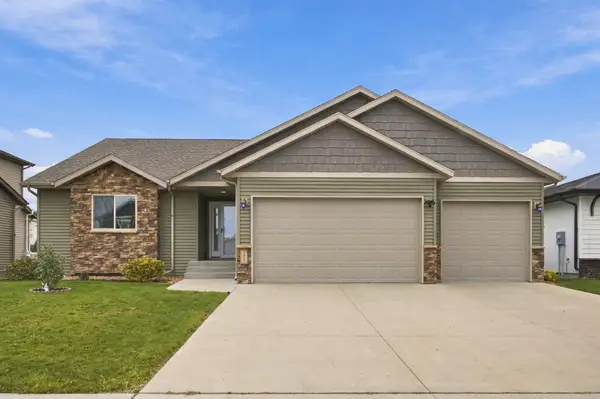 $529,900Active5 beds 3 baths3,032 sq. ft.
3017 2nd Street E, West Fargo, ND 58078
MLS# 7157451Listed by: DAKOTA PLAINS REALTY - Open Sun, 3 to 4:30pmNew
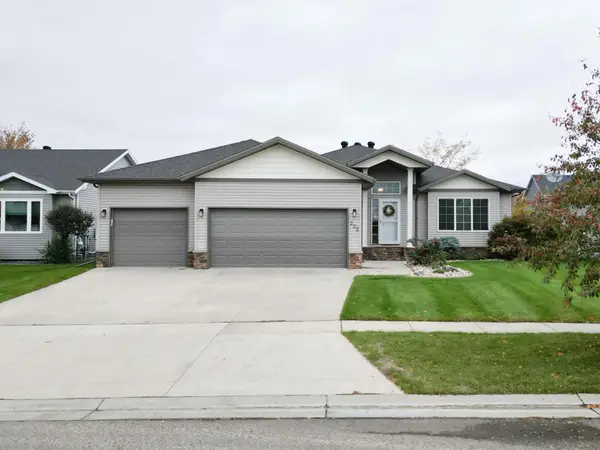 $535,000Active3 beds 2 baths1,817 sq. ft.
222 30th Avenue E, West Fargo, ND 58078
MLS# 7159681Listed by: BETTER HOMES AND GARDENS REAL ESTATE ADVANTAGE ONE - Open Sun, 1 to 2:30pmNew
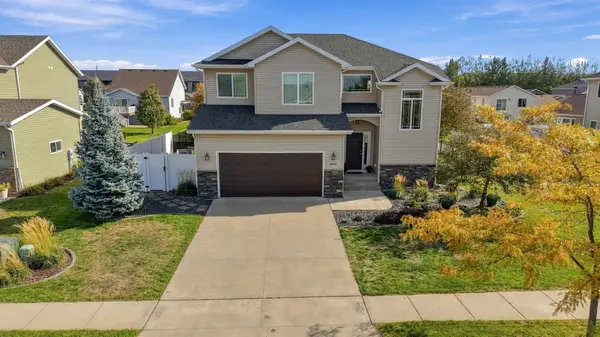 $525,000Active4 beds 4 baths2,956 sq. ft.
3449 Loberg Lane, West Fargo, ND 58078
MLS# 7159787Listed by: REAL (2534 FGO)


Protect your home and budget from life's surprises with an Assurant Home Warranty, backed by a partner that supports you through every step of homeownership. Explore Plans.
©2026 Century 21 Real Estate LLC. All rights reserved. CENTURY 21®, the CENTURY 21 Logo and C21® are service marks owned by Century 21 Real Estate LLC. Century 21 Real Estate LLC fully supports the principles of the Fair Housing Act and the Equal Opportunity Act. Each office is independently owned and operated. Listing information is deemed reliable but not guaranteed accurate.