
2259 10th Court W, West Fargo, ND 58078
Local realty services provided by:CENTURY 21 Moline Realty, Inc
2259 10th Court W,West Fargo, ND 58078
$575,000
- 5 Beds
- 3 Baths
- 3,338 sq. ft.
- Single family
- Coming Soon
Listed by: eric d. christians
Office: exp realty (219 wf)
MLS#:7170080
Source:NSMLS
Price summary
- Price:$575,000
- Price per sq. ft.:$167.25
About this home
Morning coffee at the kitchen island, movie nights by the fireplace, and summer evenings on the deck overlooking a backyard with room for just about anything! The bright, open main floor makes everyday living and entertaining easy, with stone countertops, a gas range and a spacious kitchen island. Downstairs, enjoy hosting friends around the wet bar, watching the big game by the gas fireplace or making use of the separate exercise room. The heated garage makes winter mornings more comfortable, while the storage shed keeps lawn equipment and outdoor gear out of the way. Outside, enjoy grilling on the maintenance-free deck, relaxing on the patio or spending time in the spacious, fenced backyard. Lawn sprinklers make upkeep easier, and with no homes directly behind you, there's extra privacy to enjoy. An elementary school, parks and walking paths are nearby.
Contact an agent
Home facts
- Year built:2018
- Subdivision & Development:Brooks Harbor 8th Add
- Listing ID #:7170080
- Updated:November 11, 2026 at 01:04 AM
Rooms and interior
- Bedrooms:5
- Total bathrooms:3
- Full bathrooms:2
- Dining Description:Breakfast Bar, Kitchen/Dining Room
- Bathrooms Description:3/4 Basement, Bathroom Ensuite, Main Floor Full Bath, Walk-In Shower Stall
- Kitchen Description:Dishwasher, Disposal, Exhaust Fan, Microwave, Range, Refrigerator, Stainless Steel Appliances, Wine Cooler
- Basement:Yes
- Basement Description:Egress Window(s), Finished, Full, Storage Space, Sump Pump
- Living area:3,338 sq. ft.
Heating and cooling
- Cooling:Central Air
- Heating:Forced Air
- Central air:Yes
Structure and exterior
- Roof:Age 8 Years or Less, Asphalt, Pitched
- Year built:2018
- Building area:3,338 sq. ft.
- Lot area:16945 Acres
- Levels:1 Story
Utilities
- Water:City Water - Connected
- Sewer:City Sewer - Connected
Finances and disclosures
- Price:$575,000
- Price per sq. ft.:$167.25
- Tax amount:$6,192 (2025)
Features and amenities
- Appliances:Disposal, Exhaust Fan, Microwave, Range, Refrigerator, Stainless Steel Appliances, Washer, Water Softener Owned, Wine Cooler
- Laundry features:Dryer, Washer
- Amenities:Air-To-Air Exchanger, Gas Water Heater, Water Softener Owned
Parking
- Parking description:Attached Garage, Concrete, Floor Drain, Garage Door Opener, Heated Garage, Insulated Garage, Storage
- Garage:Yes
- Garage spaces:3
New listings near 2259 10th Court W
- New
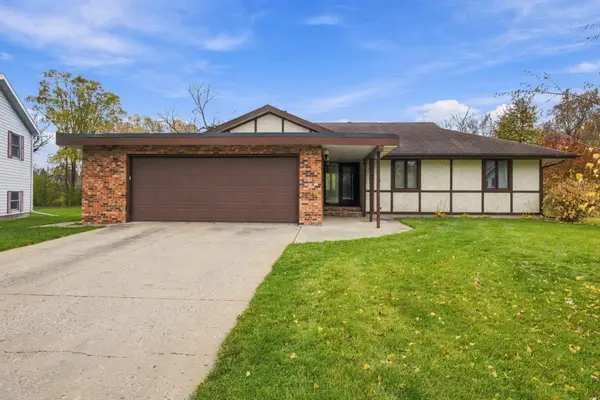 $423,000Active3 beds 3 baths2,403 sq. ft.
619 6th Street W, West Fargo, ND 58078
MLS# 7169423Listed by: BETTER HOMES AND GARDENS REAL ESTATE PARK COMPANY - New
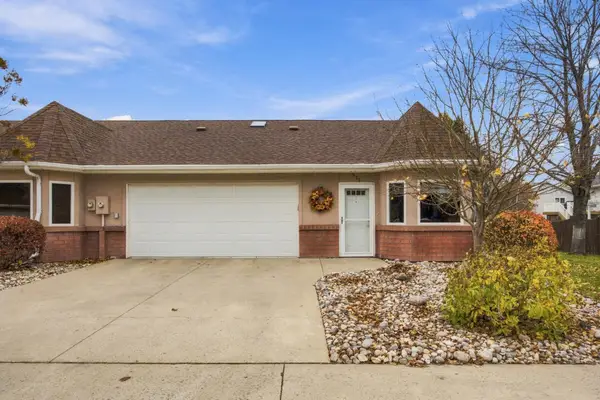 $320,000Active2 beds 2 baths1,628 sq. ft.
971 14th Avenue E, West Fargo, ND 58078
MLS# 7170211Listed by: BEYOND REALTY - New
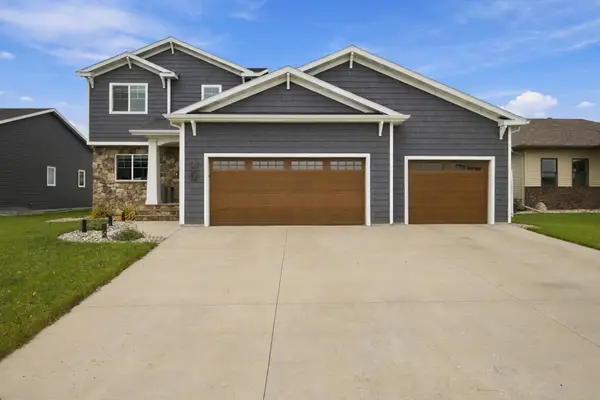 $589,900Active5 beds 4 baths2,804 sq. ft.
2252 14th Street W, West Fargo, ND 58078
MLS# 7169990Listed by: REAL (405 FGO) - New
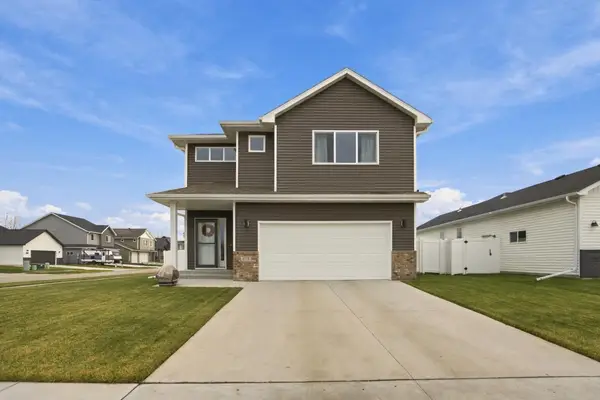 $419,900Active3 beds 3 baths2,098 sq. ft.
813 60th Avenue W, West Fargo, ND 58078
MLS# 7169244Listed by: EXP REALTY (3523 FGO) - New
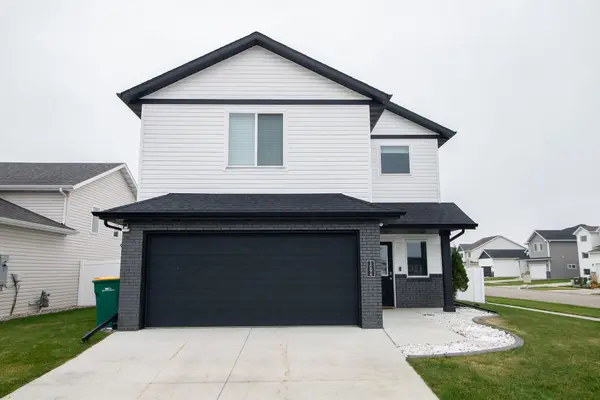 $350,000Active3 beds 3 baths1,806 sq. ft.
1294 Rachel Drive W, West Fargo, ND 58078
MLS# 7168562Listed by: RABOIN REALTY - New
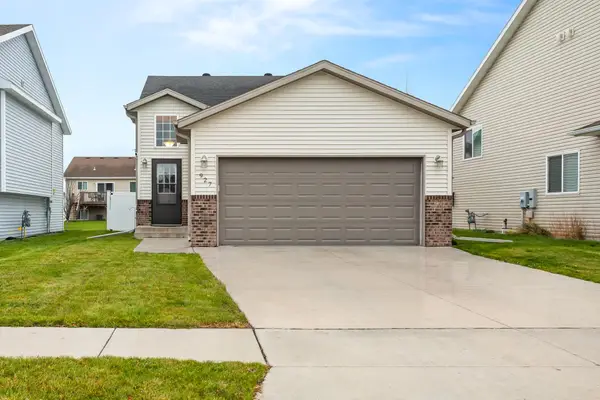 $340,000Active4 beds 2 baths2,088 sq. ft.
927 30th Avenue W, West Fargo, ND 58078
MLS# 7169141Listed by: REALTY XPERTS - New
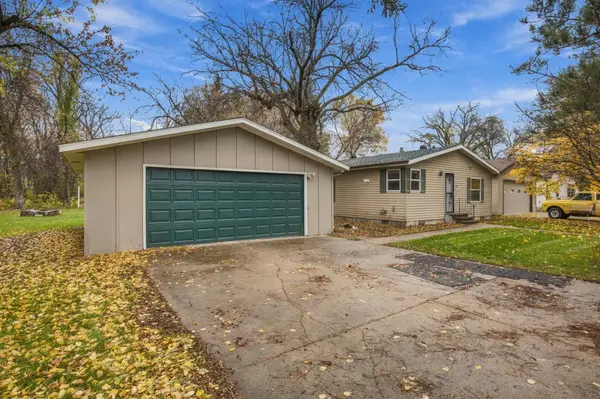 $270,000Active3 beds 2 baths1,428 sq. ft.
1140 Sheyenne Street, West Fargo, ND 58078
MLS# 7168268Listed by: BEYOND REALTY - New
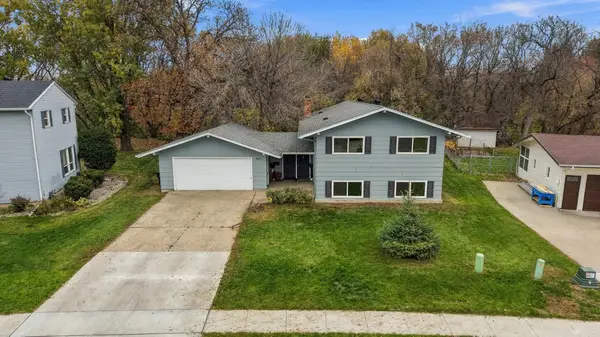 $349,900Active5 beds 2 baths2,284 sq. ft.
801 Oak Street, West Fargo, ND 58078
MLS# 7166977Listed by: BERKSHIRE HATHAWAY HOMESERVICES PREMIER PROPERTIES - New
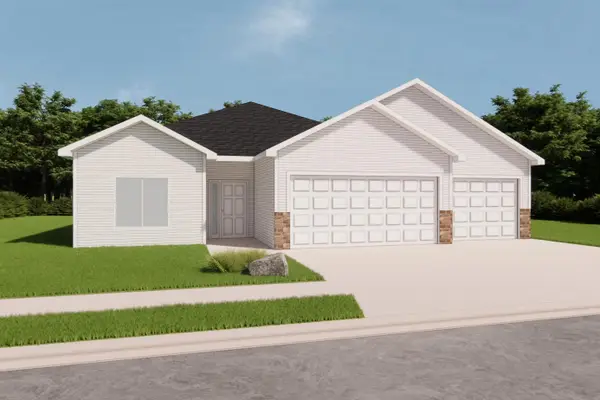 $459,900Active3 beds 2 baths1,626 sq. ft.
1141 Rachel Drive W, West Fargo, ND 58078
MLS# 7167790Listed by: EXP REALTY (3240 WF)


Protect your home and budget from life's surprises with an Assurant Home Warranty, backed by a partner that supports you through every step of homeownership. Explore Plans.
©2026 Century 21 Real Estate LLC. All rights reserved. CENTURY 21®, the CENTURY 21 Logo and C21® are service marks owned by Century 21 Real Estate LLC. Century 21 Real Estate LLC fully supports the principles of the Fair Housing Act and the Equal Opportunity Act. Each office is independently owned and operated. Listing information is deemed reliable but not guaranteed accurate.