
6031 8th Street W, West Fargo, ND 58078
Local realty services provided by:CENTURY 21 FM Realty
6031 8th Street W,West Fargo, ND 58078
$329,500
- 3 Beds
- 2 Baths
- 1,706 sq. ft.
- Single family
- Active
Listed by: scott breidenbach
Office: beyond realty
MLS#:7086378
Source:ND_FMAAR
Price summary
- Price:$329,500
- Price per sq. ft.:$193.14
About this home
Check out this very well taken care of home with 3 bedrooms and 2 baths. This Three level split has tall ceilings in the family room with transom windows. Open floor plan with a beautiful kitchen. Stainless steel appliances, quartz countertops, luxury vinyl plank flooring and nice sized kitchen island. Double sinks in the primary bath, Hollywood bath, laundry in the upper floor. This home has a sprinkler system, garage has a floor drain and windows in the garage door for added curb appeal. Passive radon system,
Contact an agent
Home facts
- Year built:2023
- Subdivision & Development:The Wilds 20th Add
- Listing ID #:7086378
- Added:142 day(s) ago
- Updated:October 25, 2026 at 03:54 PM
Rooms and interior
- Bedrooms:3
- Total bathrooms:2
- Full bathrooms:2
- Rooms Total:10
- Living area:1,706 sq. ft.
Heating and cooling
- Cooling:Central Air
- Heating:Forced Air, Natural Gas
- Central air:Yes
Structure and exterior
- Year built:2023
- Building area:1,706 sq. ft.
- Lot area:0.11 Acres
- Construction Materials:Vinyl
Schools
- High school:Horace
Utilities
- Water:City Water/Connected
- Sewer:City Sewer/Connected
Finances and disclosures
- Price:$329,500
- Price per sq. ft.:$193.14
- Tax amount:$1,672
Parking
- Garage spaces:2
New listings near 6031 8th Street W
- Coming Soon
 $374,900Coming Soon4 beds 4 baths2,162 sq. ft.
1074 Highland Lane W, West Fargo, ND 58078
MLS# 7164090Listed by: EXP REALTY (219 WF) - Open Sun, 1 to 4:30pmNew
 $369,900Active3 beds 3 baths2,116 sq. ft.
1151 Marlys Drive W, West Fargo, ND 58078
MLS# 7164007Listed by: REAL (3961 WF) - New
 $569,000Active6 beds 4 baths3,161 sq. ft.
2528 N Pond Drive E, West Fargo, ND 58078
MLS# 7164245Listed by: PROPERTY RESOURCES GROUP - New
 $375,000Active4 beds 3 baths2,259 sq. ft.
4530 10th Street W, West Fargo, ND 58078
MLS# 7163794Listed by: BETTER HOMES AND GARDENS REAL ESTATE PARK COMPANY - New
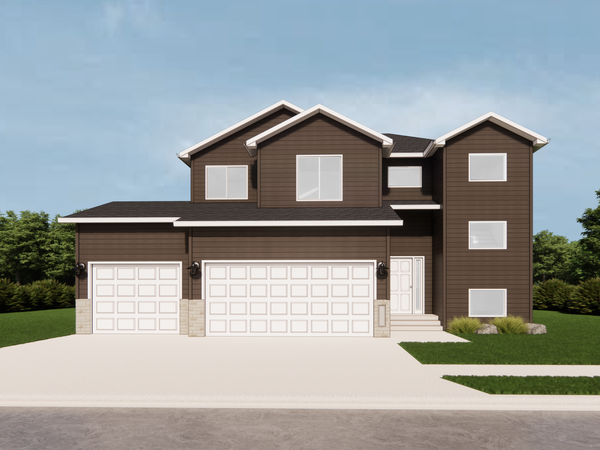 $510,270Active3 beds 3 baths1,893 sq. ft.
1137 Rachel Drive W, West Fargo, ND 58078
MLS# 7162891Listed by: FPG REALTY - New
 $345,000Active3 beds 3 baths1,926 sq. ft.
3511 8th Street E, West Fargo, ND 58078
MLS# 7163626Listed by: PROPERTY RESOURCES GROUP - Open Sun, 1 to 2:30pmNew
 $297,500Active4 beds 2 baths1,783 sq. ft.
1407 7th Street W, West Fargo, ND 58078
MLS# 7162350Listed by: EXP REALTY (219 WF) - New
 $55,000Active3 beds 2 baths1,400 sq. ft.
1003 2 Avenue E, West Fargo, ND 58078
MLS# 7162271Listed by: FPG REALTY - Open Sun, 12 to 1pmNew
 $354,999Active3 beds 3 baths1,806 sq. ft.
1228 Rachel Drive W, West Fargo, ND 58078
MLS# 7162896Listed by: EXP REALTY (3523 FGO) - New
 $179,000Active3 beds 2 baths1,632 sq. ft.
974 5th Avenue W #C, West Fargo, ND 58078
MLS# 7161808Listed by: NEXTHOME LEGENDARY PROPERTIES


Protect your home and budget from life's surprises with an Assurant Home Warranty, backed by a partner that supports you through every step of homeownership. Explore Plans.
©2026 Century 21 Real Estate LLC. All rights reserved. CENTURY 21®, the CENTURY 21 Logo and C21® are service marks owned by Century 21 Real Estate LLC. Century 21 Real Estate LLC fully supports the principles of the Fair Housing Act and the Equal Opportunity Act. Each office is independently owned and operated. Listing information is deemed reliable but not guaranteed accurate.