9950 12th Ave NW, Westhope, ND 58793
Local realty services provided by:CENTURY 21 Morrison Realty
9950 12th Ave NW,Westhope, ND 58793
$54,000
- 4 Beds
- 1 Baths
- 1,341 sq. ft.
- Single family
- Active
Listed by: carl lade
Office: elite real estate, llc.
MLS#:261764
Source:ND_MBR
Price summary
- Price:$54,000
- Price per sq. ft.:$60.61
About this home
With a little TLC this home near Westhope, North Dakota would make a wonderful place to live. It features a nice living room, eat-in kitchen area, full bath, two bedrooms on the main floor with additional two-bedrooms on the upper level. Going downstairs there is laundry hook ups and storage space. The yard is large with over four acres and a detached double garage. This property may qualify for Seller Financing (Vendee). The property was built prior to 1978, and lead-based paint potentially exists. Due to the condition anyone entering the property needs to sign a hold harmless agreement.
Contact an agent
Home facts
- Year built:1940
- Listing ID #:261764
- Added:1 day(s) ago
- Updated:October 26, 2026 at 10:36 AM
Rooms and interior
- Bedrooms:4
- Total bathrooms:1
- Full bathrooms:1
- Dining Description:On Main Level
- Kitchen Description:Dishwasher, Electric Range/Oven, On Main Level, Refrigerator
- Basement Description:Unfinished
- Living area:1,341 sq. ft.
Heating and cooling
- Heating:Electric
Structure and exterior
- Year built:1940
- Building area:1,341 sq. ft.
- Lot area:4.41 Acres
- Foundation Description:Block
- Levels:1 1/2 Story
Utilities
- Water:Rural
- Sewer:Septic
Finances and disclosures
- Price:$54,000
- Price per sq. ft.:$60.61
- Tax amount:$1,025
Features and amenities
- Appliances:Electric Range/Oven
- Laundry features:In Basement
Parking
- Parking description:2 Car Detached Garage, Grave Driveway
- Garage spaces:2
New listings near 9950 12th Ave NW

 $18,000Active3 beds 1 baths2,100 sq. ft.
115 2nd st E, Westhope, ND 58793
MLS# 261597Listed by: CENTURY 21 MORRISON REALTY $85,000Active2 beds 1 baths1,920 sq. ft.
375 3rd St E, Westhope, ND 58793
MLS# 261576Listed by: CENTURY 21 MORRISON REALTY $599,900Active2 beds 2 baths1,600 sq. ft.
10150 13th AVE NW, Westhope, ND 58793
MLS# 261211Listed by: ELITE REAL ESTATE, LLC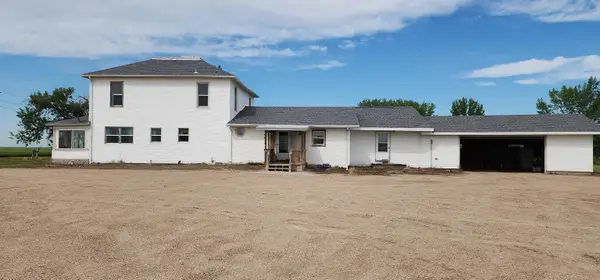 $349,000Pending5 beds 2 baths4,728 sq. ft.
2091 99th St NW, Westhope, ND 58793
MLS# 261190Listed by: CENTURY 21 MORRISON REALTY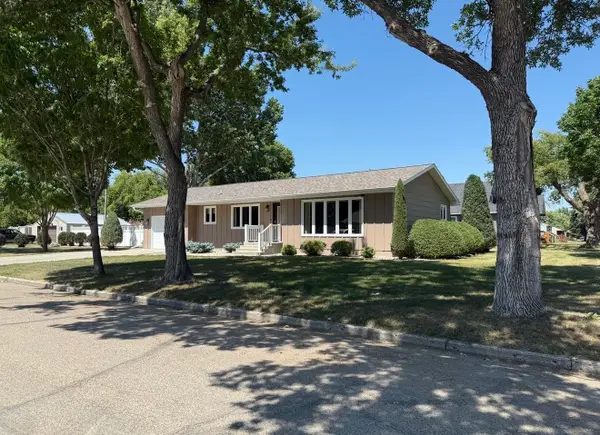 $225,600Active2 beds 1 baths2,272 sq. ft.
195 E 4th Ave, Westhope, ND 58793
MLS# 260692Listed by: 701 REALTY, INC.


Protect your home and budget from life's surprises with an Assurant Home Warranty, backed by a partner that supports you through every step of homeownership. Explore Plans.
©2026 Century 21 Real Estate LLC. All rights reserved. CENTURY 21®, the CENTURY 21 Logo and C21® are service marks owned by Century 21 Real Estate LLC. Century 21 Real Estate LLC fully supports the principles of the Fair Housing Act and the Equal Opportunity Act. Each office is independently owned and operated. Listing information is deemed reliable but not guaranteed accurate.