
1613 E Hillcourt, Williston, ND 58801
Local realty services provided by:CENTURY 21 Morrison Realty
1613 E Hillcourt,Williston, ND 58801
$690,000
- 4 Beds
- 3 Baths
- 4,332 sq. ft.
- Single family
- Pending
Listed by: gabriel c black
Office: gabriel black real estate
MLS#:4026648
Source:ND_GNMLS
Price summary
- Price:$690,000
- Price per sq. ft.:$159.28
About this home
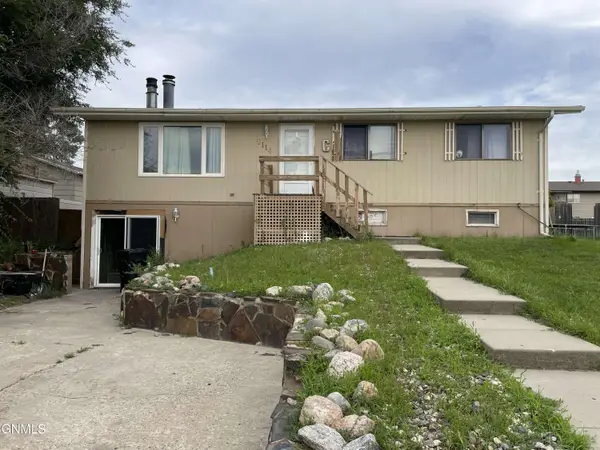
Welcome to one of Williston's most distinctive homes, located in one of the city's most desirable neighborhoods. Enjoy a prime location within walking distance of Williston State College, the ARC, and Rickard Elementary School.
Known for its unique architectural design and eye-catching curb appeal, this home stands apart from the rest while offering the space and functionality today's buyers are looking for. Inside, you'll find a beautifully updated open-concept layout featuring a custom Williston Woodworks kitchen with quartz countertops, stainless steel appliances, and seamless flow into the living and dining areas. Cozy up by one of two wood-burning fireplaces, with one located on the main level and another in the basement family room.
A standout feature of the home is the impressive 980-square-foot family room addition, offering soaring ceilings, abundant natural light, and sliding patio doors that open to the backyard--creating the perfect space for entertaining, gatherings, or simply relaxing.
The main level features three bedrooms, including a primary suite with a private full bathroom, an additional full guest bathroom, a den, and the convenience of main-floor laundry. Downstairs, you'll find a large family room, a spacious bedroom, a ¾ bathroom, and plenty of storage space.
Outside, the fenced backyard is a private retreat featuring a beautiful concrete patio with a pergola draped in mature foliage, creating a shaded outdoor living space full of character and charm. The yard also includes raised garden beds, a storage shed, and a large concrete parking pad perfect for campers, trailers, and recreational vehicles. An attached heated two-car garage completes this exceptional property.
Combining distinctive architecture, thoughtful updates, generous living space, and an unbeatable location, this is a rare opportunity to own a truly special home in one of Williston's most sought-after neighborhoods....
Contact an agent
Home facts
- Year built:1976
- Listing ID #:4026648
- Added:58 day(s) ago
- Updated:September 13, 2026 at 07:29 AM
Rooms and interior
- Bedrooms:4
- Total bathrooms:3
- Full bathrooms:2
- Flooring:Carpet, Ceramic Tile, Hardwood
- Kitchen Description:Dishwasher, Gas Range, Microwave, Refrigerator
- Basement Description:Finished
- Living area:4,332 sq. ft.
Heating and cooling
- Cooling:Central Air
- Heating:Baseboard, Fireplace(s), Forced Air
- Central air:Yes
Structure and exterior
- Roof:Flat
- Year built:1976
- Building area:4,332 sq. ft.
- Lot area:0.29 Acres
- Construction Materials:Brick, Vinyl Siding
- Exterior Features:Private Yard
Finances and disclosures
- Price:$690,000
- Price per sq. ft.:$159.28
- Tax amount:$5,545 (2025)
Features and amenities
- Appliances:Refrigerator, Washer
- Laundry features:Dryer, Washer
- Amenities:Main Floor Bedroom, Main Floor Laundry, Primary Bath
Parking
- Parking description:Attached Garage, Heated Garage
- Garage spaces:2
New listings near 1613 E Hillcourt
- New
 $370,000Active3 beds 2 baths1,512 sq. ft.
5475 Nicholas Avenue, Williston, ND 58801
MLS# 4027691Listed by: EXP REALTY - New
 $50,000Active2.19 Acres
Tbd Mortenson Street, Williston, ND 58801
MLS# 4027689Listed by: NEXTHOME FREDRICKSEN REAL ESTATE - New
 $86,000Active3 beds 2 baths1,280 sq. ft.
1916 Sioux Street, Williston, ND 58801
MLS# 4027673Listed by: REALTY ONE GROUP CALIBER - New
 $226,000Active2 beds 1 baths977 sq. ft.
605 W Broadway, Williston, ND 58801
MLS# 4027666Listed by: REAL  $615,000Pending4 beds 3 baths3,337 sq. ft.
711 13th Street W, Williston, ND 58801
MLS# 4027647Listed by: GABRIEL BLACK REAL ESTATE- New
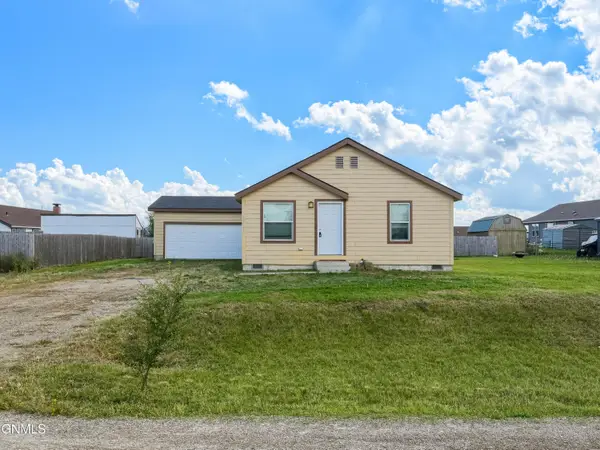 $345,000Active4 beds 2 baths1,456 sq. ft.
13844 Charlson Street Nw, Williston, ND 58801
MLS# 4027637Listed by: REALTY ONE GROUP CALIBER - New
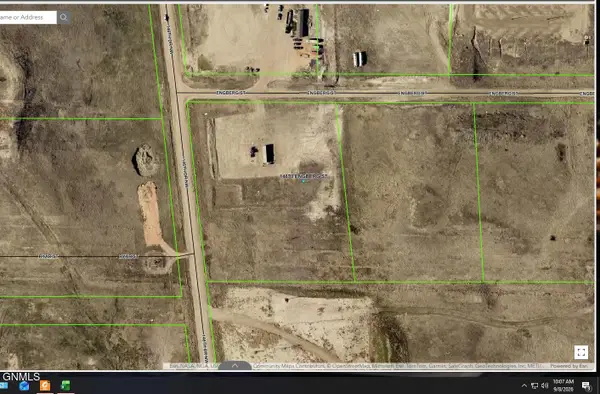 $169,000Active5 Acres
14670 Engberg Street, Williston, ND 58801
MLS# 4027579Listed by: EXP REALTY - New
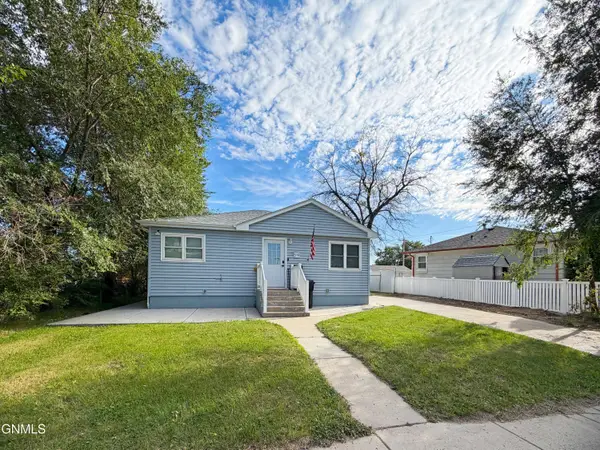 $325,000Active4 beds 2 baths1,680 sq. ft.
519 W Highland Drive, Williston, ND 58801
MLS# 4027568Listed by: REALTY ONE GROUP CALIBER 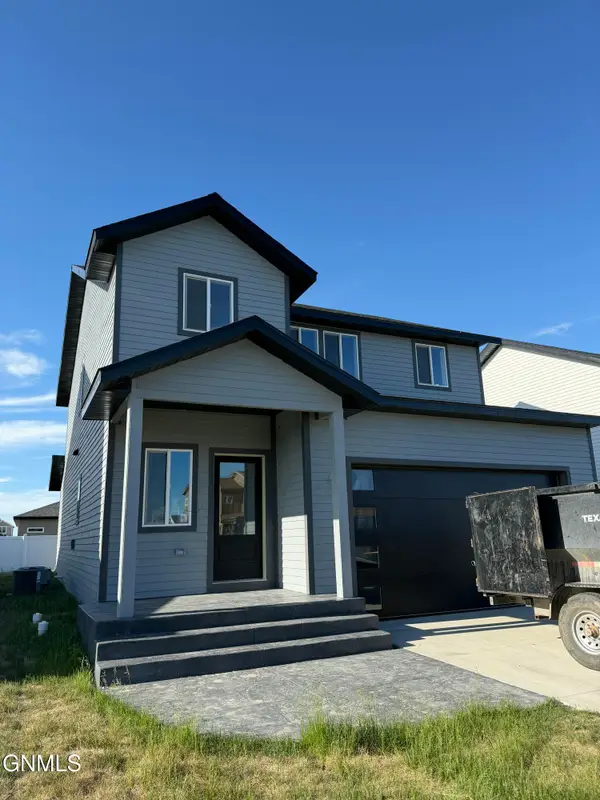 $440,000Pending3 beds 3 baths1,762 sq. ft.
3326 33rd Street W, Williston, ND 58801
MLS# 4027544Listed by: GABRIEL BLACK REAL ESTATE- New
 $329,900Active5 beds 2 baths2,352 sq. ft.
2114 8th Avenue E, Williston, ND 58801
MLS# 4027545Listed by: BASIN BROKERS REALTORS


Protect your home and budget from life's surprises with an Assurant Home Warranty, backed by a partner that supports you through every step of homeownership. Explore Plans.
©2026 Century 21 Real Estate LLC. All rights reserved. CENTURY 21®, the CENTURY 21 Logo and C21® are service marks owned by Century 21 Real Estate LLC. Century 21 Real Estate LLC fully supports the principles of the Fair Housing Act and the Equal Opportunity Act. Each office is independently owned and operated. Listing information is deemed reliable but not guaranteed accurate.