
1719 25th Street W, Williston, ND 58801
Local realty services provided by:CENTURY 21 Morrison Realty
1719 25th Street W,Williston, ND 58801
$519,000
- 6 Beds
- 3 Baths
- 3,088 sq. ft.
- Single family
- Active
Listed by: gabriel c black
Office: gabriel black real estate
MLS#:4028114
Source:ND_GNMLS
Price summary
- Price:$519,000
- Price per sq. ft.:$168.07
About this home
Welcome to this 6-bedroom, 3-bathroom ranch-style home offering 3,088 square feet of comfortable living space in a quiet Williston neighborhood. With a versatile floor plan, two primary suites, a 3-car garage, and a huge fenced backyard, this home offers plenty of room to live, entertain, and grow.
The main level features an inviting open-concept layout with a spacious living room, dining area, and kitchen with a large center island, creating a natural gathering space for everyday living and entertaining. The main-level primary suite offers plenty of space, a walk-in closet, and a private full bathroom with dual vanities. Two additional guest bedrooms and a full bathroom complete the main level. Patio doors off the main living area lead to a concrete patio and expansive fenced backyard, providing an excellent space for outdoor entertaining, pets, or enjoying summer evenings.
The recently renovated basement adds even more versatility with a large family room, two additional guest bedrooms, and a second primary suite. The lower-level primary suite includes a walk-in closet and private 3/4 bathroom with dual vanities, making it an ideal retreat for guests, extended family, or anyone looking for additional privacy and space.
With 6 bedrooms, 3 bathrooms, 3,088 square feet, a 3-car garage, a recently renovated basement, and a large fenced yard, this home offers an impressive amount of space and flexibility at $519,000. If you're looking for a spacious home in a quiet Williston neighborhood with room for everyone, this one is worth a look....
Contact an agent
Home facts
- Year built:2010
- Listing ID #:4028114
- Added:1 day(s) ago
- Updated:October 07, 2026 at 04:04 PM
Rooms and interior
- Bedrooms:6
- Total bathrooms:3
- Full bathrooms:2
- Flooring:Carpet, Hardwood, Vinyl
- Kitchen Description:Dishwasher, Gas Range, Microwave, Refrigerator
- Basement Description:Egress Windows, Finished, Full
- Living area:3,088 sq. ft.
Heating and cooling
- Cooling:Central Air
- Heating:Forced Air
- Central air:Yes
Structure and exterior
- Year built:2010
- Building area:3,088 sq. ft.
- Lot area:0.26 Acres
- Construction Materials:Vinyl Siding
- Exterior Features:Private Yard
Finances and disclosures
- Price:$519,000
- Price per sq. ft.:$168.07
- Tax amount:$3,742 (2025)
Features and amenities
- Appliances:Refrigerator, Washer
- Laundry features:Dryer, Washer
- Amenities:Main Floor Bedroom, Primary Bath, Walk-In Closet(s)
Parking
- Parking description:Attached Garage
- Garage spaces:3
New listings near 1719 25th Street W
- New
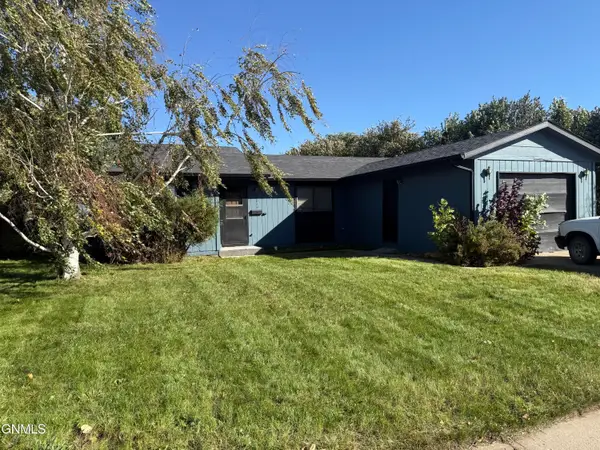 $265,000Active3 beds 2 baths1,160 sq. ft.
2010 20th Avenue W, Williston, ND 58801
MLS# 4028097Listed by: REALTY ONE GROUP CALIBER - New
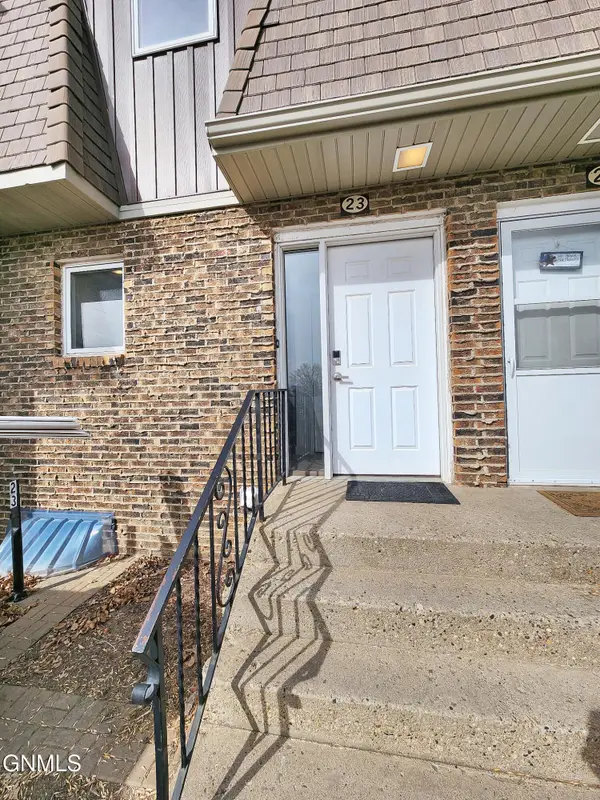 $264,995Active2 beds 2 baths1,728 sq. ft.
1918 1st Avenue W #23, Williston, ND 58801
MLS# 4028096Listed by: EXP REALTY - New
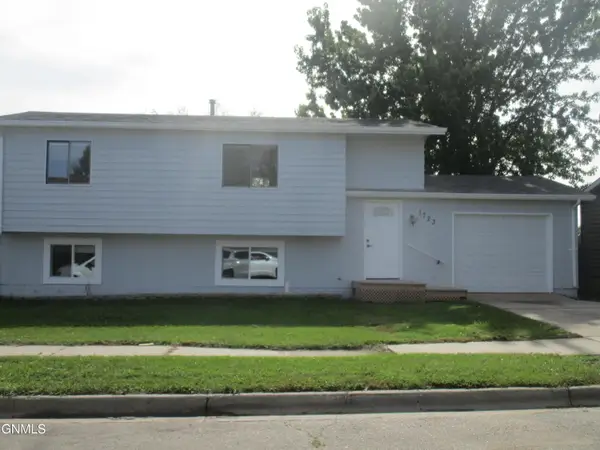 $360,000Active4 beds 2 baths1,642 sq. ft.
1723 30th Street W, Williston, ND 58801
MLS# 4028042Listed by: ND REALTY - New
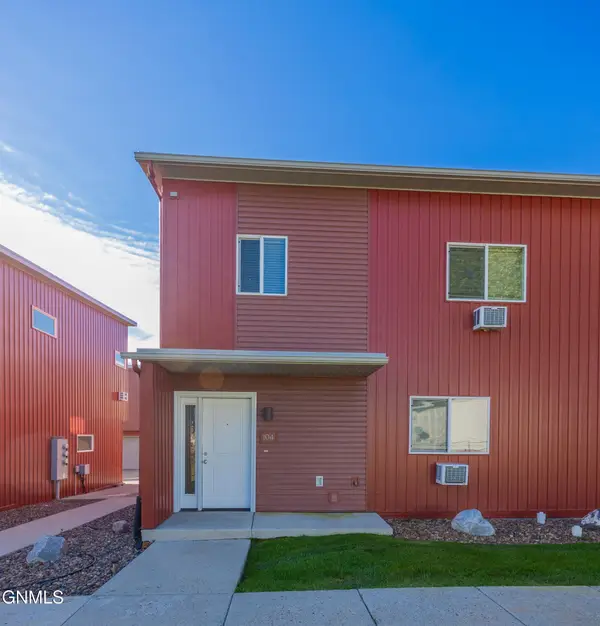 $159,900Active3 beds 2 baths1,165 sq. ft.
3202 17th Avenue W #104, Williston, ND 58801
MLS# 4028035Listed by: REAL - New
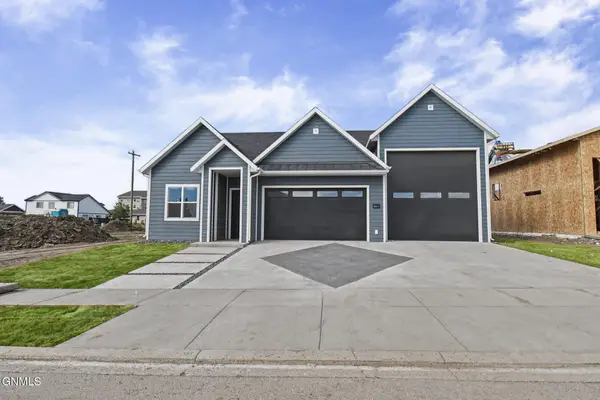 $525,000Active3 beds 2 baths1,488 sq. ft.
2311 25th Avenue W, Williston, ND 58801
MLS# 4028036Listed by: EXP REALTY - New
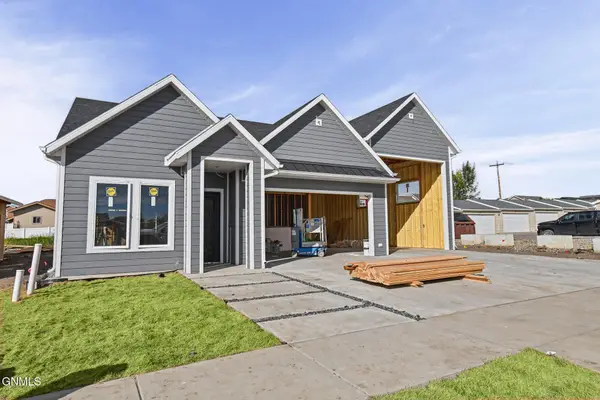 $525,000Active3 beds 2 baths1,488 sq. ft.
2323 25th Avenue W, Williston, ND 58801
MLS# 4028037Listed by: EXP REALTY - New
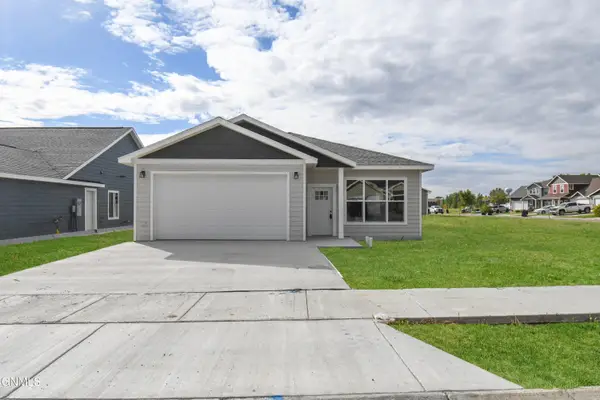 $459,900Active3 beds 2 baths1,552 sq. ft.
1308 23rd Street E, Williston, ND 58801
MLS# 4028038Listed by: EXP REALTY - New
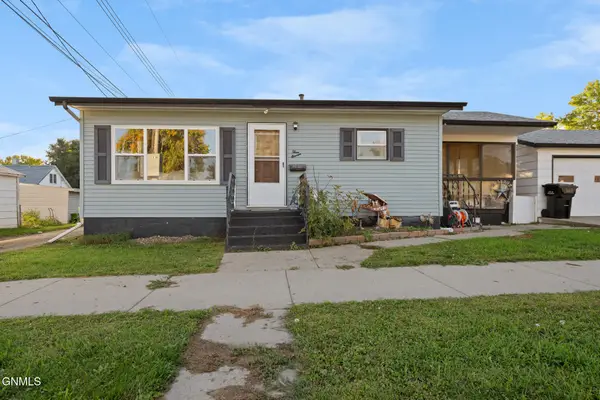 $320,000Active3 beds 2 baths1,980 sq. ft.
311 9th Avenue W, Williston, ND 58801
MLS# 4028028Listed by: EXP REALTY - New
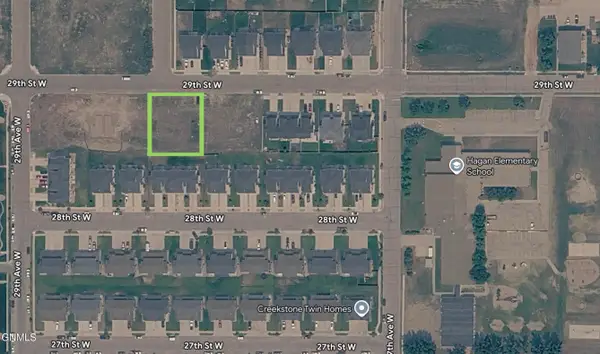 $58,000Active0.36 Acres
Tbd 29th Street W, Williston, ND 58801
MLS# 4028024Listed by: REAL


Protect your home and budget from life's surprises with an Assurant Home Warranty, backed by a partner that supports you through every step of homeownership. Explore Plans.
©2026 Century 21 Real Estate LLC. All rights reserved. CENTURY 21®, the CENTURY 21 Logo and C21® are service marks owned by Century 21 Real Estate LLC. Century 21 Real Estate LLC fully supports the principles of the Fair Housing Act and the Equal Opportunity Act. Each office is independently owned and operated. Listing information is deemed reliable but not guaranteed accurate.