505 3rd Avenue E, Williston, ND 58801
Local realty services provided by:CENTURY 21 Morrison Realty
505 3rd Avenue E,Williston, ND 58801
$485,000
- 4 Beds
- 4 Baths
- 7,713 sq. ft.
- Single family
- Active
Listed by: heather kitzman
Office: nexthome fredricksen real estate
MLS#:4028361
Source:ND_GNMLS
Price summary
- Price:$485,000
- Price per sq. ft.:$62.88
About this home
Character, charm, and architectural details make this 4-bedroom, 3.5-bath home truly one of a kind!
Step inside and appreciate the warmth and character throughout, featuring beautiful woodwork, vaulted ceiling with exposed beams, and a floor-to-ceiling stone fireplace that serves as the centerpiece of the living area. Large windows fill the space with natural light, creating a warm and inviting atmosphere.
The spacious kitchen offers plenty of room for cooking and gathering, while the open loft overlooking the main living area adds additional flexible living space.
And just when you think you have seen it all, there's even a hidden secret room upstairs! A fun and unexpected feature that adds another layer of personality to this already distinctive home!
With four bedrooms, three and a half bathrooms, generous living spaces, and charming details throughout, this property offers a wonderful combination of character, comfort, and individuality. Offering an incredible opportunity to update, personalize and make it your own while preserving the character that makes it so special.
Bring your creativity and imagine the possibilities! With its distinctive features and endless potential, this is a home you'll want to experience in person!...
Contact an agent
Home facts
- Year built:1902
- Listing ID #:4028361
- Added:2 day(s) ago
- Updated:October 24, 2026 at 03:29 PM
Rooms and interior
- Bedrooms:4
- Total bathrooms:4
- Full bathrooms:1
- Half bathrooms:1
- Flooring:Carpet, Laminate, Tile
- Kitchen Description:Dishwasher, Gas Cooktop, Gas Range, Microwave, Refrigerator
- Basement Description:Concrete, Finished, Full
- Living area:7,713 sq. ft.
Heating and cooling
- Cooling:Central Air, Wall/Window Unit(s)
- Heating:Boiler, Forced Air, Natural Gas
- Central air:Yes
Structure and exterior
- Roof:Metal
- Year built:1902
- Building area:7,713 sq. ft.
- Lot area:0.19 Acres
- Construction Materials:Metal Siding
- Foundation Description:Concrete Perimeter
Utilities
- Water:Water Connected
- Sewer:Sewer Connected
Finances and disclosures
- Price:$485,000
- Price per sq. ft.:$62.88
- Tax amount:$5,980 (2025)
Features and amenities
- Appliances:Refrigerator
- Amenities:Main Floor Bedroom, Main Floor Laundry
Parking
- Parking description:Attached Garage, Insulated, Tuck Under Garage
- Garage spaces:2
New listings near 505 3rd Avenue E
- New
 $45,000Active0.23 Acres
Tbd 45th Street W, Williston, ND 58801
MLS# 4028388Listed by: BASIN BROKERS REALTORS - New
 $160,000Active3 beds 1 baths1,130 sq. ft.
1425 46th Street W, Williston, ND 58801
MLS# 4028382Listed by: BASIN BROKERS REALTORS - New
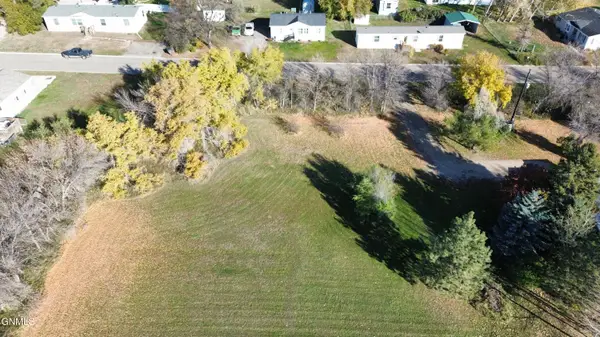 $43,000Active0.22 Acres
Tbd 46th Street W, Williston, ND 58801
MLS# 4028383Listed by: BASIN BROKERS REALTORS - New
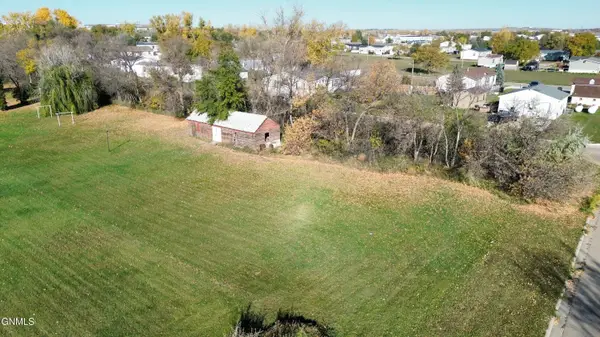 $45,000Active0.24 Acres
Tbd 46th Street W, Williston, ND 58801
MLS# 4028384Listed by: BASIN BROKERS REALTORS - New
 $50,000Active0.26 Acres
Tbd 45th Street W, Williston, ND 58801
MLS# 4028385Listed by: BASIN BROKERS REALTORS 
 $654,900Pending4 beds 2 baths2,217 sq. ft.
603 Wyatt Street, Williston, ND 58801
MLS# 261748Listed by: CENTURY 21 MORRISON REALTY- New
 $65,000Active0.19 Acres
Tbd Wyatt Street, Williston, ND 58801
MLS# 4028349Listed by: REALTY ONE GROUP CALIBER - New
 $75,000Active0.22 Acres
Tbd University Avenue N, Williston, ND 58801
MLS# 4028350Listed by: REALTY ONE GROUP CALIBER - New
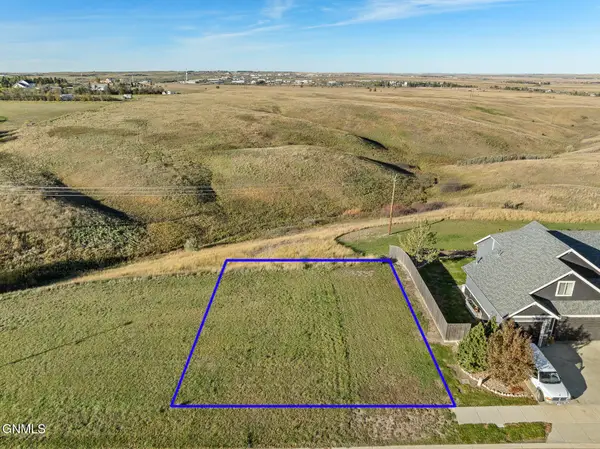 $72,000Active0.2 Acres
Tbd 70th Street E, Williston, ND 58801
MLS# 4028351Listed by: REALTY ONE GROUP CALIBER


Protect your home and budget from life's surprises with an Assurant Home Warranty, backed by a partner that supports you through every step of homeownership. Explore Plans.
©2026 Century 21 Real Estate LLC. All rights reserved. CENTURY 21®, the CENTURY 21 Logo and C21® are service marks owned by Century 21 Real Estate LLC. Century 21 Real Estate LLC fully supports the principles of the Fair Housing Act and the Equal Opportunity Act. Each office is independently owned and operated. Listing information is deemed reliable but not guaranteed accurate.