
516 University Avenue, Williston, ND 58801
Local realty services provided by:CENTURY 21 Morrison Realty
516 University Avenue,Williston, ND 58801
$225,000
- 3 Beds
- 2 Baths
- 1,564 sq. ft.
- Multi-family
- Active
Listed by: carla d kemp
Office: real
MLS#:4026444
Source:ND_GNMLS
Price summary
- Price:$225,000
- Price per sq. ft.:$143.86
About this home
INVESTORS! LOCATION, LOCATION! Cute house in convenient Williston location close to schools, the state college & the Williston rec center. Two suites, upstairs 2 beds, 1 bath, basement 1 bedroom 1 bath. Both have own laundry. Potential to expand basement suite into heated storage room creating 2nd bedroom downstairs. Newer shingles and hard board siding replaced 2022. Forced air heat to basement suite. Upstairs has electric baseboard heat. Includes all appliances up and down. Single garage plus storage area. AS IS sale. Cash or conventional financing required.
Contact an agent
Home facts
- Year built:1968
- Listing ID #:4026444
- Added:1 day(s) ago
- Updated:July 07, 2026 at 03:11 AM
Rooms and interior
- Bedrooms:3
- Total bathrooms:2
- Full bathrooms:2
- Flooring:Carpet, Linoleum
- Kitchen Description:Range, Refrigerator
- Basement Description:Finished, Full, Walk-Out Access
- Living area:1,564 sq. ft.
Heating and cooling
- Cooling:Wall/Window Unit(s)
- Heating:Electric, Forced Air, Natural Gas
Structure and exterior
- Roof:Asphalt
- Year built:1968
- Building area:1,564 sq. ft.
- Lot area:0.1 Acres
- Construction Materials:HardiPlank Type
- Exterior Features:Rain Gutters
- Foundation Description:Concrete Perimeter
Utilities
- Water:Water Connected
- Sewer:Sewer Connected
Finances and disclosures
- Price:$225,000
- Price per sq. ft.:$143.86
- Tax amount:$1,765 (2025)
Features and amenities
- Appliances:Range, Refrigerator, Washer
- Laundry features:Dryer, Washer
- Amenities:Main Floor Bedroom, Main Floor Laundry, Vaulted Ceiling(s)
Parking
- Parking description:Double Driveway
- Garage spaces:1
New listings near 516 University Avenue
- New
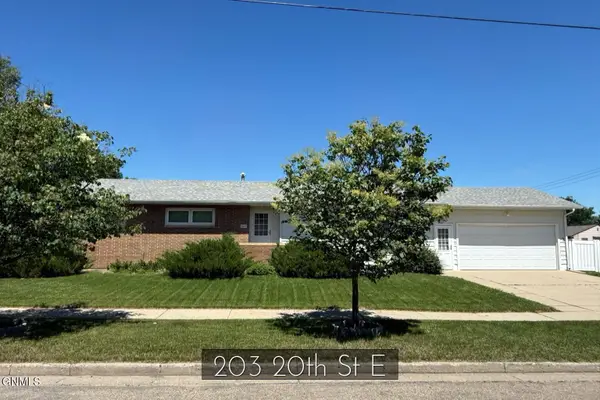 $369,900Active3 beds 3 baths2,126 sq. ft.
203 20th Street E, Williston, ND 58801
MLS# 4026443Listed by: BASIN BROKERS REALTORS - New
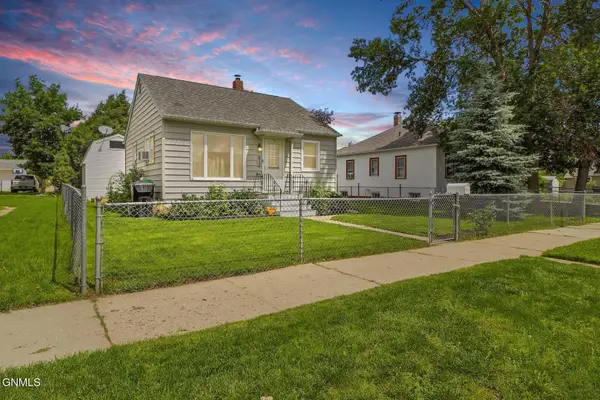 $305,000Active3 beds 2 baths1,248 sq. ft.
612 4th Street W, Williston, ND 58801
MLS# 4026437Listed by: EXP REALTY - New
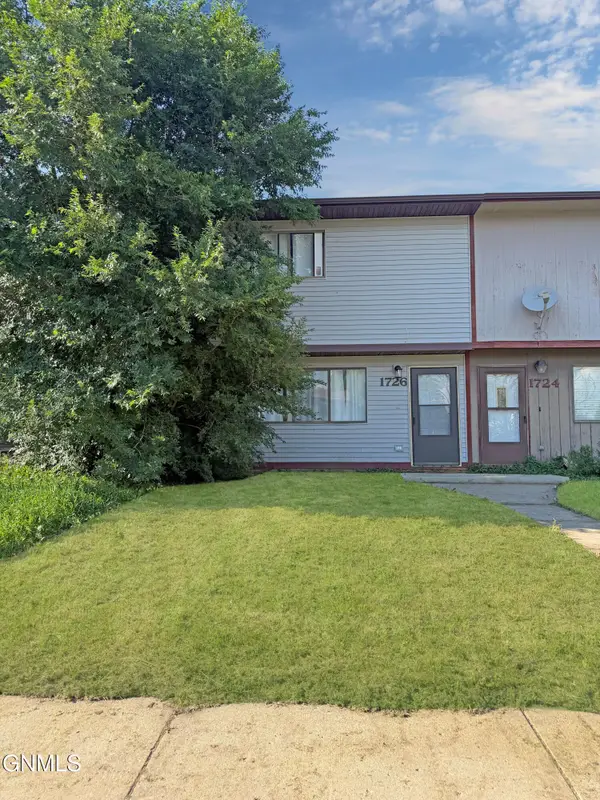 $173,000Active2 beds 1 baths936 sq. ft.
1726 30th Street W, Williston, ND 58801
MLS# 4026433Listed by: EXP REALTY - New
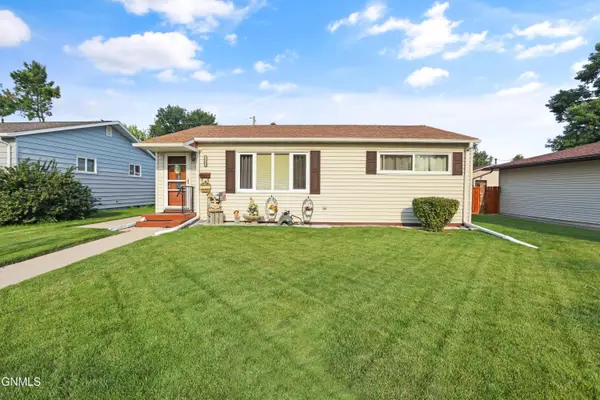 $325,000Active4 beds 1 baths1,552 sq. ft.
1509 7th Avenue W, Williston, ND 58801
MLS# 4026429Listed by: GABRIEL BLACK REAL ESTATE - New
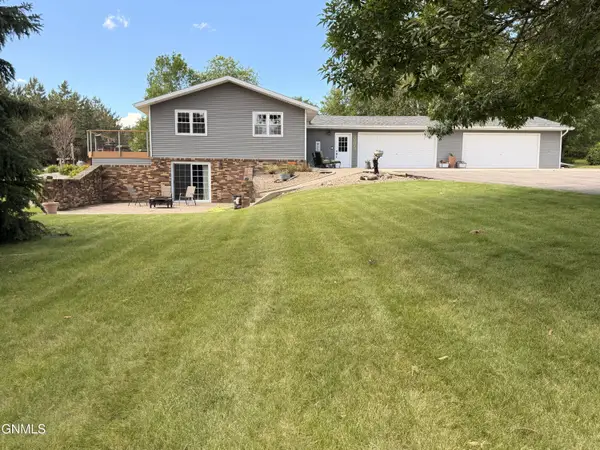 $575,000Active4 beds 3 baths2,317 sq. ft.
4848 Highway 85 Lot 305, Williston, ND 58801
MLS# 4026428Listed by: REALTY ONE GROUP CALIBER - New
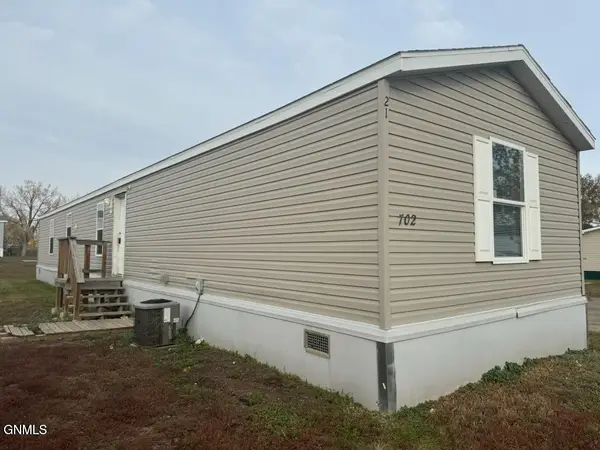 $66,500Active3 beds 2 baths1,280 sq. ft.
702 27th Street W, Williston, ND 58801
MLS# 4026417Listed by: REALTY ONE GROUP CALIBER - New
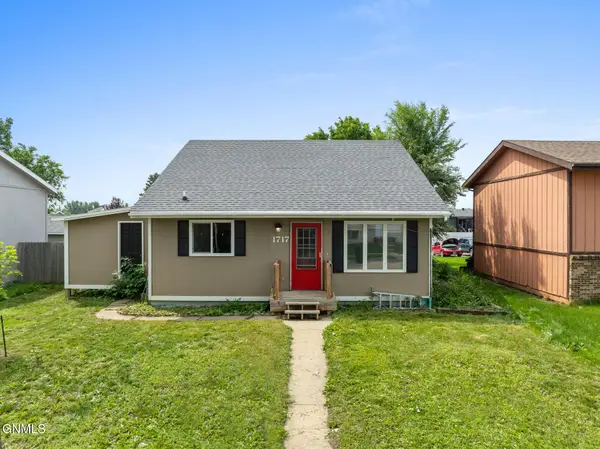 $260,000Active4 beds 2 baths1,680 sq. ft.
1717 28th Street W, Williston, ND 58801
MLS# 4026407Listed by: NEXTHOME FREDRICKSEN REAL ESTATE - New
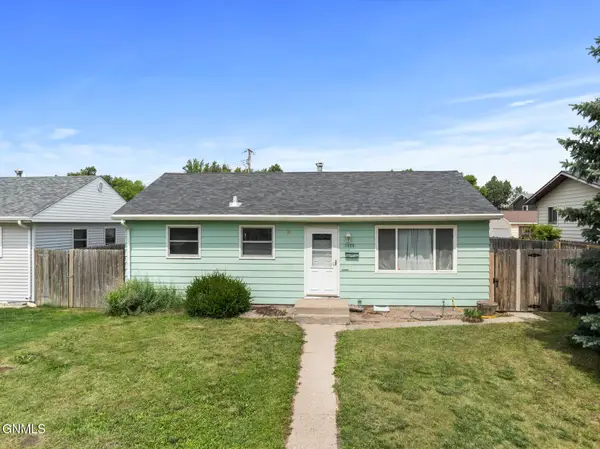 $295,000Active3 beds 2 baths1,728 sq. ft.
1925 8th Avenue W, Williston, ND 58801
MLS# 4026408Listed by: NEXTHOME FREDRICKSEN REAL ESTATE - New
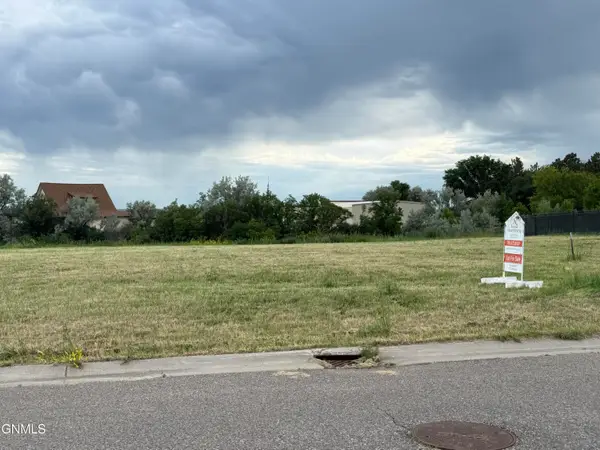 $88,500Active0.5 Acres
Tbd Tyler Street, Williston, ND 58801
MLS# 4026383Listed by: NEXTHOME FREDRICKSEN REAL ESTATE


Protect your home and budget from life's surprises with an Assurant Home Warranty, backed by a partner that supports you through every step of homeownership. Explore Plans.
©2026 Century 21 Real Estate LLC. All rights reserved. CENTURY 21®, the CENTURY 21 Logo and C21® are service marks owned by Century 21 Real Estate LLC. Century 21 Real Estate LLC fully supports the principles of the Fair Housing Act and the Equal Opportunity Act. Each office is independently owned and operated. Listing information is deemed reliable but not guaranteed accurate.