
5809 Victoria Avenue #Unit A, Williston, ND 58801
Local realty services provided by:CENTURY 21 Morrison Realty
5809 Victoria Avenue #Unit A,Williston, ND 58801
$269,000
- 3 Beds
- 3 Baths
- 1,464 sq. ft.
- Townhouse
- Active
Listed by: debbie brumfield
Office: exp realty
MLS#:4027182
Source:ND_GNMLS
Price summary
- Price:$269,000
- Price per sq. ft.:$183.74
About this home
End unit, fresh modern updates, extra yard potential, and open space beyond the backyard--this isn't your typical townhouse! With 3 bedrooms, 2.5 baths, 1464 square feet, and a two-car garage, this home combines the ease of townhouse living with features that give you more space, privacy, and flexibility.
Step inside to all-new modern flooring and fresh paint throughout, giving the entire home a clean, updated feel from the moment you walk through the door. The main level features a true open-concept design where the kitchen, dining, and living areas flow seamlessly together--perfect for everyday living and entertaining. The kitchen also includes a dedicated pantry for convenient storage, and the Seller will be replacing the existing granite countertops with new granite countertops.
Sliding glass doors off the dining area open to the private fenced backyard, but the outdoor space doesn't stop at the fence. Because this is an end unit, the property extends farther east beyond the existing fence line, giving the next owner the opportunity to extend the fence and create an even larger fenced yard. With a vacant field beyond the property, you'll also enjoy a sense of openness and separation that can be hard to find in townhouse living. The Seller will be replacing the missing fence panel as well.
Upstairs, all three bedrooms are conveniently located near the laundry area, making everyday routines that much easier. The primary suite offers a comfortable retreat, while the additional bedrooms provide flexibility for guests, a home office, hobbies, or whatever fits your needs. Multiple storage closets throughout the home provide plenty of room to keep everything organized.
A two-car garage adds valuable storage, convenience, and year-round protection.
With its end-unit location, additional yard potential, open views, all-new modern flooring, fresh paint, upcoming new granite countertops, open-concept layout, and two-car garage, this home has a lot to offer.
Come see what makes this home stand out--call your favorite Realtor® today to schedule a showing!...
Contact an agent
Home facts
- Year built:2014
- Subdivision & Development:Fendee Estates
- Listing ID #:4027182
- Added:3 day(s) ago
- Updated:August 22, 2026 at 03:57 AM
Rooms and interior
- Bedrooms:3
- Total bathrooms:3
- Full bathrooms:2
- Half bathrooms:1
- Kitchen Description:Dishwasher, Microwave, Refrigerator
- Basement Description:Crawl Space
- Living area:1,464 sq. ft.
Heating and cooling
- Cooling:Central Air
- Heating:Forced Air
- Central air:Yes
Structure and exterior
- Year built:2014
- Building area:1,464 sq. ft.
- Lot area:0.1 Acres
- Construction Materials:Frame
- Exterior Features:Private Yard
Finances and disclosures
- Price:$269,000
- Price per sq. ft.:$183.74
- Tax amount:$1,686 (2025)
Features and amenities
- Appliances:Refrigerator
- Amenities:Ceiling Fan(s), Pantry, Primary Bath, Walk-In Closet(s), Window Treatments
Parking
- Parking description:Attached Garage, Double Driveway, Heated Garage, Insulated
- Garage spaces:2
New listings near 5809 Victoria Avenue #Unit A
- New
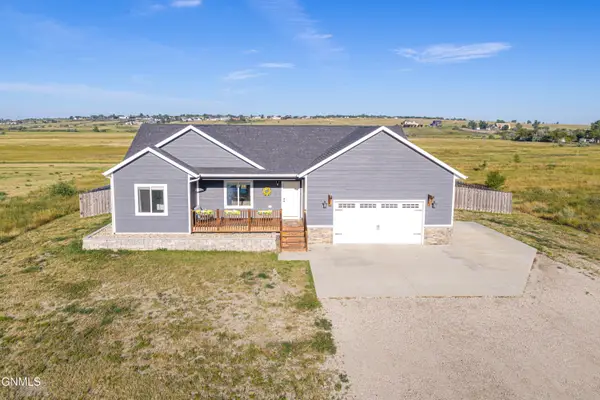 $610,000Active6 beds 3 baths3,380 sq. ft.
5487 Matthew Avenue, Williston, ND 58801
MLS# 4027252Listed by: NEXTHOME FREDRICKSEN REAL ESTATE - New
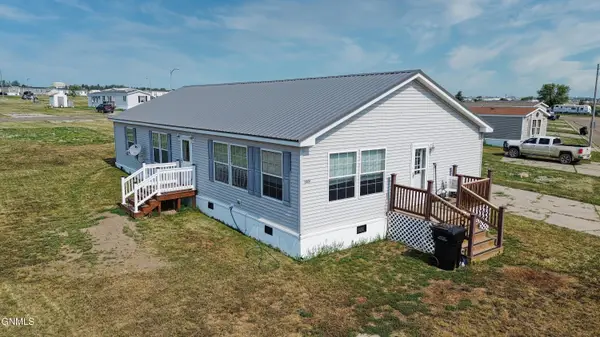 $120,000Active3 beds 2 baths1,800 sq. ft.
3801 21st Avenue W, Williston, ND 58801
MLS# 4027210Listed by: BASIN BROKERS REALTORS - New
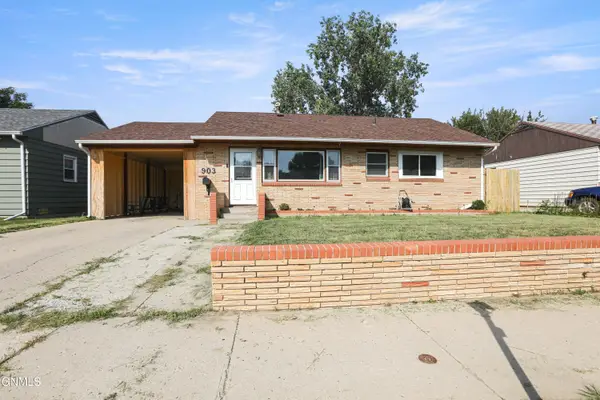 $299,000Active3 beds 1 baths1,344 sq. ft.
903 13th Avenue W, Williston, ND 58801
MLS# 4027212Listed by: GABRIEL BLACK REAL ESTATE - New
 $250,000Active10.02 Acres
13756 60th Street Nw, Williston, ND 58801
MLS# 4027207Listed by: BASIN BROKERS REALTORS - New
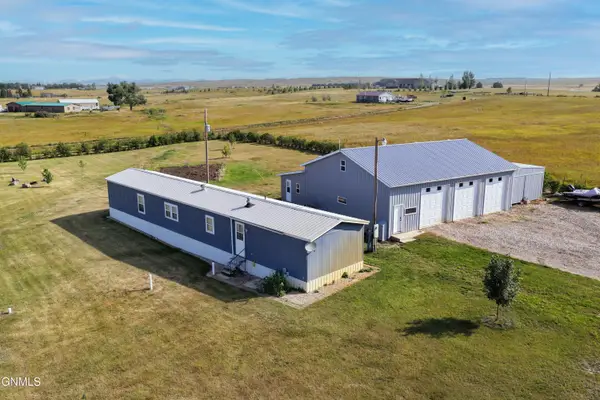 $445,000Active3 beds 2 baths1,216 sq. ft.
13293 58th Street Nw, Williston, ND 58801
MLS# 4027204Listed by: GABRIEL BLACK REAL ESTATE - New
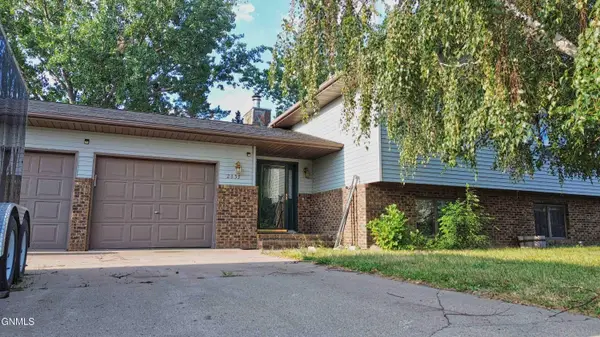 $399,900Active4 beds 2 baths2,624 sq. ft.
2353 18th Circle W, Williston, ND 58801
MLS# 4027178Listed by: BASIN BROKERS REALTORS - New
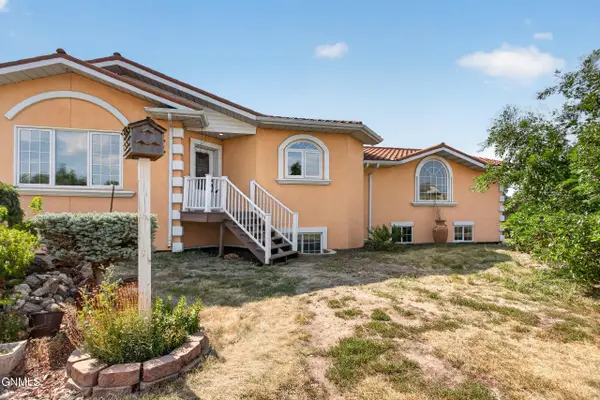 $830,000Active5 beds 3 baths3,320 sq. ft.
1215 20th Avenue E, Williston, ND 58801
MLS# 4027160Listed by: REALTY ONE GROUP CALIBER - New
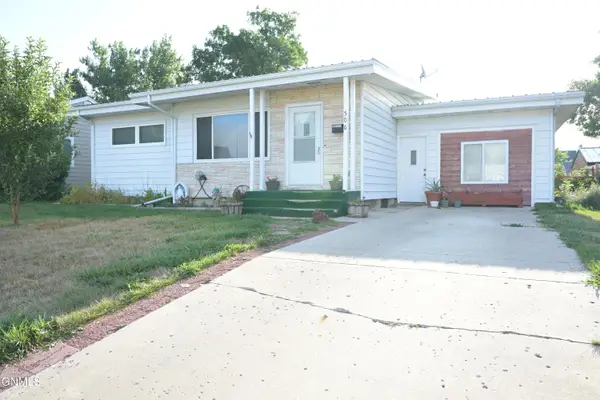 $299,900Active3 beds 2 baths1,873 sq. ft.
506 13th Avenue W, Williston, ND 58801
MLS# 4027157Listed by: DONNER REALTY - New
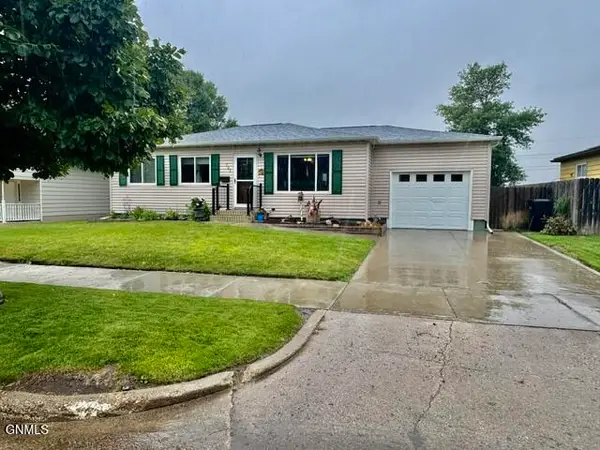 $449,900Active5 beds 2 baths2,016 sq. ft.
703 17th Avenue W, Williston, ND 58801
MLS# 4027151Listed by: EXP REALTY


Protect your home and budget from life's surprises with an Assurant Home Warranty, backed by a partner that supports you through every step of homeownership. Explore Plans.
©2026 Century 21 Real Estate LLC. All rights reserved. CENTURY 21®, the CENTURY 21 Logo and C21® are service marks owned by Century 21 Real Estate LLC. Century 21 Real Estate LLC fully supports the principles of the Fair Housing Act and the Equal Opportunity Act. Each office is independently owned and operated. Listing information is deemed reliable but not guaranteed accurate.