
711 13th Street W, Williston, ND 58801
Local realty services provided by:CENTURY 21 Morrison Realty
711 13th Street W,Williston, ND 58801
$615,000
- 4 Beds
- 3 Baths
- 3,337 sq. ft.
- Single family
- Pending
Listed by: gabriel c black
Office: gabriel black real estate
MLS#:4027647
Source:ND_GNMLS
Price summary
- Price:$615,000
- Price per sq. ft.:$184.3
About this home
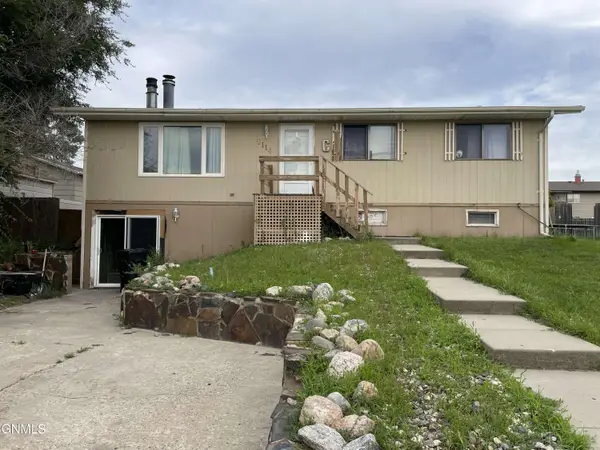
Beautifully updated and exceptionally well cared for, this centrally located multi-level home offers an impressive combination of style, space, and functionality with four bedrooms and three bathrooms. At the heart of the home is a true showstopping kitchen by Williston Woodworks, featuring a huge center island with a prep sink and abundant workspace. A formal dining room sits just off the kitchen and living room, creating an ideal space for everyday meals or entertaining. The open-concept living area flows seamlessly into the vaulted family room, where a gas fireplace and large windows provide beautiful views of the backyard and patio. Just off the entry, the formal living room makes a striking first impression with beautiful wood beams and a second gas fireplace.
Upstairs, the spacious primary suite offers a large walk-in closet, private 3/4 bathroom, and an exceptional attached office. Featuring French doors, built-in bookshelves, and abundant windows overlooking the backyard, this versatile space would make an incredible home office, reading room, creative space, or private retreat. Three additional bedrooms and a full guest bathroom complete the upper level.
The lower level offers even more flexibility with an additional bedroom or office, 3/4 bathroom with a steam shower, laundry room, and convenient access to the heated two-stall garage. The garage also includes a separate workshop, providing excellent space for hobbies, projects, or additional storage. Downstairs, the recently renovated basement adds even more living space with egress windows, a comfortable family room, a large den, and a separate storage room.
Outside, the property truly shines. Beautiful landscaping surrounds the home, while multiple stamped concrete patios provide plenty of space for outdoor dining, entertaining, or relaxing. The fenced backyard features an incredible she-shed/man cave that is truly one of a kind, complete with a fireplace, wood-paneled ceiling, and electrical already in place for a future hot tub. A stamped concrete patio at the front of the home adds even more curb appeal and outdoor living space.
From the custom Williston Woodworks kitchen and oversized island with prep sink to the formal dining room, multiple fireplaces, dedicated office, heated garage and workshop, renovated basement, and spectacular backyard retreat, this is a home that has been thoughtfully updated and meticulously cared for in a convenient central location....
Contact an agent
Home facts
- Year built:1962
- Listing ID #:4027647
- Added:3 day(s) ago
- Updated:September 13, 2026 at 08:51 PM
Rooms and interior
- Bedrooms:4
- Total bathrooms:3
- Full bathrooms:1
- Flooring:Carpet, Tile, Wood
- Kitchen Description:Dishwasher, Electric Cooktop, Microwave, Refrigerator
- Basement Description:Egress Windows, Finished, Full
- Living area:3,337 sq. ft.
Heating and cooling
- Cooling:Central Air
- Heating:Fireplace(s), Forced Air
- Central air:Yes
Structure and exterior
- Roof:Asphalt
- Year built:1962
- Building area:3,337 sq. ft.
- Lot area:0.2 Acres
- Construction Materials:Aluminum Siding
- Exterior Features:Private Yard
- Foundation Description:Concrete Perimeter
Finances and disclosures
- Price:$615,000
- Price per sq. ft.:$184.3
- Tax amount:$4,211 (2025)
Features and amenities
- Appliances:Refrigerator, Washer
- Laundry features:Dryer, Washer
- Amenities:Primary Bath, Vaulted Ceiling(s), Walk-In Closet(s)
Parking
- Parking description:Attached Garage, Heated Garage, Workshop in Garage
- Garage spaces:2
New listings near 711 13th Street W
- New
 $370,000Active3 beds 2 baths1,512 sq. ft.
5475 Nicholas Avenue, Williston, ND 58801
MLS# 4027691Listed by: EXP REALTY - New
 $50,000Active2.19 Acres
Tbd Mortenson Street, Williston, ND 58801
MLS# 4027689Listed by: NEXTHOME FREDRICKSEN REAL ESTATE - New
 $86,000Active3 beds 2 baths1,280 sq. ft.
1916 Sioux Street, Williston, ND 58801
MLS# 4027673Listed by: REALTY ONE GROUP CALIBER - New
 $226,000Active2 beds 1 baths977 sq. ft.
605 W Broadway, Williston, ND 58801
MLS# 4027666Listed by: REAL - New
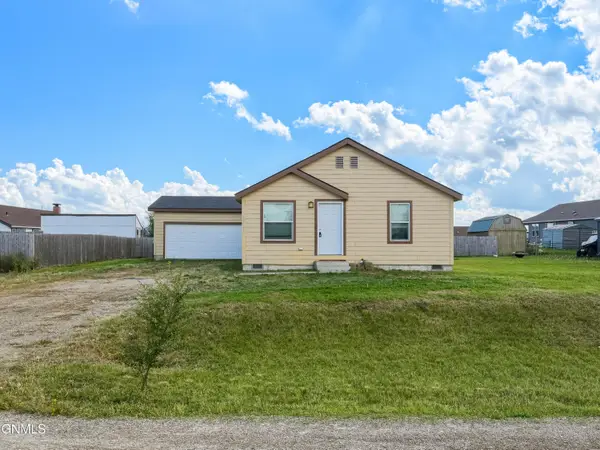 $345,000Active4 beds 2 baths1,456 sq. ft.
13844 Charlson Street Nw, Williston, ND 58801
MLS# 4027637Listed by: REALTY ONE GROUP CALIBER - New
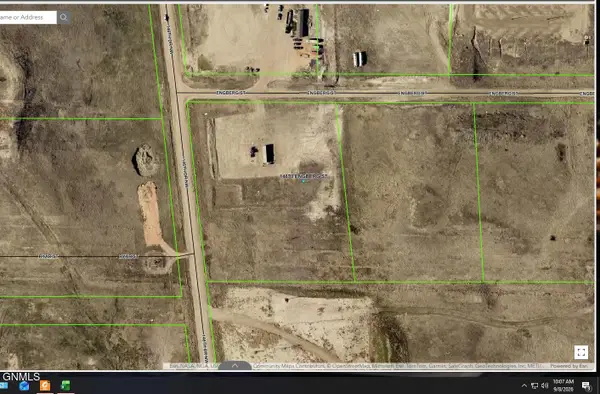 $169,000Active5 Acres
14670 Engberg Street, Williston, ND 58801
MLS# 4027579Listed by: EXP REALTY - New
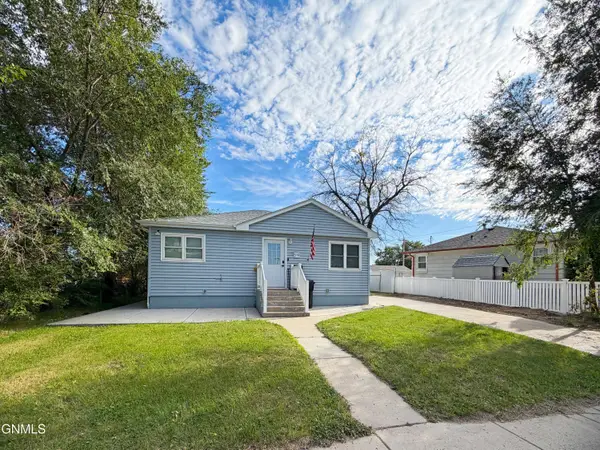 $325,000Active4 beds 2 baths1,680 sq. ft.
519 W Highland Drive, Williston, ND 58801
MLS# 4027568Listed by: REALTY ONE GROUP CALIBER 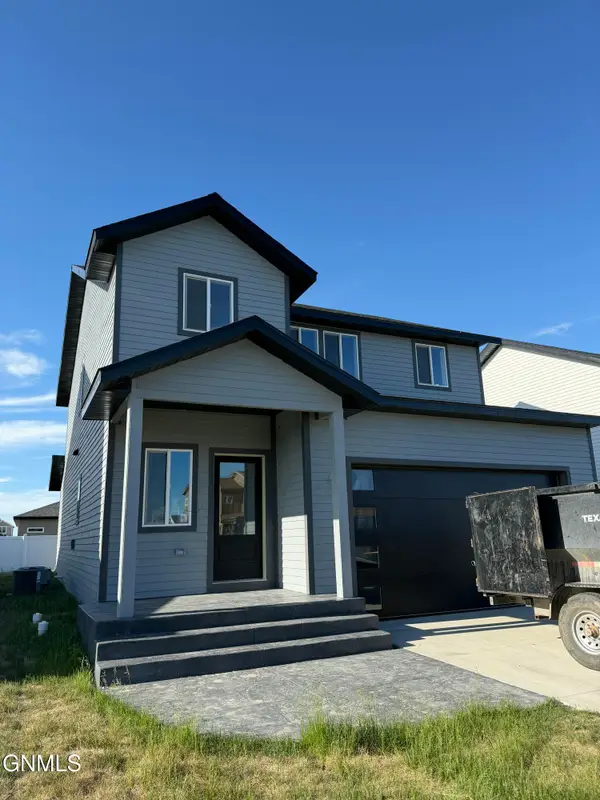 $440,000Pending3 beds 3 baths1,762 sq. ft.
3326 33rd Street W, Williston, ND 58801
MLS# 4027544Listed by: GABRIEL BLACK REAL ESTATE- New
 $329,900Active5 beds 2 baths2,352 sq. ft.
2114 8th Avenue E, Williston, ND 58801
MLS# 4027545Listed by: BASIN BROKERS REALTORS


Protect your home and budget from life's surprises with an Assurant Home Warranty, backed by a partner that supports you through every step of homeownership. Explore Plans.
©2026 Century 21 Real Estate LLC. All rights reserved. CENTURY 21®, the CENTURY 21 Logo and C21® are service marks owned by Century 21 Real Estate LLC. Century 21 Real Estate LLC fully supports the principles of the Fair Housing Act and the Equal Opportunity Act. Each office is independently owned and operated. Listing information is deemed reliable but not guaranteed accurate.