
808 70th Street E, Williston, ND 58801
Local realty services provided by:CENTURY 21 Morrison Realty
808 70th Street E,Williston, ND 58801
$819,000
- 4 Beds
- 4 Baths
- 3,794 sq. ft.
- Single family
- Active
Listed by: jeffrey hagel
Office: bex realty, llc.
MLS#:4028448
Source:ND_GNMLS
Price summary
- Price:$819,000
- Price per sq. ft.:$215.87
About this home
Immaculate custom home in The Meadows. Main floor features open concept kitchen/dining/living room. Gourmet kitchen has many upgrades: 6-burner gas range with infrared warming lights, double ovens, and quartz counters. Living room has stone fireplace and wall of oversized windows overlooking golf course and Little Muddy river. Main floor has flex room with French doors, and half bath. Main floor has 9-foot ceilings and hardwood flooring throughout. Upstairs has three bedrooms including expansive master retreat, ensuite bath with radiant heat flooring, and two walk-in closets. Also second full bathroom, laundry room, and large bonus space. The abundance of windows showcases sunrises and sunsets. Finished basement has large family room and kitchenette area with slate flooring. Also fourth bedroom and full bath. Carpet is almost new throughout. Heated three-car garage with huge storage room/workshop. Separate HVAC systems for the main floor and upstairs, plus whole-house generator.
Contact an agent
Home facts
- Year built:2014
- Listing ID #:4028448
- Added:1 day(s) ago
- Updated:October 29, 2026 at 02:53 AM
Rooms and interior
- Bedrooms:4
- Total bathrooms:4
- Full bathrooms:3
- Half bathrooms:1
- Flooring:Carpet, Hardwood, Tile
- Kitchen Description:Cooktop, Dishwasher, Microwave, Refrigerator
- Basement Description:Egress Windows, Finished, Full
- Living area:3,794 sq. ft.
Heating and cooling
- Cooling:Central Air
- Heating:Fireplace(s), Forced Air, Natural Gas
- Central air:Yes
Structure and exterior
- Year built:2014
- Building area:3,794 sq. ft.
- Lot area:0.32 Acres
- Construction Materials:Cement Siding, Stone
- Exterior Features:Private Yard
Finances and disclosures
- Price:$819,000
- Price per sq. ft.:$215.87
- Tax amount:$4,589 (2025)
Features and amenities
- Appliances:Refrigerator, Washer
- Laundry features:Dryer, Washer
- Amenities:Pantry
Parking
- Parking description:Attached Garage
- Garage spaces:3
New listings near 808 70th Street E
- New
 $425,000Active3 beds 2 baths2,112 sq. ft.
13416 Grandview Drive N, Williston, ND 58801
MLS# 4028455Listed by: EXP REALTY - New
 $425,000Active3 beds 2 baths1,357 sq. ft.
3314 36th Street W, Williston, ND 58801
MLS# 4028450Listed by: EXP REALTY - New
 $525,000Active3 beds 2 baths1,523 sq. ft.
2317 25th Avenue W, Williston, ND 58801
MLS# 4028451Listed by: EXP REALTY - New
 $465,000Active3 beds 2 baths1,293 sq. ft.
3021 28th Avenue W, Williston, ND 58801
MLS# 4028447Listed by: NEXTHOME FREDRICKSEN REAL ESTATE - New
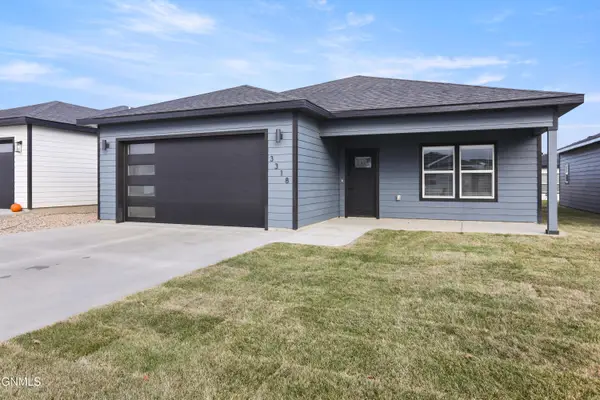 $395,000Active3 beds 2 baths1,509 sq. ft.
3318 34th Street W, Williston, ND 58801
MLS# 4028443Listed by: GABRIEL BLACK REAL ESTATE - New
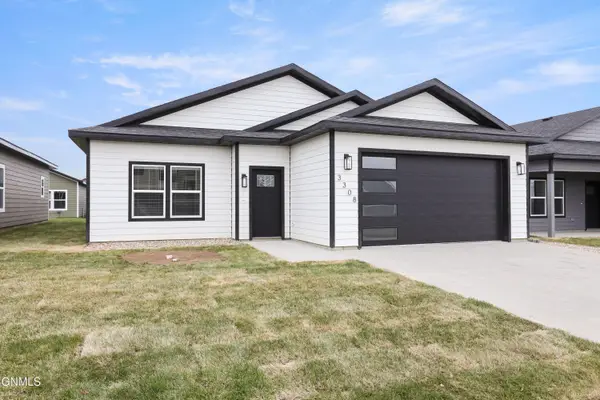 $390,000Active3 beds 2 baths1,519 sq. ft.
3308 34th Street W, Williston, ND 58801
MLS# 4028438Listed by: GABRIEL BLACK REAL ESTATE - New
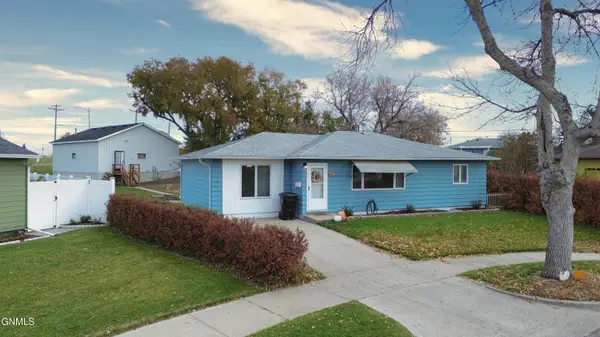 $399,999Active3 beds 2 baths1,824 sq. ft.
1512 10th Street W, Williston, ND 58801
MLS# 4028429Listed by: BASIN BROKERS REALTORS  $332,700Pending3 beds 3 baths1,745 sq. ft.
601 45th Street E, Williston, ND 58801
MLS# 4028421Listed by: EXP REALTY- New
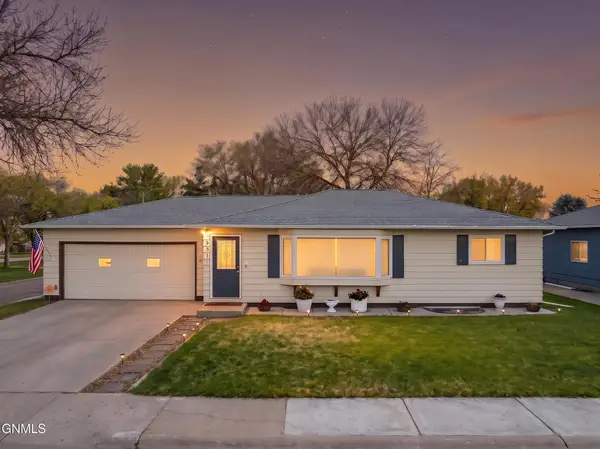 $449,000Active4 beds 3 baths2,016 sq. ft.
901 16th Avenue W, Williston, ND 58801
MLS# 4028399Listed by: EXP REALTY


Protect your home and budget from life's surprises with an Assurant Home Warranty, backed by a partner that supports you through every step of homeownership. Explore Plans.
©2026 Century 21 Real Estate LLC. All rights reserved. CENTURY 21®, the CENTURY 21 Logo and C21® are service marks owned by Century 21 Real Estate LLC. Century 21 Real Estate LLC fully supports the principles of the Fair Housing Act and the Equal Opportunity Act. Each office is independently owned and operated. Listing information is deemed reliable but not guaranteed accurate.