
1305 Elkhorn Drive, Arlington, NE 68002
Local realty services provided by:CENTURY 21 Century Real Estate
1305 Elkhorn Drive,Arlington, NE 68002
$350,000
- 3 Beds
- 3 Baths
- 2,104 sq. ft.
- Single family
- Active
Listed by: amanda taylor
Office: better homes and gardens r.e.
MLS#:22630255
Source:NE_OABR
Price summary
- Price:$350,000
- Price per sq. ft.:$166.35
About this home
ONE-OF-A-KIND HOME with OUTDOOR OASIS! Welcome to 1305 Elkhorn Drive in charming Arlington! This unique home offers incredible spaces inside and out! The spacious living room features a beautiful brick fireplace, while the HUGE sunroom with walls of windows brings the outdoors in! Step outside to your own private retreat featuring an expansive patio, gorgeous landscaping, mature trees, wildlife sightings and a great view that doesn't include backyard neighbors! An additional private deck off the primary bedroom offers the perfect peaceful escape. You'll love the oversized driveway, storage shed, and inviting spaces for entertaining! Enjoy small-town living with BIG community spirit! Arlington is just minutes from Fremont and an easy drive to Omaha, offering fun traditions like the Washington County Fair, Fourth of July celebrations, garage sales and a golf-cart-friendly community. This isn't just a home, it's a lifestyle!
Contact an agent
Home facts
- Year built:1976
- Subdivision & Development:OAK RIDGE HEIGHTS
- Listing ID #:22630255
- Added:3 day(s) ago
- Updated:October 25, 2026 at 01:10 AM
Rooms and interior
- Bedrooms:3
- Total bathrooms:3
- Full bathrooms:1
- Basement Description:Daylight, FInished
- Living area:2,104 sq. ft.
Heating and cooling
- Cooling:Central Air
- Heating:Forced Air, Heat Pump
- Central air:Yes
Structure and exterior
- Year built:1976
- Building area:2,104 sq. ft.
- Lot Features:Over 1/4 up to 1/2 Acre
- Exterior Features:Deck, Patio
- Foundation Description:Block
Schools
- High school:Arlington
- Middle school:Arlington
- Elementary school:Arlington
Utilities
- Water:Public
- Sewer:Public Sewer
Finances and disclosures
- Price:$350,000
- Price per sq. ft.:$166.35
- Tax amount:$3,949 (2025)
Parking
- Total parking spaces:2
- Garage:Yes
- Garage spaces:2
New listings near 1305 Elkhorn Drive
 $199,000Pending3 beds 1 baths1,109 sq. ft.
340 N 8 Street, Arlington, NE 68002
MLS# 22627638Listed by: NP DODGE RE SALES INC 148DODGE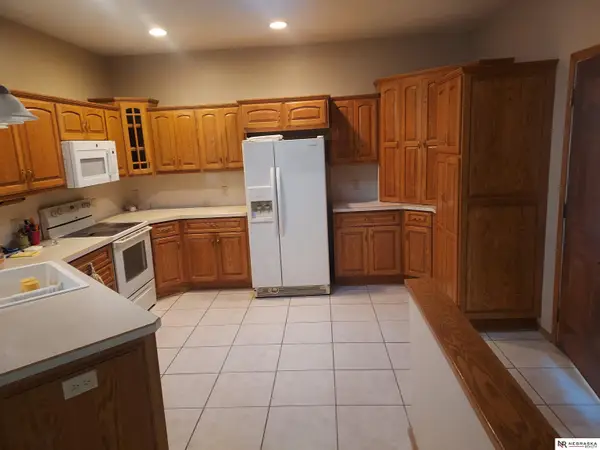 $435,000Active3 beds 3 baths2,372 sq. ft.
705 N White Feathers Court, Arlington, NE 68002
MLS# 22627202Listed by: NEBRASKA REALTY $285,000Pending3 beds 2 baths1,980 sq. ft.
450 N 7th Street, Arlington, NE 68002
MLS# 22627204Listed by: BHHS AMBASSADOR REAL ESTATE $360,000Pending4 beds 2 baths1,778 sq. ft.
21943 County Road 20 County Road, Arlington, NE 68002
MLS# 22625260Listed by: AAA REAL ESTATE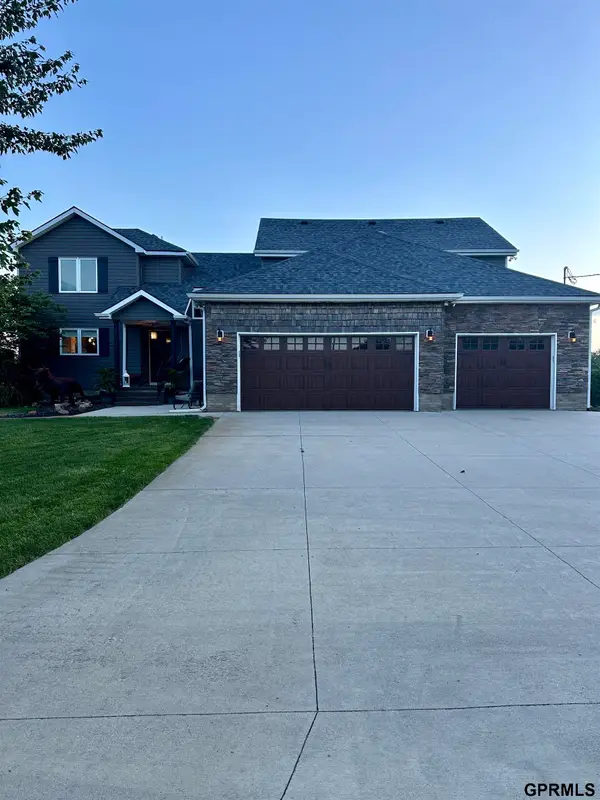 $889,000Active5 beds 4 baths3,492 sq. ft.
7465 County Road 5, Arlington, NE 68002
MLS# 22610527Listed by: LISTWITHFREEDOM.COM $530,000Pending5 beds 3 baths2,494 sq. ft.
860 Sycamore Drive, Arlington, NE 68002
MLS# 22606394Listed by: NEBRASKA REALTY


Protect your home and budget from life's surprises with an Assurant Home Warranty, backed by a partner that supports you through every step of homeownership. Explore Plans.
©2026 Century 21 Real Estate LLC. All rights reserved. CENTURY 21®, the CENTURY 21 Logo and C21® are service marks owned by Century 21 Real Estate LLC. Century 21 Real Estate LLC fully supports the principles of the Fair Housing Act and the Equal Opportunity Act. Each office is independently owned and operated. Listing information is deemed reliable but not guaranteed accurate.